
4112 Vancouver Court, Lexington, KY 40515
Local realty services provided by:CENTURY 21 Simpson & Associates
4112 Vancouver Court,Lexington, KY 40515
$349,900
- 4 Beds
- 2 Baths
- 2,088 sq. ft.
- Single family
- Pending
Listed by: john black
Office: the brokerage
MLS#:26020420
Source:KY_LBAR
Price summary
- Price:$349,900
- Price per sq. ft.:$167.58
About this home
If ever there were a truly move-in ready home, this is the one! The property itself is adorable throughout, but so are all the fixtures and furniture that are INCLUDED with the house! Just throw some clothes in the closet and you're all set. Conveniently located in the heart of South Lexington near Fritz Farm and Brannon Crossing, the home and its surroundings have SO much to offer. The open concept main level features a spacious living room, dining area, and an updated kitchen with quartz countertops, hexagon tile backsplash, stylish stainless appliances, and plenty of pantry storage. Down the hall, you'll find an updated bathroom with walk-in tiled shower, a large primary bedroom with double closets, and a second bedroom that also has twice the closet space. Downstairs is home to a fantastic family room/flex space centered around a masonry fireplace, along with two more bedrooms and a separate laundry room with newer front-loading machines that also come with the house. The expansive composite deck overlooks a large fenced yard shaded by mature trees, with a fire pit area as well as a nice shed for your mower and plenty more. Don't miss fresh paint on the walls and ceilings in the entryway, living room, and kitchen, along with no carpet anywhere! This home is ready and waiting for you to move right in! Schedule your private tour today....
Contact an agent
Home facts
- Year built:1976
- Subdivision & Development:Pickway
- Listing ID #:26020420
- Added:13 day(s) ago
- Updated:August 12, 2026 at 09:48 PM
Rooms and interior
- Bedrooms:4
- Total bathrooms:2
- Full bathrooms:2
- Rooms Total:9
- Flooring:Hardwood, Tile, Vinyl
- Basement:Yes
- Basement Description:Finished
- Living area:2,088 sq. ft.
Heating and cooling
- Cooling:Electric
- Heating:Electric
Structure and exterior
- Year built:1976
- Building area:2,088 sq. ft.
- Lot area:0.17 Acres
- Construction Materials:Brick Veneer, Vinyl Siding
Schools
- High school:Tates Creek
- Middle school:Southern
- Elementary school:Southern
Utilities
- Water:Public
- Sewer:Public Sewer
Finances and disclosures
- Price:$349,900
- Price per sq. ft.:$167.58
Features and amenities
- Laundry features:Electric Dryer Hookup, Washer Hookup
- Amenities:Blinds, Ceiling Fan(s), Screens, Window Treatments
Parking
- Garage:Yes
- Garage spaces:1

New listings near 4112 Vancouver Court
- New
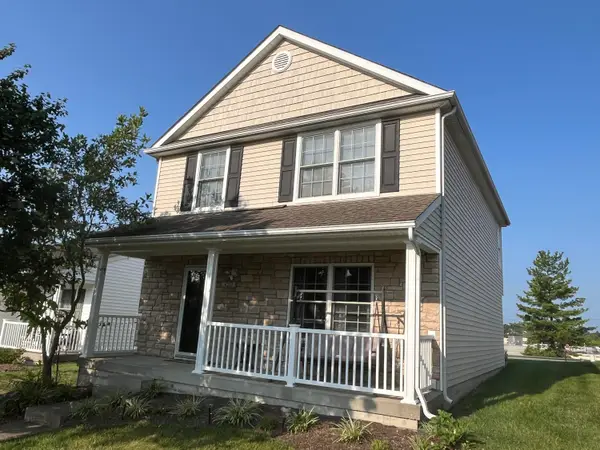 $343,000Active3 beds 3 baths1,584 sq. ft.
4217 Jasmine Rose Way, Lexington, KY 40515
MLS# 26021888Listed by: LOUIE SU REALTY LLC - New
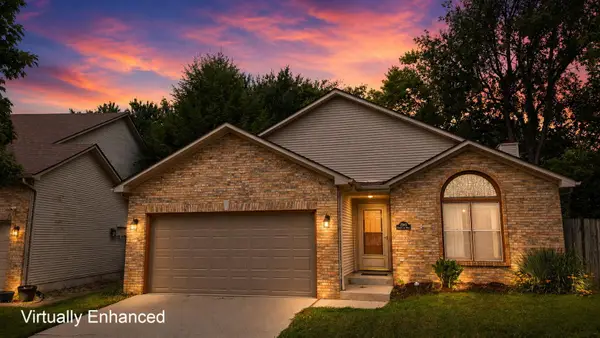 $294,500Active3 beds 2 baths1,338 sq. ft.
2940 Masters View Road, Lexington, KY 40511
MLS# 26021858Listed by: TRU LIFE REAL ESTATE - New
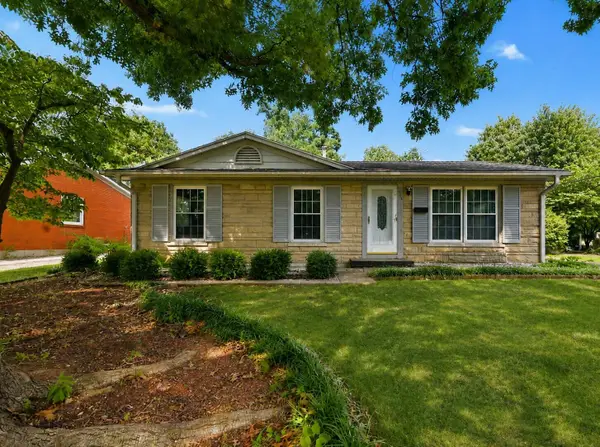 $275,000Active3 beds 2 baths1,567 sq. ft.
217 Inverness Drive, Lexington, KY 40517
MLS# 26021863Listed by: STEWART & CO REALTY LLC - New
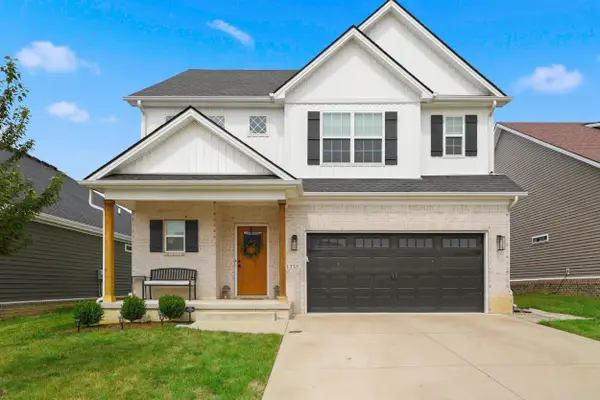 $514,900Active4 beds 3 baths2,231 sq. ft.
1333 Angus Trail, Lexington, KY 40509
MLS# 26021865Listed by: LIFSTYL REAL ESTATE - New
 $57,500,000Active7 beds 6 baths13,500 sq. ft.
2469 Iron Works Pike, Lexington, KY 40511
MLS# 26021823Listed by: BLUEGRASS SOTHEBY'S INTERNATIONAL REALTY - New
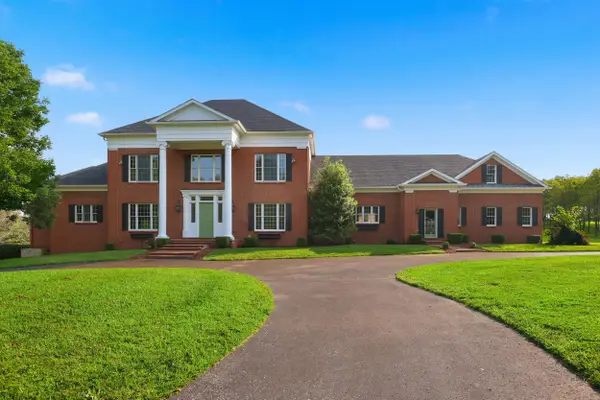 $2,250,000Active6 beds 9 baths12,852 sq. ft.
3021 Brookmonte Lane, Lexington, KY 40515
MLS# 26021824Listed by: THE BROKERAGE - New
 $369,000Active3 beds 3 baths1,737 sq. ft.
1058 Griffin Gate Drive, Lexington, KY 40511
MLS# 26021785Listed by: THE BROKERAGE - New
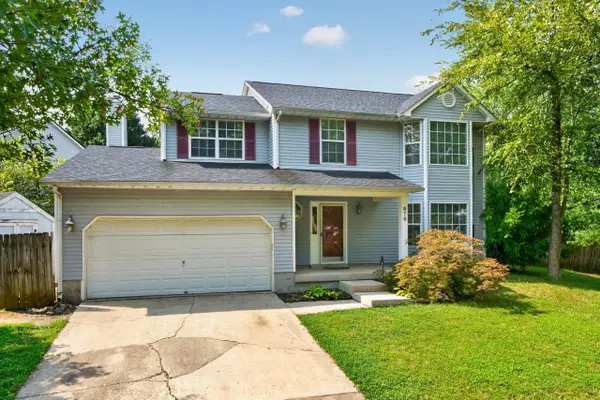 $349,900Active4 beds 3 baths1,952 sq. ft.
876 Ridgebrook Road, Lexington, KY 40509
MLS# 26021788Listed by: COLDWELL BANKER MCMAHAN - New
 $1,540,000Active4 beds 3 baths1,710 sq. ft.
0 Unity Drive, Lexington, KY 40504
MLS# 26021790Listed by: KELLER WILLIAMS LEGACY GROUP - New
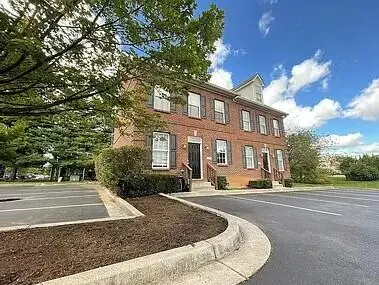 $385,000Active4 beds 3 baths1,710 sq. ft.
1163 Unity Drive, Lexington, KY 40504
MLS# 26021794Listed by: KELLER WILLIAMS LEGACY GROUP


Protect your home and budget from life's surprises with an Assurant Home Warranty, backed by a partner that supports you through every step of homeownership. Explore Plans.
©2026 Century 21 Real Estate LLC. All rights reserved. CENTURY 21®, the CENTURY 21 Logo and C21® are service marks owned by Century 21 Real Estate LLC. Century 21 Real Estate LLC fully supports the principles of the Fair Housing Act and the Equal Opportunity Act. Each office is independently owned and operated. Listing information is deemed reliable but not guaranteed accurate.