
4213 Buttermilk Road, Lexington, KY 40509
Local realty services provided by:CENTURY 21 Pinnacle
4213 Buttermilk Road,Lexington, KY 40509
$569,900
- 3 Beds
- 3 Baths
- 2,285 sq. ft.
- Single family
- Active
Listed by: mike reynolds
Office: era select real estate
MLS#:26030974
Source:KY_LBAR
Price summary
- Price:$569,900
- Price per sq. ft.:$249.41
- Monthly HOA dues:$20.83
About this home
Welcome to this under construction beautiful new two-story backing to green space Eirecon home featuring 4 bedrooms and 2.5 baths with modern finishes throughout. The spacious primary suite showcases a tray ceiling with ceiling fan and a private en-suite bath featuring a double-sink vanity, tiled flooring, and a walk-in tiled shower with a glass door. The large kitchen is designed for both functionality and style, offering a breakfast bar and a full appliance package including a stainless steel self-cleaning range, microwave, dishwasher, and disposal. Luxury vinyl plank (LVP) flooring runs throughout the home for durability and easy maintenance. The main level also includes a welcoming foyer and a versatile flex room perfect for a home office, dining room, or additional living space. Enjoy outdoor living on the covered back patio complete with a ceiling fan--ideal for relaxing or entertaining. Additional features include a 2-car garage with automatic opener and thoughtful details throughout. And more! Don't miss this opportunity to own a beautiful new construction home....
Contact an agent
Home facts
- Year built:2026
- Subdivision & Development:The Home Place
- Listing ID #:26030974
- Added:1 day(s) ago
- Updated:November 11, 2026 at 06:46 PM
Rooms and interior
- Bedrooms:3
- Total bathrooms:3
- Full bathrooms:2
- Half bathrooms:1
- Rooms Total:11
- Flooring:Carpet, Ceramic Tile
- Living area:2,285 sq. ft.
Heating and cooling
- Cooling:Electric, Heat Pump, Zoned
- Heating:Electric, Heat Pump, Zoned
Structure and exterior
- Year built:2026
- Building area:2,285 sq. ft.
- Lot area:0.11 Acres
- Construction Materials:Brick Veneer, Vinyl Siding
Schools
- High school:Frederick Douglass
- Middle school:Mary E Britton
- Elementary school:Athens-Chilesburg
Utilities
- Water:Public
- Sewer:Public Sewer
Finances and disclosures
- Price:$569,900
- Price per sq. ft.:$249.41
Features and amenities
- Laundry features:Electric Dryer Hookup, Washer Hookup
- Amenities:Ceiling Fan(s), Insulated Windows, Screens
Parking
- Parking description:Driveway, Garage Door Opener, Garage Faces Front
- Garage:Yes
- Garage spaces:2

New listings near 4213 Buttermilk Road
- New
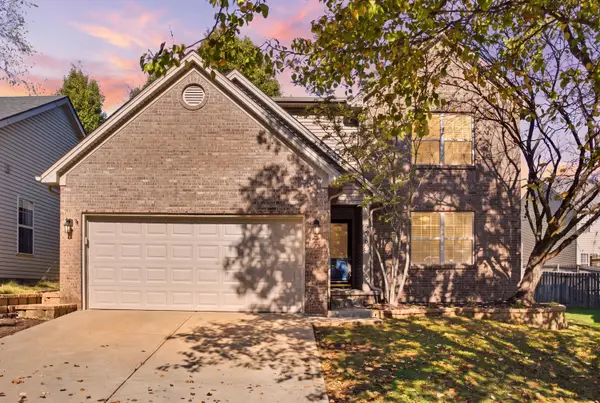 $349,000Active4 beds 3 baths1,751 sq. ft.
508 Hopewell Park, Lexington, KY 40511
MLS# 26031003Listed by: INDIGO & CO - New
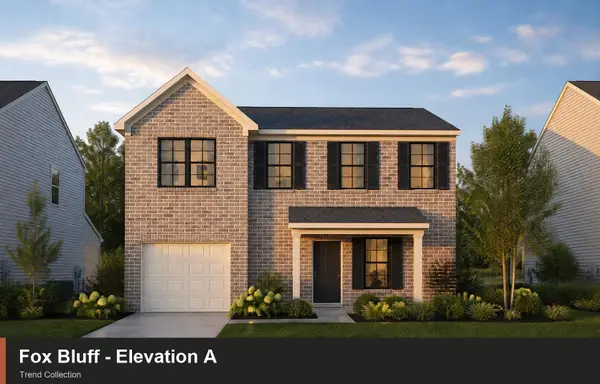 $334,039Active3 beds 3 baths1,702 sq. ft.
2953 Lupine Lane, Lexington, KY 40511
MLS# 26031004Listed by: CHRISTIES INTERNATIONAL REAL ESTATE BLUEGRASS - New
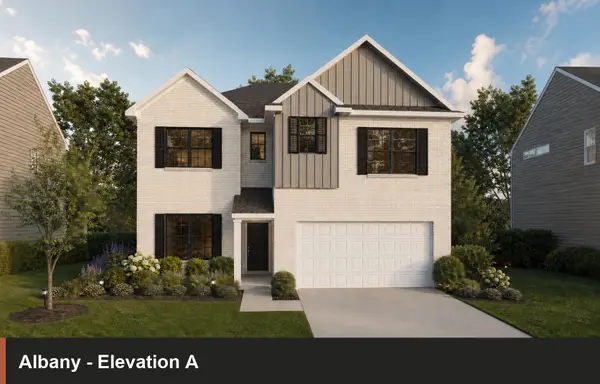 $653,592Active5 beds 4 baths3,106 sq. ft.
713 Dockside Park, Lexington, KY 40515
MLS# 26031007Listed by: CHRISTIES INTERNATIONAL REAL ESTATE BLUEGRASS - New
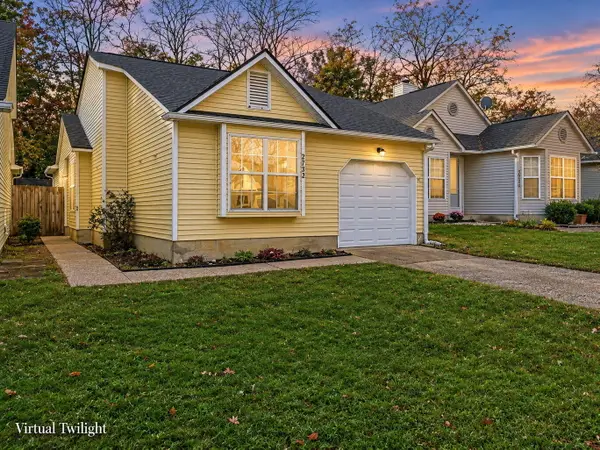 $229,900Active3 beds 2 baths1,084 sq. ft.
2732 Chelsea Woods Court, Lexington, KY 40509
MLS# 26031020Listed by: UNITED REAL ESTATE BLUEGRASS - New
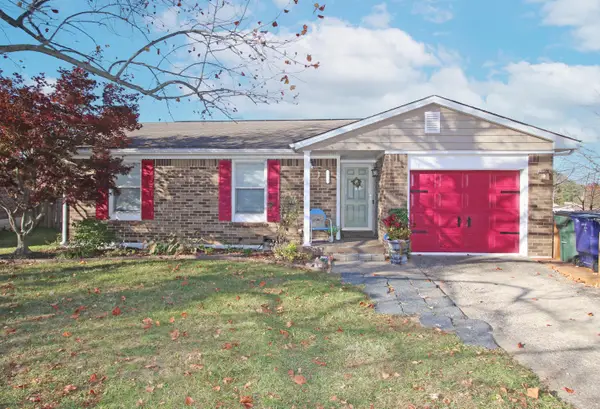 $249,000Active3 beds 2 baths1,109 sq. ft.
3229 Hunting Hills Drive, Lexington, KY 40515
MLS# 26030987Listed by: UNITED REAL ESTATE BLUEGRASS - New
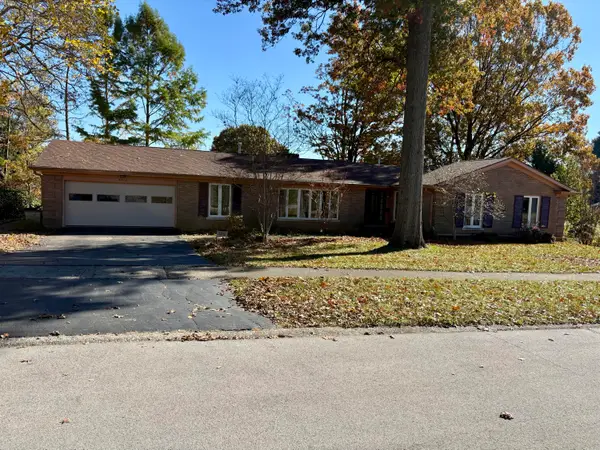 $581,000Active4 beds 2 baths2,467 sq. ft.
3376 Cloverdale Drive, Lexington, KY 40502
MLS# 26030972Listed by: BERKSHIRE HATHAWAY DE MOVELLAN PROPERTIES - New
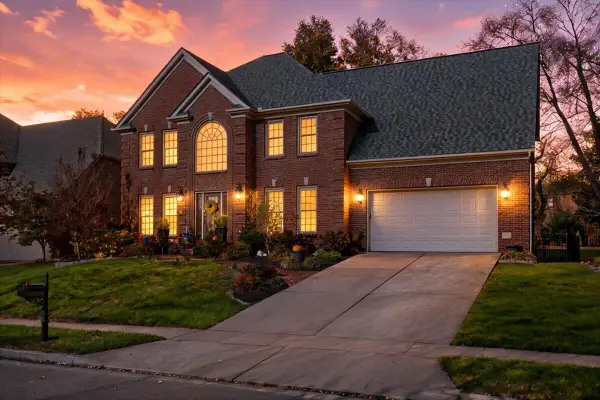 $659,000Active4 beds 4 baths4,119 sq. ft.
3125 Althorp Way, Lexington, KY 40509
MLS# 26030973Listed by: THE BROKERAGE - Open Fri, 4:30 to 6pmNew
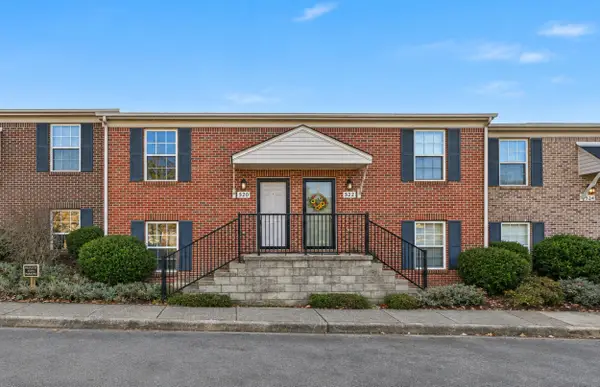 $220,000Active2 beds 2 baths1,008 sq. ft.
320 Johns Turn Trail, Lexington, KY 40514
MLS# 26030979Listed by: BLUEGRASS PROPERTIES GROUP - New
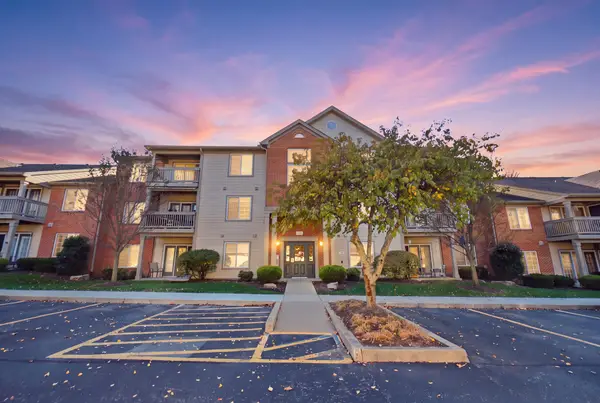 $250,000Active2 beds 2 baths1,355 sq. ft.
600 Vincent Way #2208, Lexington, KY 40503
MLS# 26030876Listed by: REAL BROKER, LLC - LEXINGTON


Protect your home and budget from life's surprises with an Assurant Home Warranty, backed by a partner that supports you through every step of homeownership. Explore Plans.
©2026 Century 21 Real Estate LLC. All rights reserved. CENTURY 21®, the CENTURY 21 Logo and C21® are service marks owned by Century 21 Real Estate LLC. Century 21 Real Estate LLC fully supports the principles of the Fair Housing Act and the Equal Opportunity Act. Each office is independently owned and operated. Listing information is deemed reliable but not guaranteed accurate.