
4248 Mooncoin Way, Lexington, KY 40515
Local realty services provided by:CENTURY 21 Virginia Wilder Real Estate
4248 Mooncoin Way,Lexington, KY 40515
$499,000
- 4 Beds
- 4 Baths
- 2,857 sq. ft.
- Single family
- Active
Upcoming open houses
- Sun, May 3101:00 pm - 03:00 pm
Listed by: robyn a crouch
Office: united real estate bluegrass
MLS#:26010950
Source:KY_LBAR
Price summary
- Price:$499,000
- Price per sq. ft.:$174.66
- Monthly HOA dues:$10.42
About this home
Huge price reduction! $26,000! Priced to sell! Schedule your viewings today! Welcome to The Arlington II, a beautifully designed home that expands upon the most loved features of the popular Anderson II plan, offering even more space and flexibility. Thoughtful details abound, including a dramatic two-story foyer, an elegant trey ceiling in the dining room, a double trey ceiling in the primary bedroom, and a vaulted ceiling in Bedroom #2. The open-concept kitchen, breakfast area, and spacious family room offer the perfect setting for both everyday living and entertaining. The kitchen is equipped with a large island and a pantry, while upstairs, a generous bonus room adjoining two bedrooms offers endless possibilities—whether as an in-law suite, media room, playroom, or private retreat. The primary suite is designed for comfort with a luxury bath layout and optional upgraded bath features. Beautiful exterior details include a metal-roofed covered entry, arched garage doorway, and sidelights at the foyer window. Situated on a desirable corner lot, this immaculate home also features a lovely pergola on the back patio—an inviting outdoor space for relaxing or entertaining. Move-in ready and waiting for its new owners!...
Contact an agent
Home facts
- Year built:2013
- Listing ID #:26010950
- Added:11 day(s) ago
- Updated:May 27, 2026 at 02:45 AM
Rooms and interior
- Bedrooms:4
- Total bathrooms:4
- Full bathrooms:3
- Half bathrooms:1
- Rooms Total:12
- Flooring:Carpet, Ceramic Tile, Wood
- Living area:2,857 sq. ft.
Heating and cooling
- Cooling:Electric, Heat Pump, Zoned
- Heating:Electric, Heat Pump, Zoned
Structure and exterior
- Year built:2013
- Building area:2,857 sq. ft.
- Lot area:0.26 Acres
- Architectural Style:Colonial
- Construction Materials:Brick Veneer, Vinyl Siding
Schools
- High school:Tates Creek
- Middle school:Southern
- Elementary school:Southern
Utilities
- Water:Public
- Sewer:Public Sewer
Finances and disclosures
- Price:$499,000
- Price per sq. ft.:$174.66
Features and amenities
- Laundry features:Electric Dryer Hookup, Washer Hookup
- Amenities:Blinds, Ceiling Fan(s), Insulated Windows, Screens
Parking
- Parking description:Driveway, Garage Door Opener, Garage Faces Front
- Garage:Yes
- Garage spaces:2

New listings near 4248 Mooncoin Way
- New
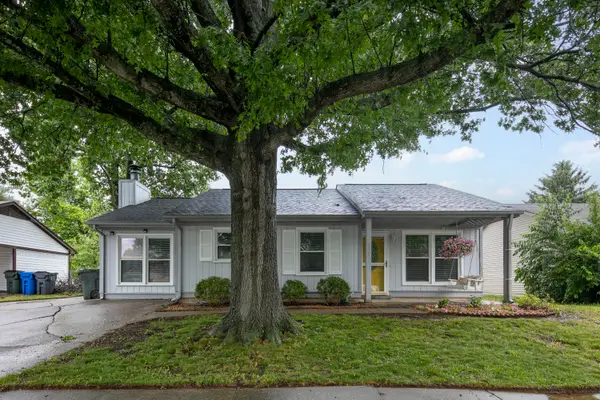 $237,000Active2 beds 1 baths1,372 sq. ft.
488 Larkwood Drive, Lexington, KY 40509
MLS# 26011955Listed by: UNITED REAL ESTATE BLUEGRASS - New
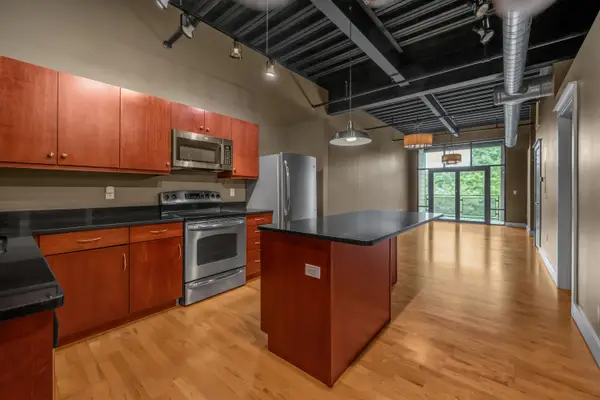 $380,000Active2 beds 2 baths1,068 sq. ft.
350 E Short Street #315, Lexington, KY 40507
MLS# 26011957Listed by: BLUEGRASS SOTHEBY'S INTERNATIONAL REALTY - New
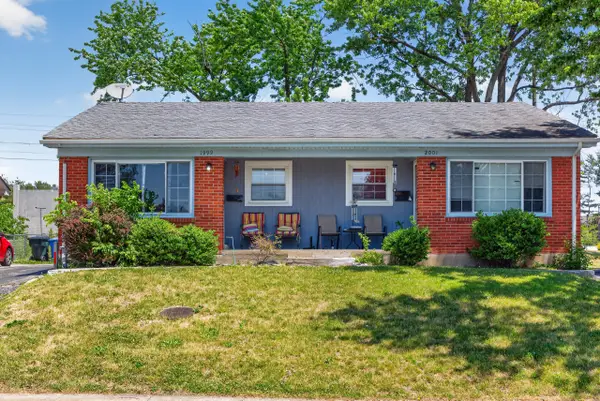 $270,000Active4 beds 2 baths1,483 sq. ft.
1999-2001 Spring Station Drive, Lexington, KY 40505
MLS# 26011958Listed by: ERA SELECT REAL ESTATE - New
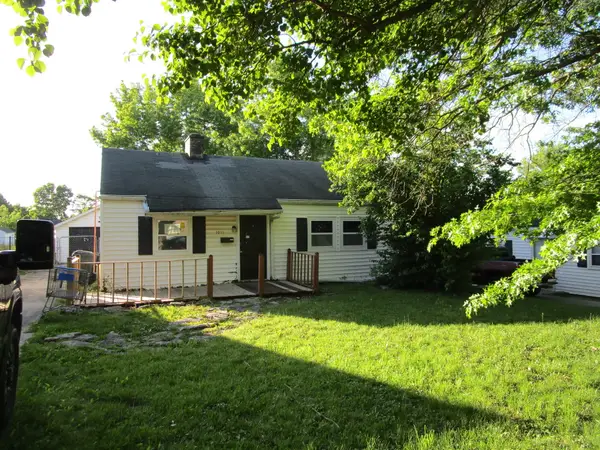 $96,000Active2 beds 1 baths801 sq. ft.
1011 Marcellus Drive, Lexington, KY 40505
MLS# 26011968Listed by: HUNTER REAL ESTATE 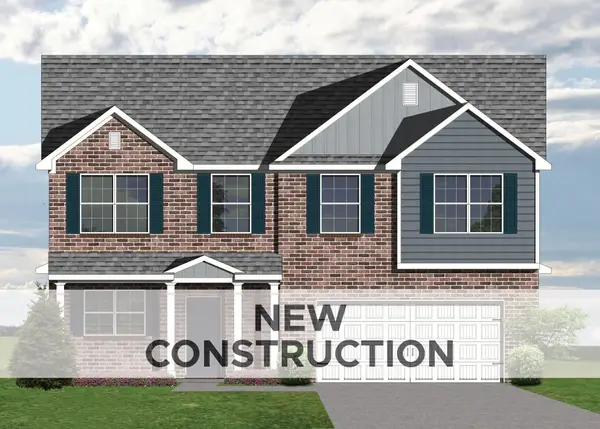 $495,435Pending4 beds 4 baths2,694 sq. ft.
1941 Belhurst Way, Lexington, KY 40509
MLS# 26011948Listed by: CHRISTIES INTERNATIONAL REAL ESTATE BLUEGRASS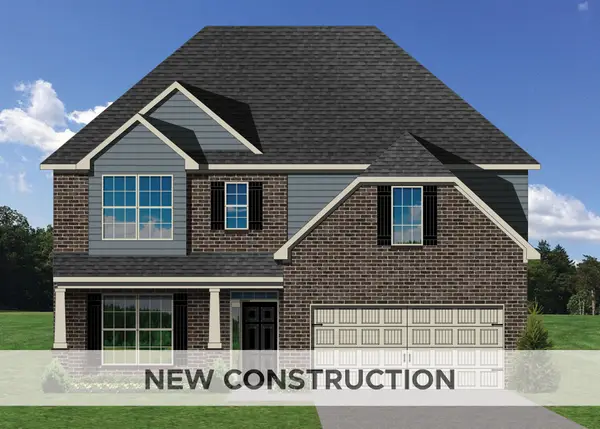 $442,635Pending4 beds 3 baths2,639 sq. ft.
2253 Cravat Pass, Lexington, KY 40511
MLS# 26011951Listed by: CHRISTIES INTERNATIONAL REAL ESTATE BLUEGRASS $482,225Pending4 beds 3 baths2,639 sq. ft.
2809 Seneca Lake Road, Lexington, KY 40509
MLS# 26011938Listed by: CHRISTIES INTERNATIONAL REAL ESTATE BLUEGRASS $490,565Pending5 beds 3 baths2,764 sq. ft.
2845 Seneca Lake Road, Lexington, KY 40509
MLS# 26011935Listed by: CHRISTIES INTERNATIONAL REAL ESTATE BLUEGRASS- New
 $485,000Active4 beds 3 baths2,341 sq. ft.
2005 Covington Drive, Lexington, KY 40509
MLS# 26011936Listed by: WEESNER PROPERTIES, INC. 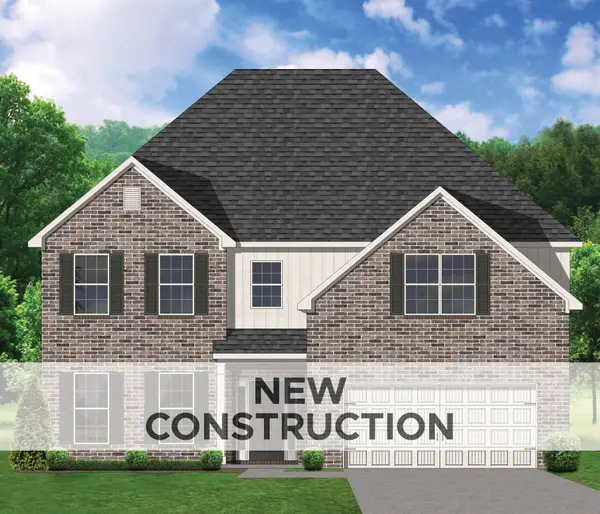 $541,155Pending5 beds 4 baths3,402 sq. ft.
1945 Belhurst Way, Lexington, KY 40509
MLS# 26011904Listed by: CHRISTIES INTERNATIONAL REAL ESTATE BLUEGRASS


Protect your home and budget from life's surprises with an Assurant Home Warranty, backed by a partner that supports you through every step of homeownership. Explore Plans.
©2026 Century 21 Real Estate LLC. All rights reserved. CENTURY 21®, the CENTURY 21 Logo and C21® are service marks owned by Century 21 Real Estate LLC. Century 21 Real Estate LLC fully supports the principles of the Fair Housing Act and the Equal Opportunity Act. Each office is independently owned and operated. Listing information is deemed reliable but not guaranteed accurate.