
450 Osprey Circle, Lexington, KY 40503
Local realty services provided by:CENTURY 21 Simpson & Associates
450 Osprey Circle,Lexington, KY 40503
$399,900
- 4 Beds
- 3 Baths
- 2,500 sq. ft.
- Single family
- Active
Listed by: venessa cheek
Office: weichert realtors ford brothers - lancaster
MLS#:26020590
Source:KY_LBAR
Price summary
- Price:$399,900
- Price per sq. ft.:$159.96
About this home
You better hurry to check out this spacious 4-bedroom, 3-full-bath home offering plenty of room for comfortable living and entertaining. The finished basement features an additional in-law suite, providing the possibility of a 5th bedroom, guest quarters, or flexible living space. There is also a large den with a cozy fireplace and plenty of bookshelves for you to grab that read and curl up by the fire. The main living areas include a large eat-in kitchen and spacious living room with hardwood flooring. You will find four bedrooms, including a primary suite with a walk-in tiled shower. Outside, enjoy a large covered patio, gardening beds, and a fire pit—perfect for relaxing or entertaining. The property also offers plenty of parking and a two-car garage. Conveniently located near shopping, businesses, dining, and everyday amenities, this home combines space, versatility, and a great location.
Contact an agent
Home facts
- Year built:1974
- Subdivision & Development:Monticello
- Listing ID #:26020590
- Added:47 day(s) ago
- Updated:September 17, 2026 at 03:52 PM
Rooms and interior
- Bedrooms:4
- Total bathrooms:3
- Full bathrooms:3
- Rooms Total:11
- Flooring:Hardwood, Tile
- Basement:Yes
- Basement Description:Partially Finished
- Living area:2,500 sq. ft.
Heating and cooling
- Cooling:Heat Pump
- Heating:Heat Pump, Wood
Structure and exterior
- Year built:1974
- Building area:2,500 sq. ft.
- Lot area:0.21 Acres
- Construction Materials:Brick Veneer, HardiPlank Type, Vinyl Siding
Schools
- High school:Lafayette
- Middle school:Jessie Clark
- Elementary school:Wellington
Utilities
- Water:Public
- Sewer:Public Sewer
Finances and disclosures
- Price:$399,900
- Price per sq. ft.:$159.96
Features and amenities
- Laundry features:Electric Dryer Hookup, Washer Hookup
- Amenities:Blinds, Ceiling Fan(s), Window Treatments
Parking
- Parking description:Basement, Driveway, Garage Door Opener
- Garage:Yes
- Garage spaces:2

New listings near 450 Osprey Circle
- New
 $389,900Active3 beds 2 baths1,616 sq. ft.
209 Melbourne Way, Lexington, KY 40503
MLS# 26025652Listed by: CHRISTIES INTERNATIONAL REAL ESTATE BLUEGRASS - New
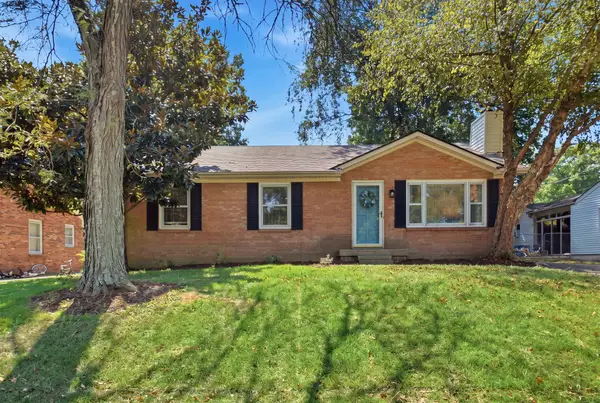 $299,000Active3 beds 2 baths1,271 sq. ft.
952 Gregory Way, Lexington, KY 40514
MLS# 26025656Listed by: RE/MAX CREATIVE REALTY - New
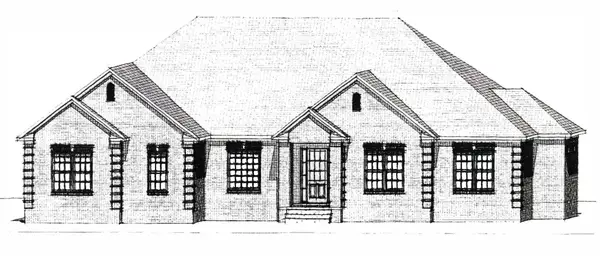 $1,356,000Active3 beds 4 baths2,909 sq. ft.
221 Doe Run Road, Nicholasville, KY 40356
MLS# 26025661Listed by: BLUEGRASS SOTHEBY'S INTERNATIONAL REALTY - New
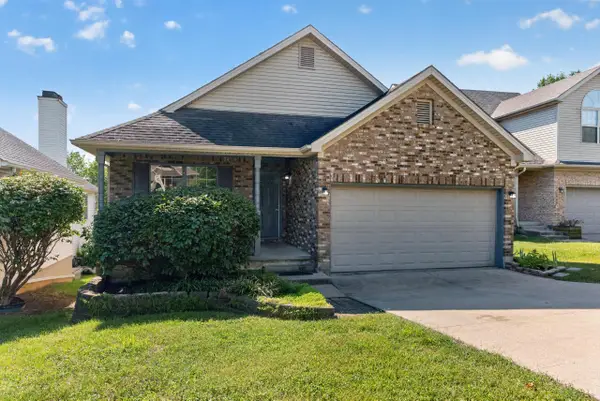 $419,000Active5 beds 3 baths2,432 sq. ft.
3253 Royal Troon Road, Lexington, KY 40509
MLS# 26025678Listed by: RE/MAX CREATIVE REALTY - New
 $2,259,000Active2 beds 4 baths4,504 sq. ft.
1785 Mooreland Drive, Lexington, KY 40502
MLS# 26025643Listed by: BLUEGRASS SOTHEBY'S INTERNATIONAL REALTY - New
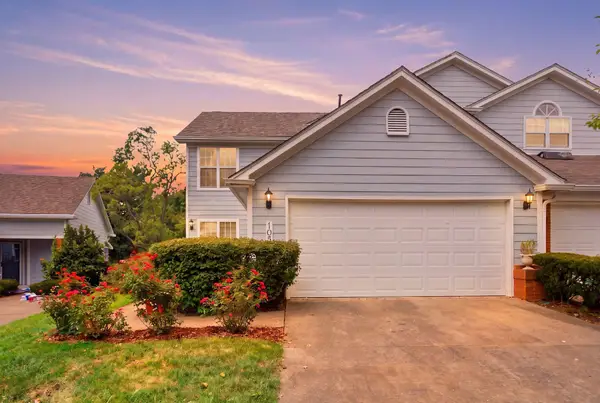 $369,000Active3 beds 3 baths1,737 sq. ft.
1058 Griffin Gate Drive, Lexington, KY 40511
MLS# 26025618Listed by: THE BROKERAGE - New
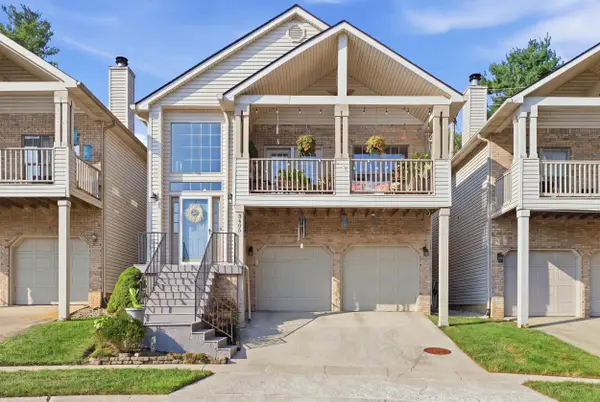 $375,000Active3 beds 3 baths2,540 sq. ft.
3405 Overbrook Fountain, Lexington, KY 40502
MLS# 26025624Listed by: BLUEGRASS PROPERTIES GROUP - New
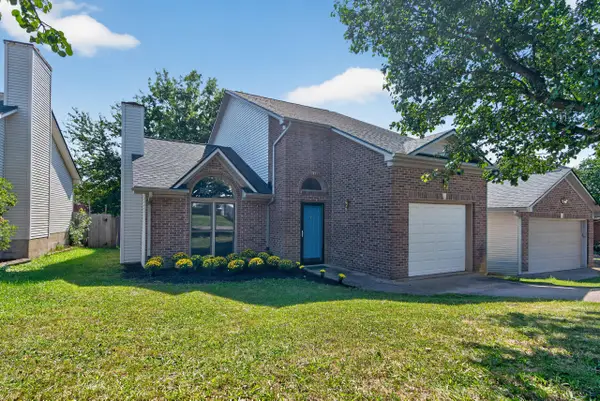 $315,000Active3 beds 3 baths1,501 sq. ft.
4617 Hartland Parkway, Lexington, KY 40515
MLS# 26025627Listed by: THE BROKERAGE - New
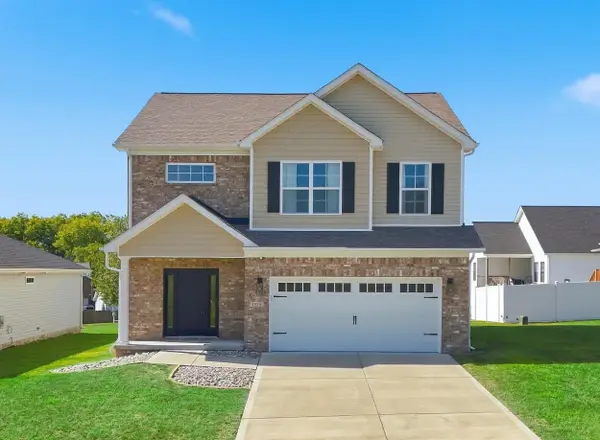 $445,000Active3 beds 3 baths2,240 sq. ft.
1325 Silver Springs Drive, Lexington, KY 40511
MLS# 26025629Listed by: CHRISTIES INTERNATIONAL REAL ESTATE BLUEGRASS - Open Sun, 2 to 4pmNew
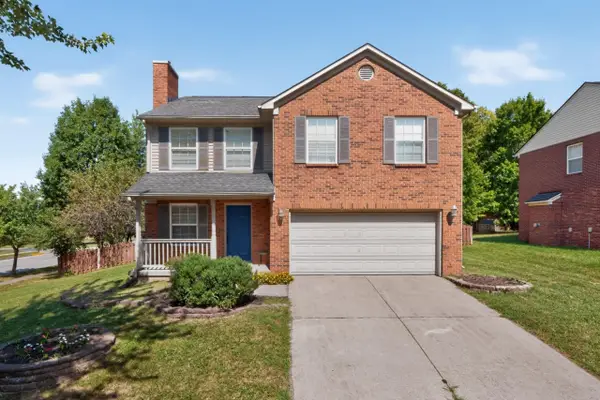 $459,000Active3 beds 3 baths1,915 sq. ft.
1196 Lacy Lane, Lexington, KY 40513
MLS# 26025630Listed by: KEVIN HUANG REALTY


Protect your home and budget from life's surprises with an Assurant Home Warranty, backed by a partner that supports you through every step of homeownership. Explore Plans.
©2026 Century 21 Real Estate LLC. All rights reserved. CENTURY 21®, the CENTURY 21 Logo and C21® are service marks owned by Century 21 Real Estate LLC. Century 21 Real Estate LLC fully supports the principles of the Fair Housing Act and the Equal Opportunity Act. Each office is independently owned and operated. Listing information is deemed reliable but not guaranteed accurate.