
600 Vincent Way #2108, Lexington, KY 40503
Local realty services provided by:CENTURY 21 Virginia Wilder Real Estate
Listed by: caitlin mittle
Office: re/max elite lexington
MLS#:26029003
Source:KY_LBAR
Price summary
- Price:$299,900
- Price per sq. ft.:$221.33
- Monthly HOA dues:$345
About this home
First-Floor Condominium Living at Wellington Chase in South Lexington! Opportunities like this are rare. This lovingly cared-for, first-floor condo offers over 1,350 square feet of comfortable living space, featuring three bedrooms, two full bathrooms, a dedicated laundry room, and spacious living and dining areas. Enjoy entertaining family and friends in the large living room or step outside to your private patio overlooking the green space — perfect for relaxing and enjoying the outdoors! The primary suite offers a walk-in closet with ample storage and an attached full bathroom. Additional features include a detached one-car garage and an assigned parking space for added convenience. Enjoy all that Wellington Chase has to offer, including a community swimming pool, fitness center, and clubhouse. Conveniently located near shopping, dining, entertainment, and parks, this condo offers an excellent opportunity to enjoy low-maintenance living in a desirable South Lexington location. Don't miss your chance to make this one yours!...
Contact an agent
Home facts
- Year built:2004
- Subdivision & Development:Wellington
- Listing ID #:26029003
- Added:1 day(s) ago
- Updated:October 21, 2026 at 05:47 PM
Rooms and interior
- Bedrooms:3
- Total bathrooms:2
- Full bathrooms:2
- Rooms Total:8
- Flooring:Carpet, Laminate
- Living area:1,355 sq. ft.
Heating and cooling
- Cooling:Electric
- Heating:Electric, Forced Air
Structure and exterior
- Year built:2004
- Building area:1,355 sq. ft.
- Construction Materials:Brick Veneer, HardiPlank Type
Schools
- High school:Lafayette
- Middle school:Jessie Clark
- Elementary school:Wellington
Utilities
- Water:Public
- Sewer:Public Sewer
Finances and disclosures
- Price:$299,900
- Price per sq. ft.:$221.33
Features and amenities
- Laundry features:Electric Dryer Hookup, Main Level, Washer Hookup
- Amenities:Blinds, Ceiling Fan(s)
Parking
- Parking description:Garage Door Opener, Off Street
- Garage:Yes
- Garage spaces:1

New listings near 600 Vincent Way #2108
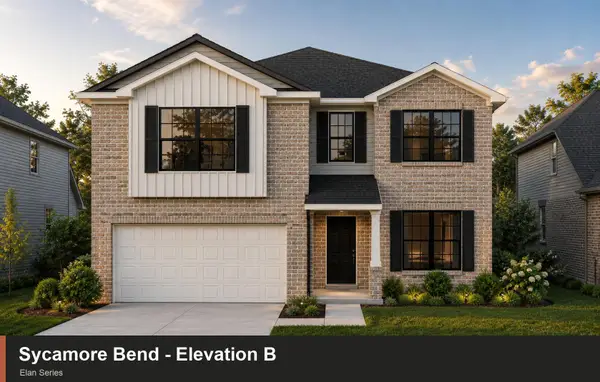 $449,598Pending3 beds 3 baths2,567 sq. ft.
2516 Husk Court, Lexington, KY 40509
MLS# 26029121Listed by: CHRISTIES INTERNATIONAL REAL ESTATE BLUEGRASS- New
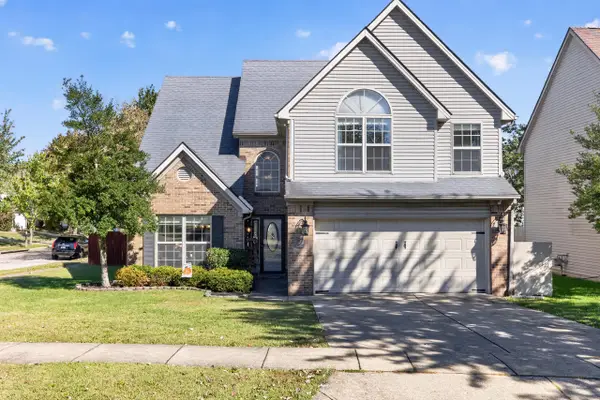 $379,000Active3 beds 3 baths1,946 sq. ft.
2157 Haddon Drive, Lexington, KY 40509
MLS# 26029110Listed by: RE/MAX ELITE LEXINGTON 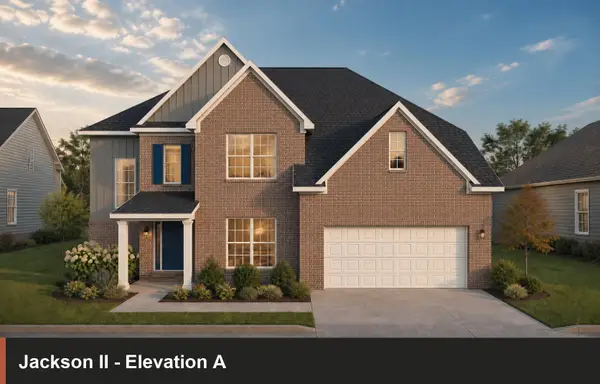 $539,700Pending5 beds 3 baths2,715 sq. ft.
709 Sunny Landing Trail, Lexington, KY 40515
MLS# 26029083Listed by: CHRISTIES INTERNATIONAL REAL ESTATE BLUEGRASS- New
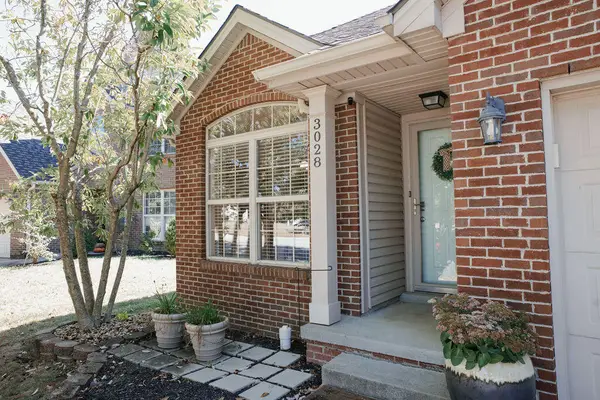 $328,900Active3 beds 2 baths1,450 sq. ft.
3028 Drexel Pass, Lexington, KY 40509
MLS# 26029082Listed by: BUILDING THE BLUEGRASS REALTY - New
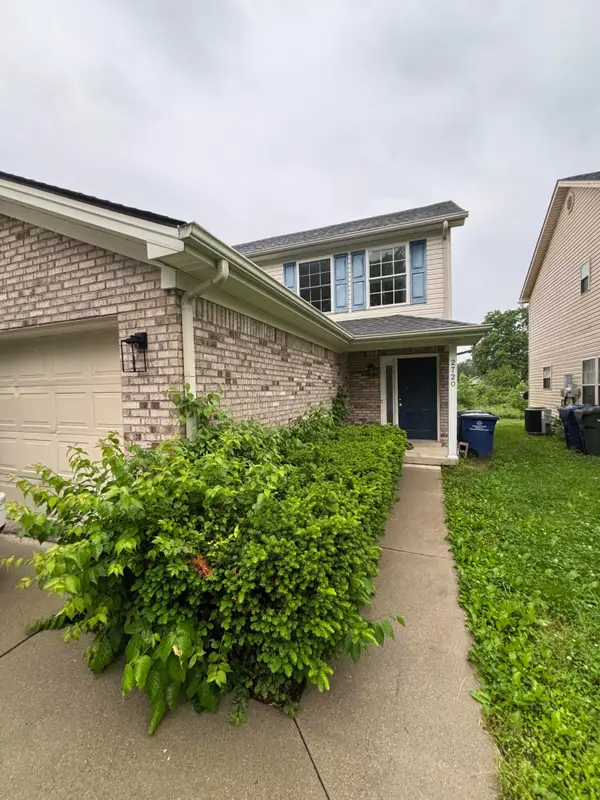 $2,300,000Active22 beds 33 baths12,474 sq. ft.
2708 - 2744 Hayden Park Lane, Lexington, KY 40511
MLS# 26029093Listed by: KELLER WILLIAMS LEGACY GROUP - New
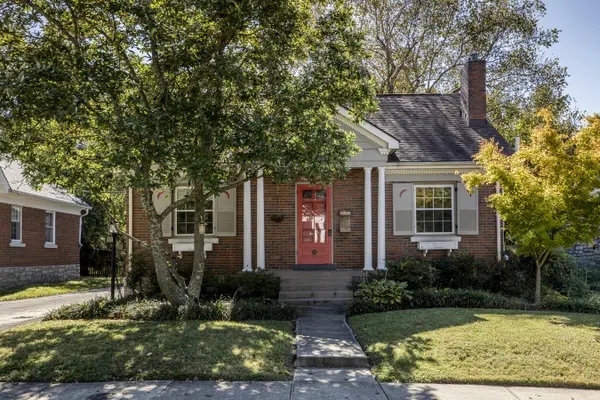 $425,000Active3 beds 2 baths1,584 sq. ft.
122 Wabash Drive, Lexington, KY 40503
MLS# 26029101Listed by: EXP REALTY, LLC - New
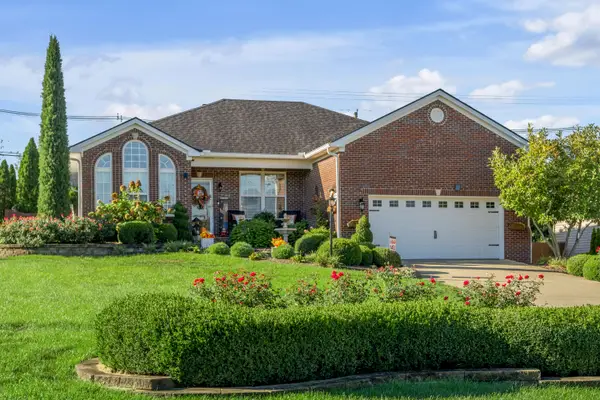 $449,000Active3 beds 2 baths1,689 sq. ft.
404 Southpoint Drive, Lexington, KY 40515
MLS# 26029079Listed by: SIMPLIHOM - New
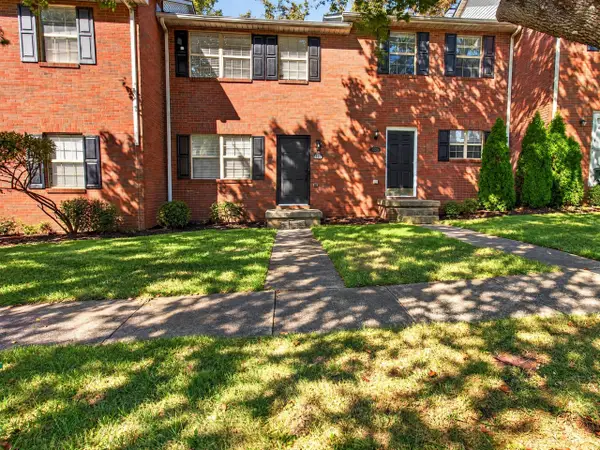 $199,900Active2 beds 2 baths1,339 sq. ft.
3627 Keystone Court, Lexington, KY 40517
MLS# 26029067Listed by: ZEN DOOR REAL ESTATE, INC - New
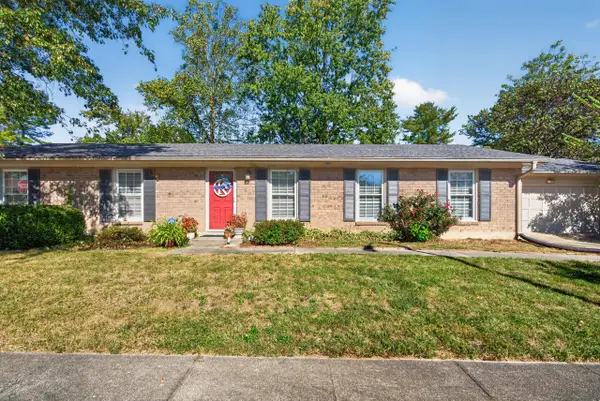 $325,000Active3 beds 2 baths1,629 sq. ft.
3013 Dale Hollow Drive, Lexington, KY 40515
MLS# 26028010Listed by: RE/MAX CREATIVE REALTY - New
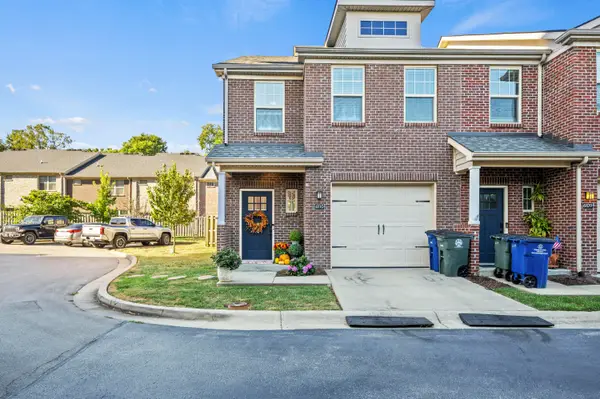 $409,500Active2 beds 3 baths1,679 sq. ft.
222 Midland Avenue #6110, Lexington, KY 40508
MLS# 26028961Listed by: LRC LEXINGTON'S REAL ESTATE CO


Protect your home and budget from life's surprises with an Assurant Home Warranty, backed by a partner that supports you through every step of homeownership. Explore Plans.
©2026 Century 21 Real Estate LLC. All rights reserved. CENTURY 21®, the CENTURY 21 Logo and C21® are service marks owned by Century 21 Real Estate LLC. Century 21 Real Estate LLC fully supports the principles of the Fair Housing Act and the Equal Opportunity Act. Each office is independently owned and operated. Listing information is deemed reliable but not guaranteed accurate.