
604 Autumn Lane, Lexington, KY 40502
Local realty services provided by:CENTURY 21 Pinnacle
604 Autumn Lane,Lexington, KY 40502
$1,095,000
- 4 Beds
- 3 Baths
- 2,823 sq. ft.
- Single family
- Pending
Listed by: d bryan wehrman
Office: bluegrass sotheby's international realty
MLS#:26012043
Source:KY_LBAR
Price summary
- Price:$1,095,000
- Price per sq. ft.:$387.89
About this home

Tucked away on a quiet cul-de-sac in the highly desirable 40502 area, 604 Autumn Lane is a completely updated all-brick ranch offering timeless style, modern upgrades, and over 2,800 square feet of living space. This 4-bedroom, 3-bath home welcomes you with a beautifully updated foyer featuring designer grasscloth wallpaper. Spacious formal living and dining rooms flow seamlessly into the inviting family room and fully renovated kitchen, creating the perfect layout for entertaining and everyday living. The stunning kitchen has been thoughtfully redesigned with new cabinetry, quartz countertops, and all new LG appliances. Additional updates throughout the home include new windows, a new heat pump, engineered white oak flooring, and a newer roof installed in 2023. The extensive list of improvements makes this home truly move-in ready. The primary suite offers a peaceful retreat with an updated en-suite bath featuring a custom tile shower. Three additional bedrooms provide flexibility for guests, family, or office space. Enjoy year-round relaxation in the sunroom overlooking the private backyard. Downstairs, the unfinished basement with fireplace offers endless potential for future living space, recreation, or storage — ready to be customized to fit your needs. Classic ranch charm meets modern luxury in one of Lexington's most sought-after neighborhoods....
Contact an agent
Home facts
- Year built:1976
- Listing ID #:26012043
- Added:57 day(s) ago
- Updated:July 23, 2026 at 11:38 PM
Rooms and interior
- Bedrooms:4
- Total bathrooms:3
- Full bathrooms:2
- Half bathrooms:1
- Rooms Total:13
- Flooring:Carpet, Hardwood, Tile
- Basement:Yes
- Basement Description:Crawl Space, Partial, Unfinished
- Living area:2,823 sq. ft.
Heating and cooling
- Cooling:Electric, Zoned
- Heating:Heat Pump, Zoned
Structure and exterior
- Year built:1976
- Building area:2,823 sq. ft.
- Lot area:0.64 Acres
- Construction Materials:Brick Veneer
Schools
- High school:Henry Clay
- Middle school:Morton
- Elementary school:Cassidy
Utilities
- Water:Public
- Sewer:Public Sewer
Finances and disclosures
- Price:$1,095,000
- Price per sq. ft.:$387.89
Features and amenities
- Laundry features:Electric Dryer Hookup, Main Level, Washer Hookup
- Amenities:Blinds, Ceiling Fan(s), Insulated Windows, Screens
Parking
- Parking description:Driveway, Garage Faces Front
- Garage:Yes
- Garage spaces:2

New listings near 604 Autumn Lane
- Open Sat, 1 to 3pmNew
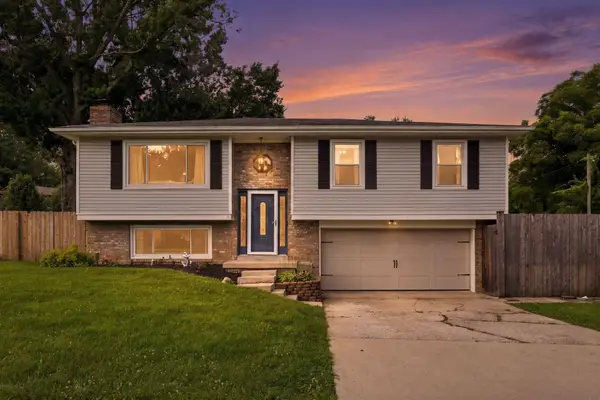 $387,500Active4 beds 2 baths2,005 sq. ft.
446 Monticello Boulevard, Lexington, KY 40503
MLS# 26019677Listed by: KENTUCKY LAND AND HOME - New
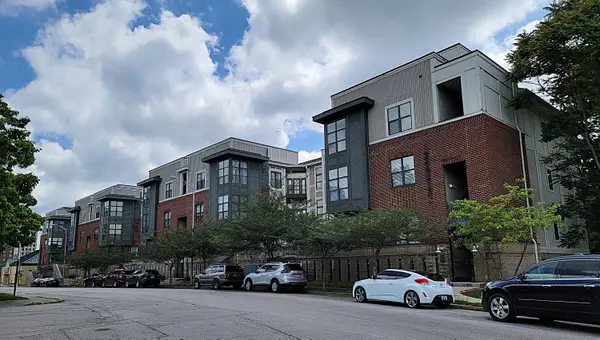 $255,000Active1 beds 1 baths673 sq. ft.
250 S Martin Luther King Boulevard #215, Lexington, KY 40508
MLS# 26019556Listed by: A UNIQUE REALTY COMPANY - New
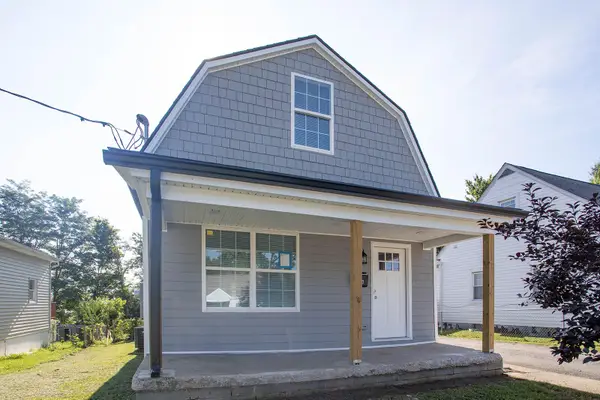 $309,000Active3 beds 4 baths1,804 sq. ft.
314 Hillcrest Avenue, Lexington, KY 40505
MLS# 26019659Listed by: BLUEGRASS PROPERTY EXCHANGE - New
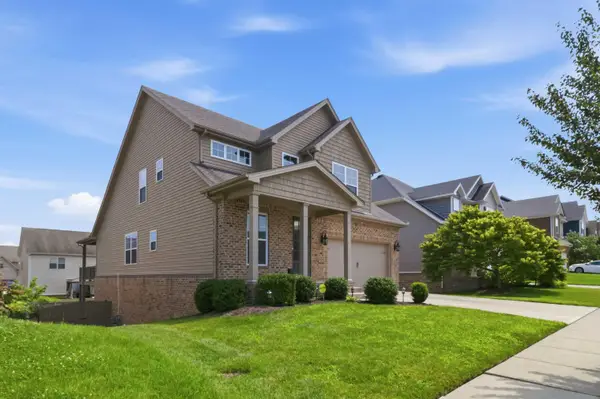 $599,000Active4 beds 3 baths3,491 sq. ft.
1124 Grimball Trace, Lexington, KY 40509
MLS# 26019662Listed by: FOUR SEASONS REALTY - New
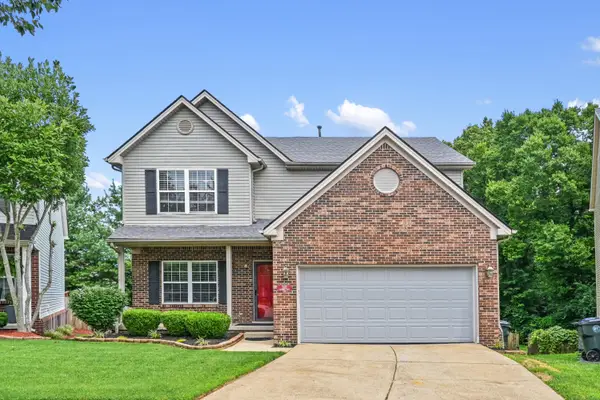 $495,000Active3 beds 4 baths3,383 sq. ft.
393 Shoreside Drive, Lexington, KY 40515
MLS# 26019674Listed by: THE BROKERAGE - New
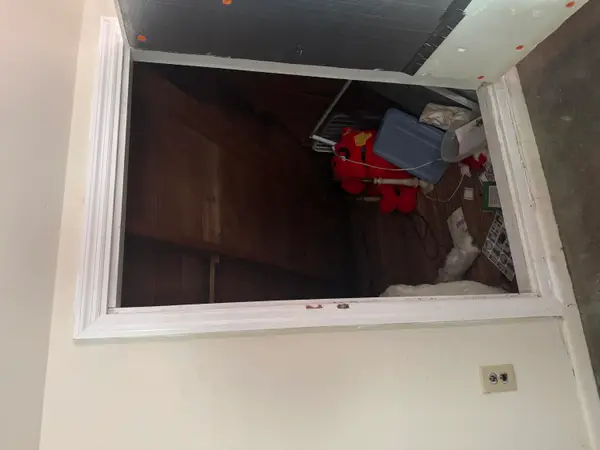 $200,000Active3 beds 1 baths1,490 sq. ft.
616 Northside Drive, Lexington, KY 40505
MLS# 26019649Listed by: KEY 2 CLOSE REALTY, LLC - New
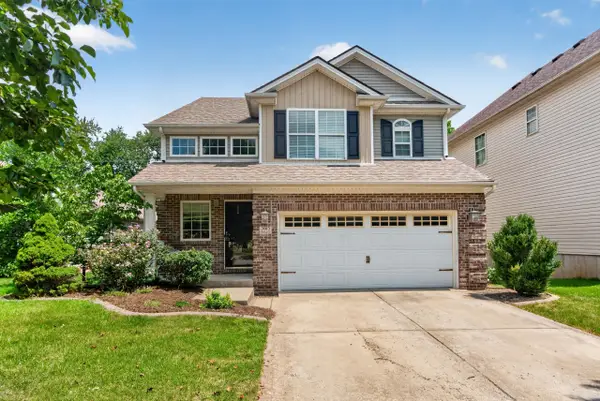 $375,000Active3 beds 3 baths1,902 sq. ft.
2013 Drummond Drive, Lexington, KY 40511
MLS# 26019607Listed by: BLUEGRASS HOME GROUP - New
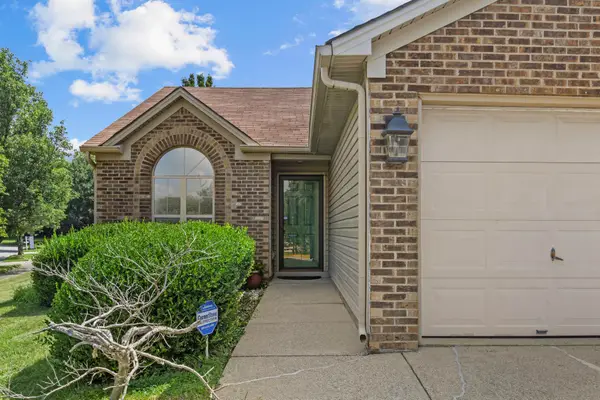 $295,000Active3 beds 2 baths1,224 sq. ft.
1252 Pleasant Ridge Drive, Lexington, KY 40509
MLS# 26019614Listed by: RE/MAX ELITE LEXINGTON - New
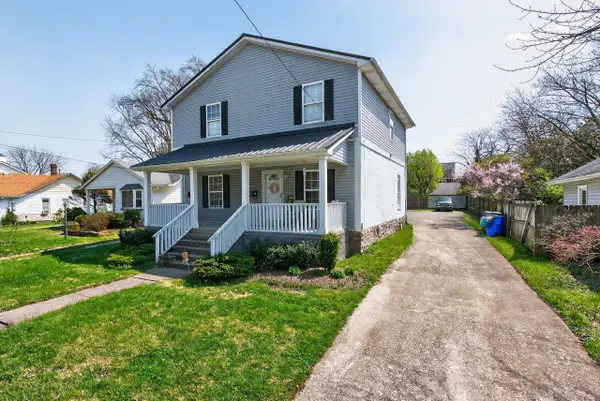 $459,000Active6 beds 2 baths2,160 sq. ft.
270 Sherman Avenue, Lexington, KY 40502
MLS# 26019619Listed by: THE BROKERAGE - New
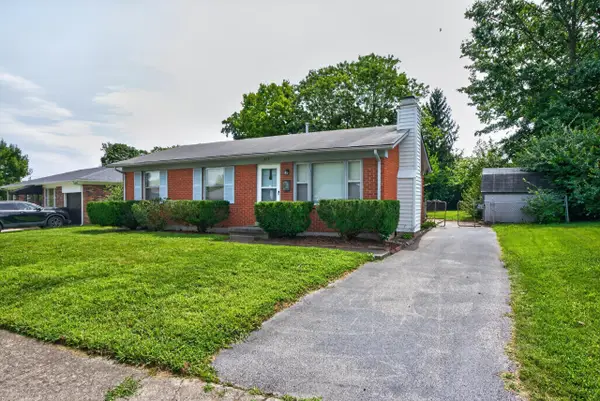 $227,000Active3 beds 1 baths1,053 sq. ft.
2184 Stephens Lane, Lexington, KY 40504
MLS# 26019573Listed by: RECTOR HAYDEN REALTORS


Protect your home and budget from life's surprises with an Assurant Home Warranty, backed by a partner that supports you through every step of homeownership. Explore Plans.
©2026 Century 21 Real Estate LLC. All rights reserved. CENTURY 21®, the CENTURY 21 Logo and C21® are service marks owned by Century 21 Real Estate LLC. Century 21 Real Estate LLC fully supports the principles of the Fair Housing Act and the Equal Opportunity Act. Each office is independently owned and operated. Listing information is deemed reliable but not guaranteed accurate.