
641 Hidden Point Drive, Lexington, KY 40517
Local realty services provided by:CENTURY 21 Virginia Wilder Real Estate
641 Hidden Point Drive,Lexington, KY 40517
$225,000
- 2 Beds
- 2 Baths
- 939 sq. ft.
- Single family
- Pending
Listed by: ryan lemond
Office: colwell realty professionals, inc.
MLS#:26020044
Source:KY_LBAR
Price summary
- Price:$225,000
- Price per sq. ft.:$239.62
About this home
Super cute home that has been loved and well cared for. Each bedroom has its own full bathroom and walk-in closet, which makes them ideal for roommates or children. The house features an open family room floor plan complete with cathedral ceiling, and a wonderful screened-in back porch that is perfect for morning coffee or evening relaxation. The kitchen has plenty of countertop space and lots of cabinets. It's located at the end of a cul de sac and has lots of storage space, including a large shed, and a vinyl fenced-in backyard. Don't let this one slip away! Come see it!
Contact an agent
Home facts
- Year built:1979
- Subdivision & Development:Mt Tabor Heights
- Listing ID #:26020044
- Added:15 day(s) ago
- Updated:August 10, 2026 at 10:21 AM
Rooms and interior
- Bedrooms:2
- Total bathrooms:2
- Full bathrooms:2
- Rooms Total:5
- Flooring:Carpet, Laminate, Tile
- Living area:939 sq. ft.
Heating and cooling
- Cooling:Electric
- Heating:Forced Air, Natural Gas
Structure and exterior
- Year built:1979
- Building area:939 sq. ft.
- Lot area:0.11 Acres
- Construction Materials:Wood Siding
Schools
- High school:Henry Clay
- Middle school:Morton
- Elementary school:Julius Marks
Utilities
- Water:Public
- Sewer:Public Sewer
Finances and disclosures
- Price:$225,000
- Price per sq. ft.:$239.62
Features and amenities
- Laundry features:Electric Dryer Hookup, Main Level, Washer Hookup
- Amenities:Blinds, Ceiling Fan(s), Insulated Windows
Parking
- Parking description:Attached Carport, Driveway, Off Street
- Carport spaces:1

New listings near 641 Hidden Point Drive
- New
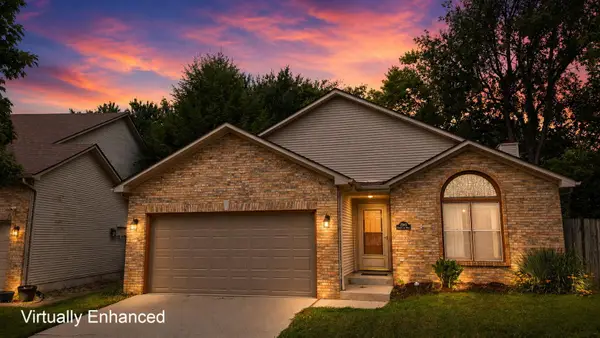 $294,500Active3 beds 2 baths1,338 sq. ft.
2940 Masters View Road, Lexington, KY 40511
MLS# 26021858Listed by: TRU LIFE REAL ESTATE - New
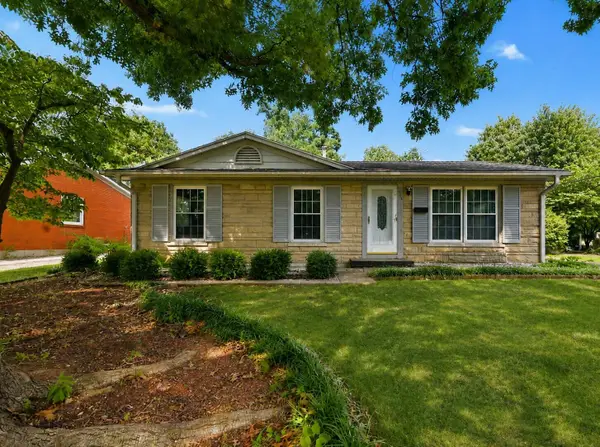 $275,000Active3 beds 2 baths1,567 sq. ft.
217 Inverness Drive, Lexington, KY 40517
MLS# 26021863Listed by: STEWART & CO REALTY LLC - New
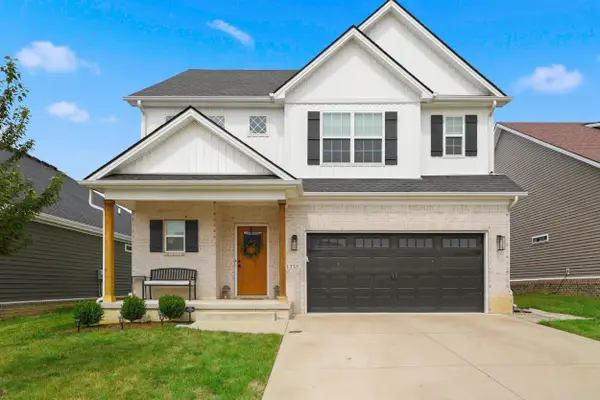 $514,900Active4 beds 3 baths2,231 sq. ft.
1333 Angus Trail, Lexington, KY 40509
MLS# 26021865Listed by: LIFSTYL REAL ESTATE - New
 $57,500,000Active7 beds 6 baths13,500 sq. ft.
2469 Iron Works Pike, Lexington, KY 40511
MLS# 26021823Listed by: BLUEGRASS SOTHEBY'S INTERNATIONAL REALTY - New
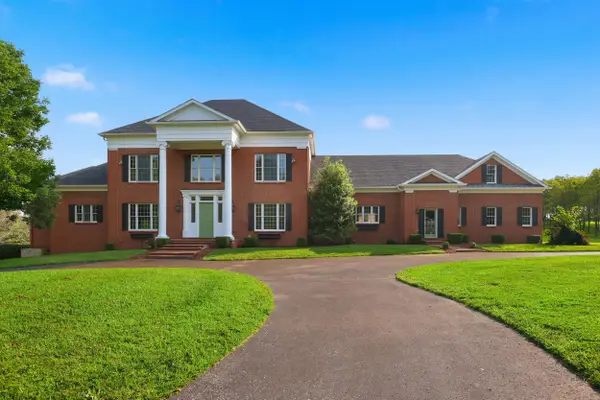 $2,250,000Active6 beds 9 baths12,852 sq. ft.
3021 Brookmonte Lane, Lexington, KY 40515
MLS# 26021824Listed by: THE BROKERAGE - New
 $369,000Active3 beds 3 baths1,737 sq. ft.
1058 Griffin Gate Drive, Lexington, KY 40511
MLS# 26021785Listed by: THE BROKERAGE - New
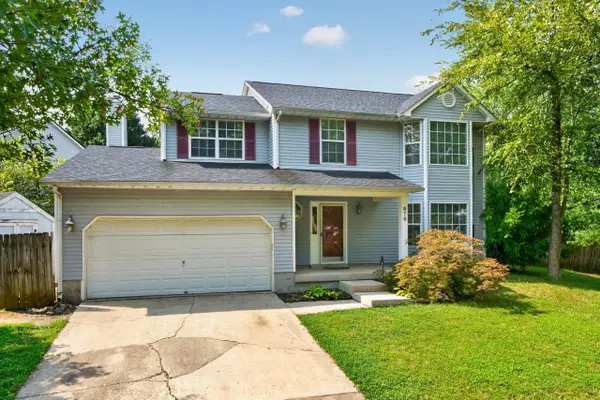 $349,900Active4 beds 3 baths1,952 sq. ft.
876 Ridgebrook Road, Lexington, KY 40509
MLS# 26021788Listed by: COLDWELL BANKER MCMAHAN - New
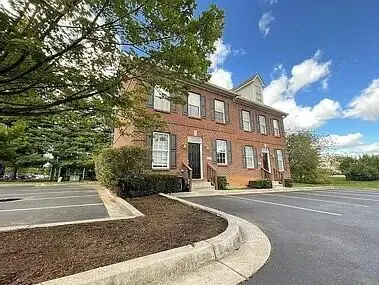 $1,540,000Active4 beds 3 baths1,710 sq. ft.
0 Unity Drive, Lexington, KY 40504
MLS# 26021790Listed by: KELLER WILLIAMS LEGACY GROUP - New
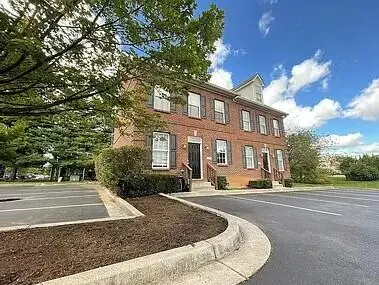 $385,000Active4 beds 3 baths1,710 sq. ft.
1163 Unity Drive, Lexington, KY 40504
MLS# 26021794Listed by: KELLER WILLIAMS LEGACY GROUP - New
 $385,000Active4 beds 3 baths1,710 sq. ft.
1161 Unity Drive, Lexington, KY 40504
MLS# 26021796Listed by: KELLER WILLIAMS LEGACY GROUP


Protect your home and budget from life's surprises with an Assurant Home Warranty, backed by a partner that supports you through every step of homeownership. Explore Plans.
©2026 Century 21 Real Estate LLC. All rights reserved. CENTURY 21®, the CENTURY 21 Logo and C21® are service marks owned by Century 21 Real Estate LLC. Century 21 Real Estate LLC fully supports the principles of the Fair Housing Act and the Equal Opportunity Act. Each office is independently owned and operated. Listing information is deemed reliable but not guaranteed accurate.