
716 Seattle Drive, Lexington, KY 40503
Local realty services provided by:CENTURY 21 Advantage Realty
716 Seattle Drive,Lexington, KY 40503
$294,000
- 3 Beds
- 1 Baths
- 1,183 sq. ft.
- Single family
- Active
Listed by:
 CENTURY 21 Advantage Realty
Office: century 21 advantage realty
MLS#:26027992
Source:KY_LBAR
Price summary
- Price:$294,000
- Price per sq. ft.:$248.52
About this home
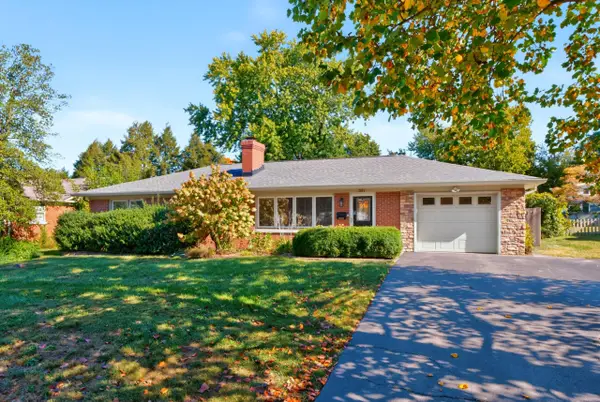
Location is the name of this home, Harrodsburg Rd and New Circle right off Pasadena. New roof 11-2025, HVAC in 2018. Dry crawlspace has a sump pump. Large private lot with a covered back porch. This home is a brick ranch with everything on one level. Home was built in 1957 which means there is hardwood under under the carpet. Large Living room with a stone fireplace. Three nice size bedrooms and 1 bathroom. Single car attached garage with pull down stairs for extra storage. With a little cosmetic work and elbow grease this home will shine. Great area and lovely neighborhood close to New Circle Rd, The Red Mile, Keeneland, Fayette Mall and downtown, don't miss your chance to own a home for under 300,000.
Contact an agent
Home facts
- Year built:1957
- Subdivision & Development:Twin Oaks
- Listing ID #:26027992
- Added:1 day(s) ago
- Updated:October 10, 2026 at 04:47 AM
Rooms and interior
- Bedrooms:3
- Total bathrooms:1
- Full bathrooms:1
- Rooms Total:2
- Flooring:Carpet, Ceramic Tile, Hardwood
- Basement:Yes
- Basement Description:Crawl Space
- Living area:1,183 sq. ft.
Heating and cooling
- Heating:Natural Gas
- Central air:Yes
Structure and exterior
- Year built:1957
- Building area:1,183 sq. ft.
- Lot area:0.27 Acres
- Construction Materials:Brick Veneer, Vinyl Siding
Schools
- High school:Lafayette
- Middle school:Jessie Clark
- Elementary school:Clays Mill
Utilities
- Water:Public
- Sewer:Public Sewer
Finances and disclosures
- Price:$294,000
- Price per sq. ft.:$248.52
Features and amenities
- Laundry features:Electric Dryer Hookup, Main Level, Washer Hookup
- Amenities:Ceiling Fan(s)
Parking
- Parking description:Garage Faces Front, Off Street
- Garage:Yes
- Garage spaces:1
New listings near 716 Seattle Drive
- New
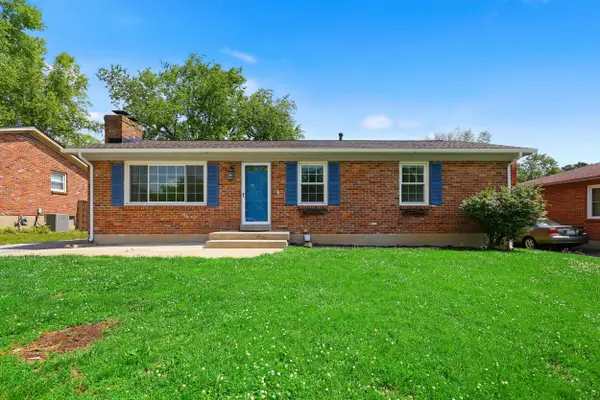 $319,000Active3 beds 2 baths1,862 sq. ft.
423 Plymouth Drive, Lexington, KY 40503
MLS# 26028029Listed by: GUIDE REALTY, INC. - New
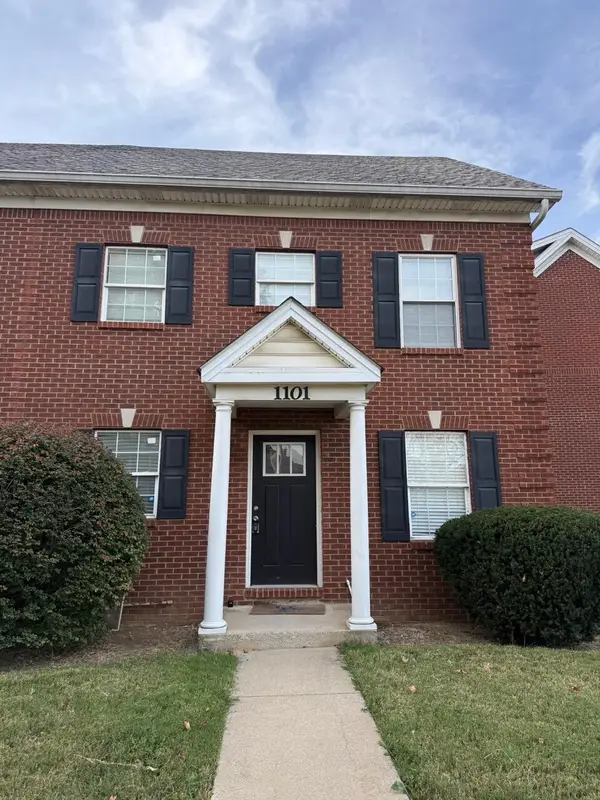 $370,000Active4 beds 3 baths1,833 sq. ft.
1101 Unity Drive, Lexington, KY 40504
MLS# 26028035Listed by: THE BROKERAGE - New
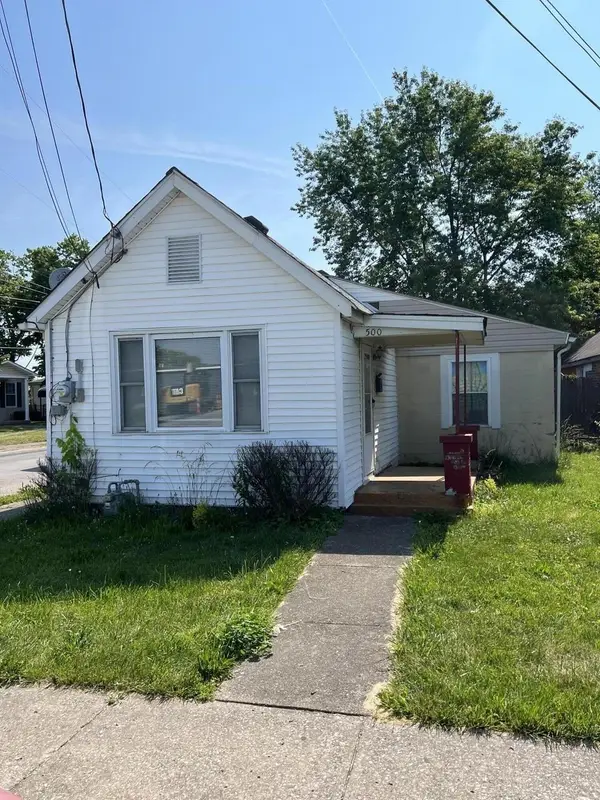 $129,000Active2 beds 1 baths912 sq. ft.
500 Robertson Street, Lexington, KY 40508
MLS# 26028013Listed by: HOME FORWARD - Open Sat, 1 to 3pmNew
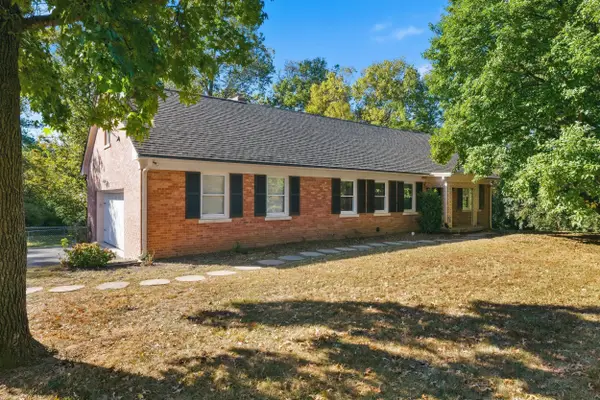 $629,000Active3 beds 2 baths3,893 sq. ft.
2516 Versailles Road, Lexington, KY 40504
MLS# 26028015Listed by: REAL BROKER, LLC - New
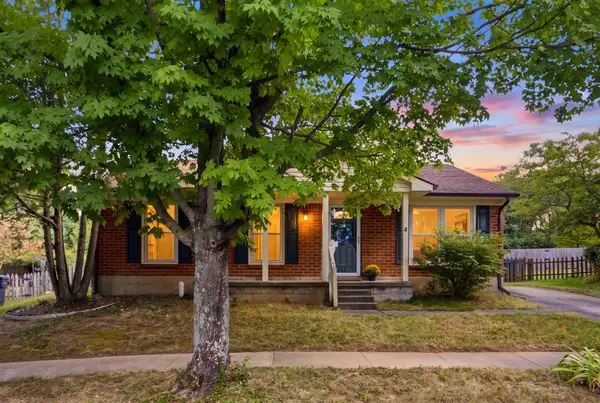 $257,900Active3 beds 1 baths1,085 sq. ft.
3887 Dylan Place, Lexington, KY 40514
MLS# 26028020Listed by: ERA SELECT REAL ESTATE - New
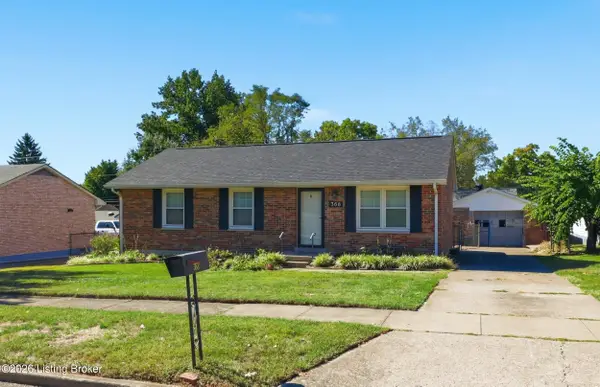 $214,900Active3 beds 1 baths1,000 sq. ft.
368 Rookwood Pkwy, Lexington, KY 40505
MLS# 1731480Listed by: NEXTHOME WILSON REAL ESTATE - New
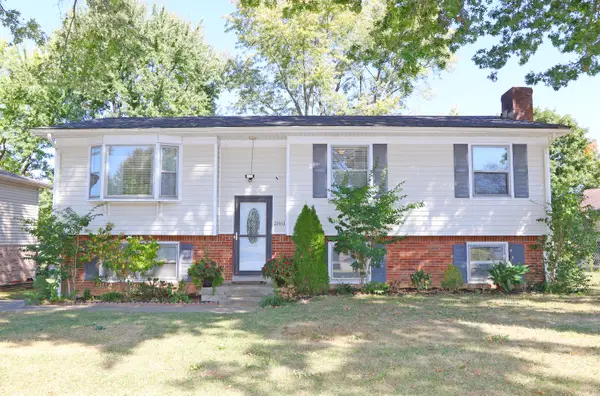 $329,900Active4 beds 2 baths1,825 sq. ft.
2861 Winter Park Drive, Lexington, KY 40517
MLS# 26027996Listed by: RE/MAX CREATIVE REALTY - New
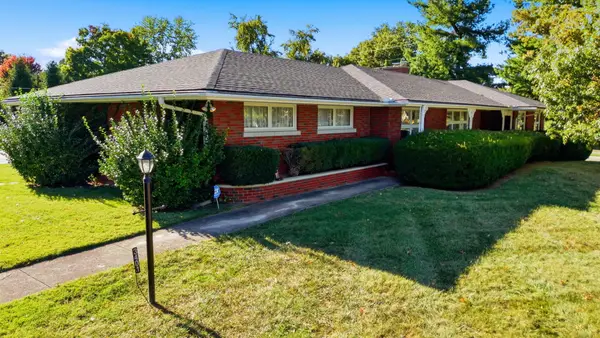 $635,000Active3 beds 2 baths2,069 sq. ft.
3401 Nantucket Drive, Lexington, KY 40502
MLS# 26027998Listed by: CHRISTIES INTERNATIONAL REAL ESTATE BLUEGRASS - New
 $599,900Active4 beds 3 baths2,244 sq. ft.
351 Greenbriar Road, Lexington, KY 40503
MLS# 26027988Listed by: BUILDING THE BLUEGRASS REALTY


Protect your home and budget from life's surprises with an Assurant Home Warranty, backed by a partner that supports you through every step of homeownership. Explore Plans.
©2026 Century 21 Real Estate LLC. All rights reserved. CENTURY 21®, the CENTURY 21 Logo and C21® are service marks owned by Century 21 Real Estate LLC. Century 21 Real Estate LLC fully supports the principles of the Fair Housing Act and the Equal Opportunity Act. Each office is independently owned and operated. Listing information is deemed reliable but not guaranteed accurate.