
547 Trace Fork Road, Liberty, KY 42539
Local realty services provided by:CENTURY 21 Pinnacle
547 Trace Fork Road,Liberty, KY 42539
$449,000
- 4 Beds
- 3 Baths
- 2,144 sq. ft.
- Single family
- Active
Listed by: lukas patterson
Office: patterson real estate llc.
MLS#:26020092
Source:KY_LBAR
Price summary
- Price:$449,000
- Price per sq. ft.:$209.42
About this home
Gorgeous home situated on 33.76+/- acres of scenic Kentucky countryside. This is a one of a kind property that offers a rare combination of comfort, space, and privacy. A blacktop driveway leads through a gated entrance framed by new fencing along the road frontage. This 4-bedroom, 3-bathroom home encompasses approximately 2,144+/- sq/ft of living space, built around an open-concept layout that promotes both connection and flow. The kitchen features granite countertops and easy-maintenance tile flooring, a finish carried through into the bathrooms as well. Generous closet space throughout adds practical everyday storage. Outdoor living is equally considered. The front porch provides an ideal spot for relaxing and enjoying the surrounding views, while the sizable back deck is well suited for grilling and entertaining. A 24x36 detached two-car garage offers concrete floors and electric service, complemented by a large lean-to built onto the rear for horses. Three additional shed-style coverings in the 3 separate paddocks supply further shelter for livestock. Of the total acreage, roughly 8 acres are open pasture, with the wooded remainder delivering seclusion and natural beauty. Horse riding trails wind through the timbered sections, and a small pond rests quietly in the woods behind the home. New fencing lines the road frontage, and some cross fencing is already in place to accommodate livestock. Ideal for equestrian use, homesteading, or those seeking room to grow, this property is priced to sell quickly....
Contact an agent
Home facts
- Year built:1999
- Subdivision & Development:Rural
- Listing ID #:26020092
- Added:43 day(s) ago
- Updated:September 10, 2026 at 03:03 PM
Rooms and interior
- Bedrooms:4
- Total bathrooms:3
- Full bathrooms:3
- Rooms Total:10
- Flooring:Carpet, Hardwood, Tile
- Basement:Yes
- Basement Description:Crawl Space
- Living area:2,144 sq. ft.
Heating and cooling
- Cooling:Heat Pump, Other
- Heating:Electric, Forced Air, Heat Pump
- Central air:Yes
Structure and exterior
- Year built:1999
- Building area:2,144 sq. ft.
- Lot area:33.76 Acres
- Lot Features:Wooded
- Construction Materials:Vinyl Siding
Schools
- High school:Casey County
- Middle school:Casey County
- Elementary school:Walnut Hill
Utilities
- Water:Public
- Sewer:Septic Tank
Finances and disclosures
- Price:$449,000
- Price per sq. ft.:$209.42
Features and amenities
- Laundry features:Electric Dryer Hookup, Main Level, Washer Hookup
Parking
- Garage:Yes
- Garage spaces:2

New listings near 547 Trace Fork Road
 $299,000Pending3 beds 1 baths1,568 sq. ft.
1457 S Wallace Wilkinson Boulevard, Liberty, KY 42539
MLS# 26023945Listed by: RE/MAX ELITE REALTY- Open Sat, 1 to 3pmNew
 $224,999Active4 beds 2 baths1,512 sq. ft.
445 Phillips Street, Liberty, KY 42539
MLS# 26024074Listed by: KELLER WILLIAMS COMMONWEALTH  $95,000Active2 beds 2 baths960 sq. ft.
1135 Strong Branch Rd Road, Liberty, KY 42539
MLS# 26023517Listed by: EXP REALTY, LLC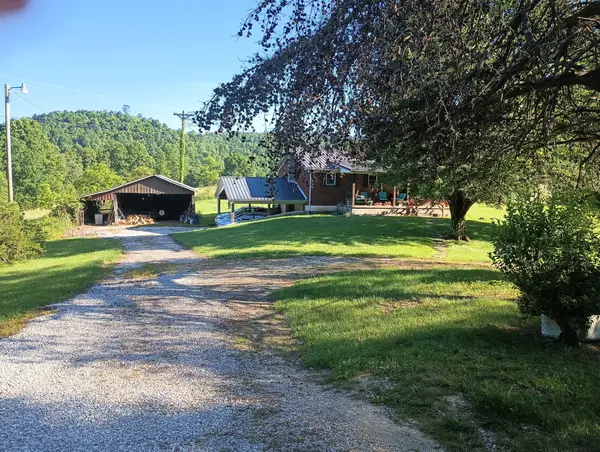 $247,999Active4 beds 1 baths1,160 sq. ft.
620 Henson Creek Road, Liberty, KY 42539
MLS# 26022610Listed by: CENTRAL KENTUCKY REALTY & ASSOCIATES, LLC $178,800Active3 beds 2 baths1,280 sq. ft.
765 Henson Ridge Road, Liberty, KY 42539
MLS# 26022350Listed by: RE/MAX ELITE REALTY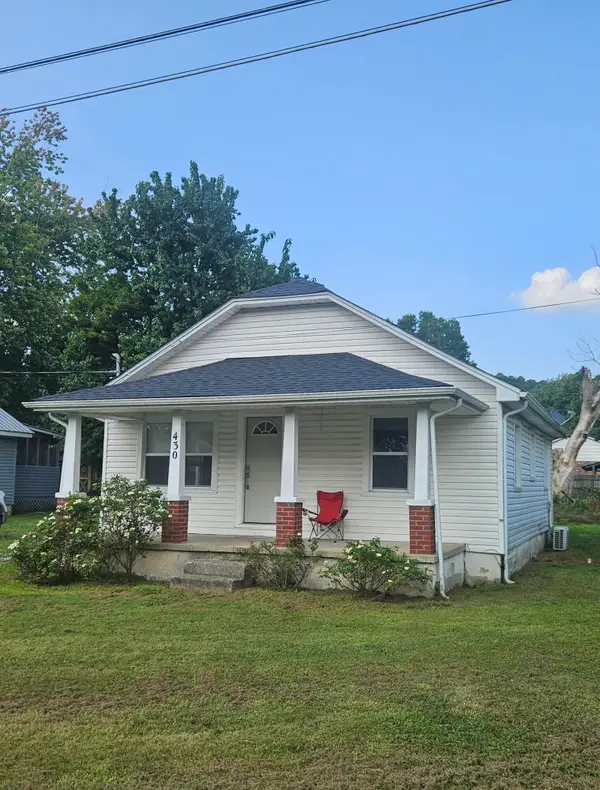 $109,000Active2 beds 1 baths832 sq. ft.
430 Carmicle Street, Liberty, KY 42539
MLS# 26022193Listed by: KENTUCKY LIFESTYLE REAL ESTATE & AUCTION SERVICES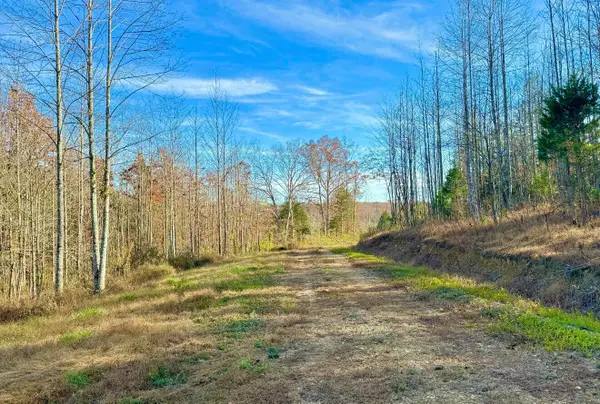 $98,000Active52.71 Acres
9108 Ky-501 #Tract 2-C, Liberty, KY 42539
MLS# 26021762Listed by: BAKER AUCTIONS & REAL ESTATE LLC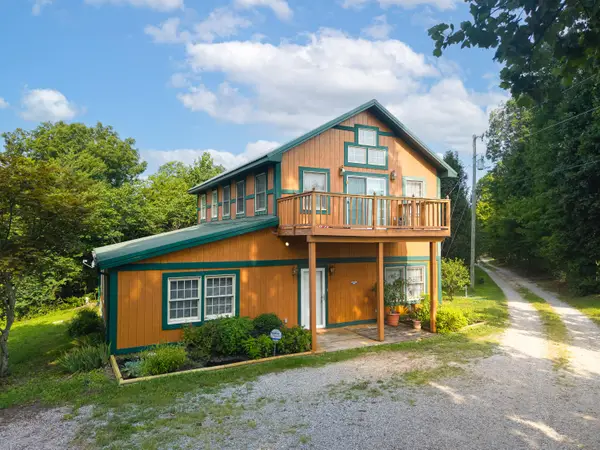 $699,900Active10 beds 7 baths5,212 sq. ft.
3271 Henson Creek Rd Road, Liberty, KY 42539
MLS# 26021713Listed by: LAKE CUMBERLAND REAL ESTATE PROFESSIONALS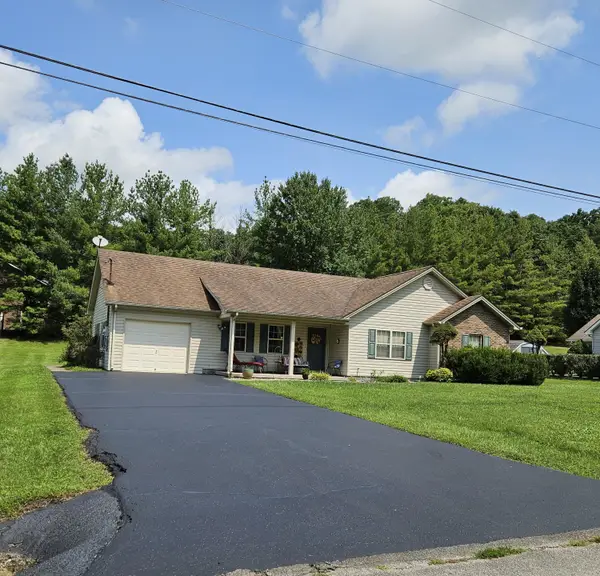 $229,000Active3 beds 2 baths1,308 sq. ft.
305 Segal Wesley Avenue, Liberty, KY 42539
MLS# 26021234Listed by: KENTUCKY LIFESTYLE REAL ESTATE & AUCTION SERVICES


Protect your home and budget from life's surprises with an Assurant Home Warranty, backed by a partner that supports you through every step of homeownership. Explore Plans.
©2026 Century 21 Real Estate LLC. All rights reserved. CENTURY 21®, the CENTURY 21 Logo and C21® are service marks owned by Century 21 Real Estate LLC. Century 21 Real Estate LLC fully supports the principles of the Fair Housing Act and the Equal Opportunity Act. Each office is independently owned and operated. Listing information is deemed reliable but not guaranteed accurate.