159 Cloyd Drive, London, KY 40741
Local realty services provided by:CENTURY 21 Advantage Realty
159 Cloyd Drive,London, KY 40741
$469,000
- 3 Beds
- 3 Baths
- 2,200 sq. ft.
- Single family
- Active
Listed by:
 Jesse Sizemore(606) 309 - 9898CENTURY 21 Advantage Realty
Office: century 21 advantage realty
MLS#:26025787
Source:KY_LBAR
Price summary
- Price:$469,000
- Price per sq. ft.:$213.18
About this home
If you are looking for a gorgeous home with a modern look, this stunning 3-bedroom, 2.5-bath home offers approximately 2,200 sq. ft. of beautifully designed living space and was built in 2018. From the moment you step inside, you'll appreciate the modern architecture, upscale finishes, and attention to detail throughout. The spacious interior features beautiful hardwood and tile flooring, crown molding throughout, tall ceilings, and an abundance of natural light. The exceptionally large bedrooms provide plenty of room for comfort and relaxation, and walk in closet that allow plenty of room for the entire wardrobe. The inviting living room features a gas-log fireplace, creating a warm and elegant gathering space. The gorgeous kitchen is designed to impress, featuring luxury countertops, quality appliances, and plenty of workspace and storage. The open and sophisticated layout makes this home ideal for both everyday living and entertaining. Step outside onto the covered back deck and enjoy the privacy and outdoor living space. An additional connected lot at the rear of the property brings the total acreage to approximately 0.68 acres, providing even more room to enjoy the property. Located in the desirable Ridgehaven Subdivision, this exceptional home combines modern style, spacious living, quality finishes, and additional land in one impressive package. If you're looking for a newer home with a luxury feel and plenty of space, this one deserves a closer look!...
Contact an agent
Home facts
- Year built:2018
- Subdivision & Development:Ridgehaven
- Listing ID #:26025787
- Added:1 day(s) ago
- Updated:September 18, 2026 at 04:45 PM
Rooms and interior
- Bedrooms:3
- Total bathrooms:3
- Full bathrooms:2
- Half bathrooms:1
- Rooms Total:2
- Flooring:Hardwood, Tile
- Basement:Yes
- Basement Description:Crawl Space
- Living area:2,200 sq. ft.
Heating and cooling
- Cooling:Electric
- Heating:Electric
Structure and exterior
- Year built:2018
- Building area:2,200 sq. ft.
- Lot area:0.68 Acres
- Construction Materials:Stone, Vinyl Siding
Schools
- High school:North Laurel
- Middle school:North Laurel
- Elementary school:London
Utilities
- Water:Public
- Sewer:Public Sewer
Finances and disclosures
- Price:$469,000
- Price per sq. ft.:$213.18
Features and amenities
- Laundry features:Electric Dryer Hookup, Main Level, Washer Hookup
- Amenities:Blinds, Ceiling Fan(s), Insulated Windows, Screens, Window Treatments
Parking
- Parking description:Driveway, Garage Door Opener, Garage Faces Front
- Garage:Yes
- Garage spaces:2
New listings near 159 Cloyd Drive
- New
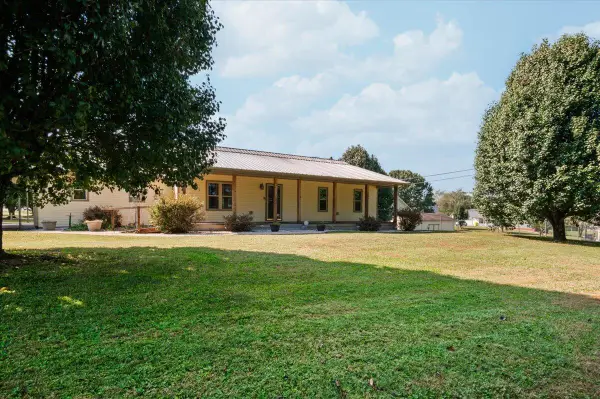 $369,000Active5 beds 2 baths2,592 sq. ft.
3000 Warm Springs Drive, London, KY 40744
MLS# 26025819Listed by: RELIANCE ONE REALTY - New
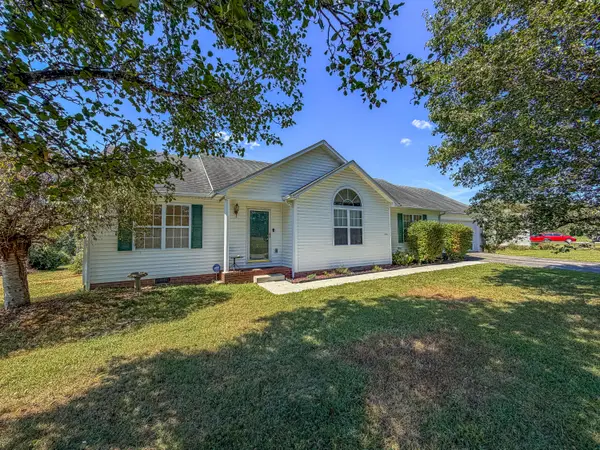 $235,000Active3 beds 2 baths1,552 sq. ft.
163 Herchel Road, London, KY 40741
MLS# 26025829Listed by: WEICHERT REALTORS - FORD BROTHERS - New
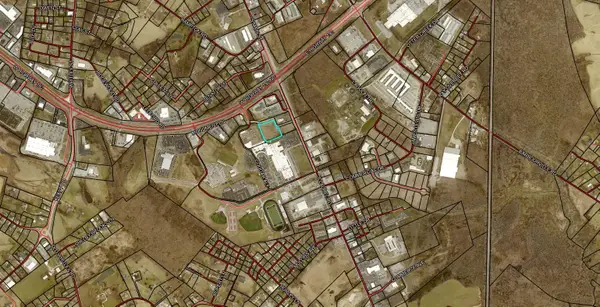
 $1,275,000Active2 Acres
177 S Laurel Road, London, KY 40744
MLS# 26025831Listed by: CENTURY 21 ADVANTAGE REALTY - New
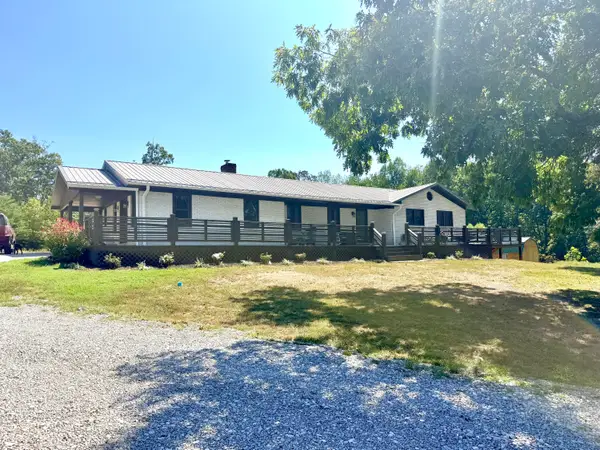 $389,000Active4 beds 3 baths3,499 sq. ft.
272 Grimes Road, London, KY 40741
MLS# 26025779Listed by: SALLIE DAVIDSON, REALTORS - New
 $349,900Active3 beds 3 baths2,443 sq. ft.
80 Sportsmans Hill Trail, London, KY 40744
MLS# 26025764Listed by: WEICHERT REALTORS FORD BROTHERS, INC. - New
 $239,900Active3 beds 2 baths1,568 sq. ft.
5771 Slate Lick Road, London, KY 40741
MLS# 26025749Listed by: CENTURY 21 ADVANTAGE REALTY - New
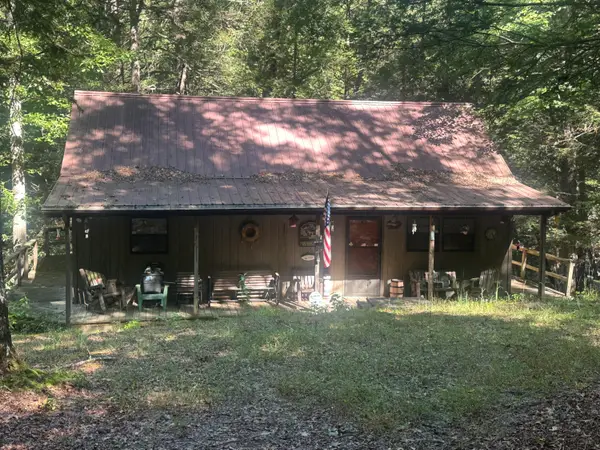 $165,000Active2 beds 1 baths1,070 sq. ft.
300 Boulder Drive, London, KY 40741
MLS# 26025708Listed by: CENTURY 21 ADVANTAGE REALTY - New
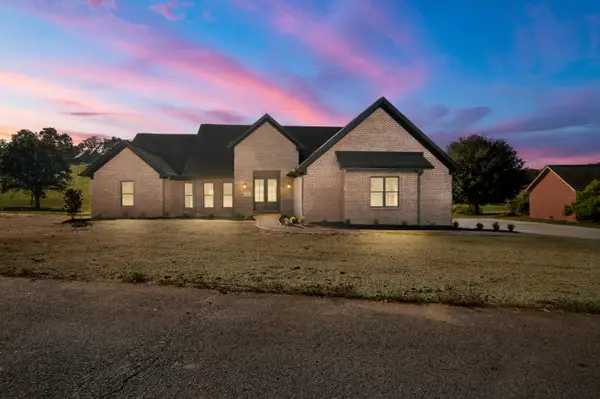 $499,900Active3 beds 3 baths1,914 sq. ft.
129 Pin Oak Trail, London, KY 40744
MLS# 26025041Listed by: CENTURY 21 ADVANTAGE REALTY - New
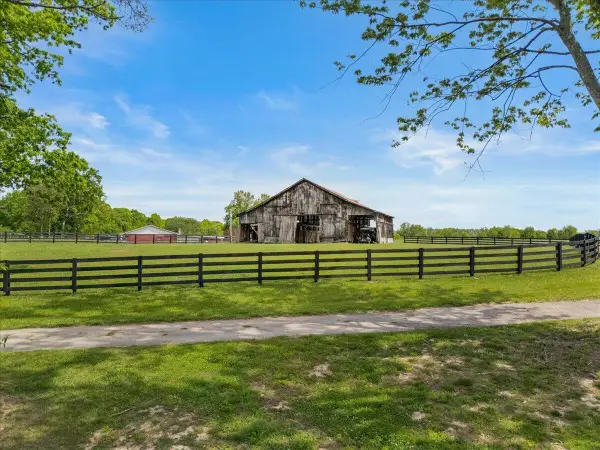 $280,000Active21 Acres
460 Topton Road #Tract 1, London, KY 40744
MLS# 26025621Listed by: RELIANCE ONE REALTY


Protect your home and budget from life's surprises with an Assurant Home Warranty, backed by a partner that supports you through every step of homeownership. Explore Plans.
©2026 Century 21 Real Estate LLC. All rights reserved. CENTURY 21®, the CENTURY 21 Logo and C21® are service marks owned by Century 21 Real Estate LLC. Century 21 Real Estate LLC fully supports the principles of the Fair Housing Act and the Equal Opportunity Act. Each office is independently owned and operated. Listing information is deemed reliable but not guaranteed accurate.