1116 Broadleaf Rd, Louisa, KY 41230
Local realty services provided by:CENTURY 21 DeAnna Realty
Listed by: lisa robertson
Office: better homes & gardens real estate-redd, brown & williams
MLS#:129189
Source:KY_EKAR
Price summary
- Price:$369,000
- Price per sq. ft.:$175.71
About this home
Welcome to ridge-top living at its finest! This beautiful log-style home combines rustic charm, comfortable living, & stunning views. Four spacious bedrooms, each with ensuite bathrooms. Plenty of privacy for family & guests. Upstairs, you'll find an additional living area. Gorgeous hardwood floors add warmth & character throughout. Front & back porches provide the perfect places to sit back, relax, and take in those incredible views. Detached two-car garage complete with a bathroom & kitchenette area, storage building, & covered pavilion. This is the kind of property that feels like a getaway while still feeling completely like homeMLS129189
Contact an agent
Home facts
- Year built:2006
- Subdivision & Development:NONE
- Listing ID #:129189
- Added:48 day(s) ago
- Updated:October 06, 2026 at 07:02 PM
Rooms and interior
- Bedrooms:4
- Total bathrooms:4
- Full bathrooms:4
- Rooms Total:7
- Flooring:Hardwood
- Living area:2,100 sq. ft.
Heating and cooling
- Cooling:Central
- Heating:Heat Pump
Structure and exterior
- Roof:Metal
- Year built:2006
- Building area:2,100 sq. ft.
- Lot area:1 Acres
- Construction Materials:Log
- Exterior Features:Asphalt Drive, Concrete Drive, Garden Space, Storage Building
- Levels:2 Story
Schools
- High school:Lawrence County
Utilities
- Water:Public
- Sewer:Septic System
Finances and disclosures
- Price:$369,000
- Price per sq. ft.:$175.71
Features and amenities
- Appliances:Wall Oven
- Amenities:1st Floor Bedroom, Cathedral Ceilings, Ceiling Fans, Walk In Closet
New listings near 1116 Broadleaf Rd
- New
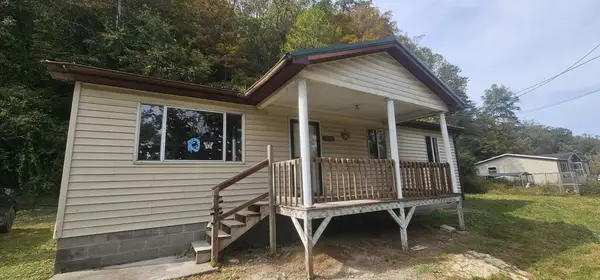 $60,000Active3 beds 2 baths1,348 sq. ft.
1478 South Hwy 3, Louisa, KY 41230
MLS# 129466Listed by: BETTER HOMES & GARDENS REAL ESTATE-REDD, BROWN & WILLIAMS - New
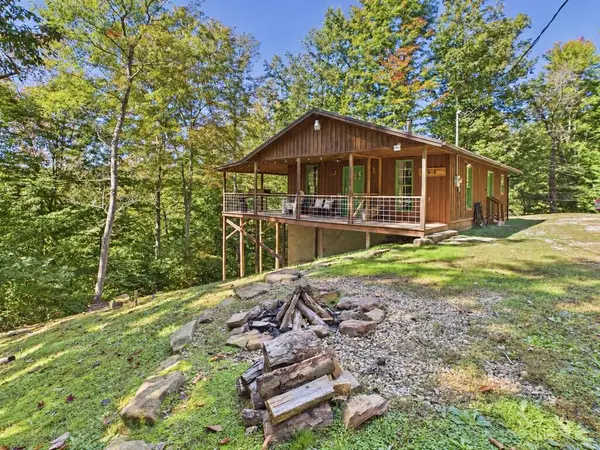 $199,500Active2 beds 1 baths820 sq. ft.
33 Twin Frk Rd, Louisa, KY 41230
MLS# 129462Listed by: RE/MAX LEGACY GROUP-PAINTSVILLE - New
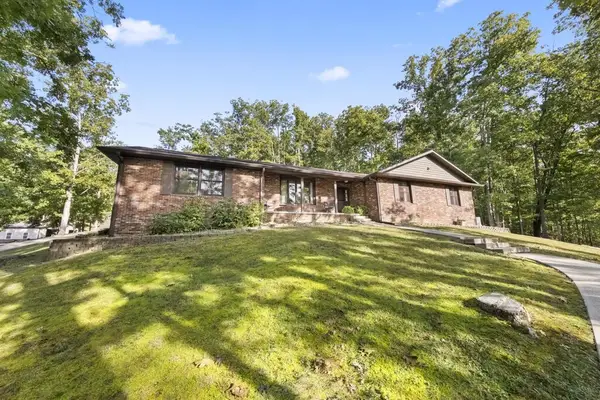 $715,000Active3 beds 3 baths2,553 sq. ft.
150 Tidy Acres Ln, Louisa, KY 41230
MLS# 129450Listed by: EXP REALTY LLC - New
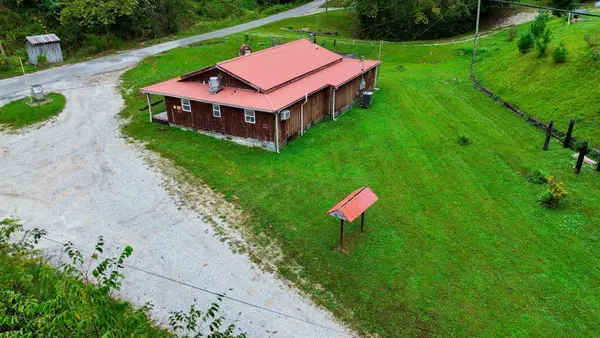 $205,000Active-- beds 1 baths2,400 sq. ft.
40 Cedgap Road, Louisa, KY 41230
MLS# 26027583Listed by: JB LAND & HOME REALTY - New
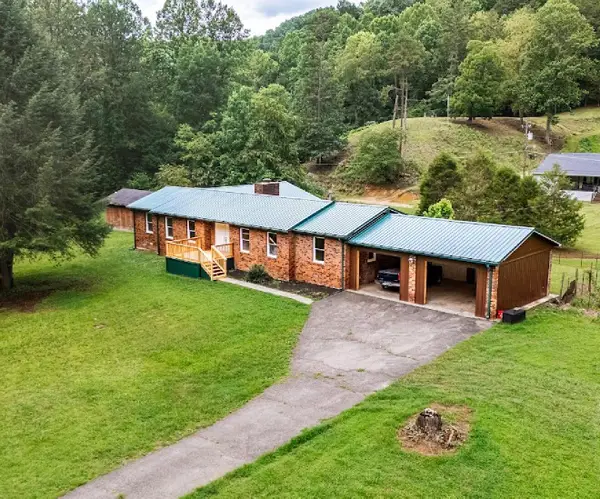 $210,000Active3 beds 2 baths2,140 sq. ft.
29 Kg Estates Road, Louisa, KY 41230
MLS# 26027410Listed by: KELLER WILLIAMS COMMONWEALTH 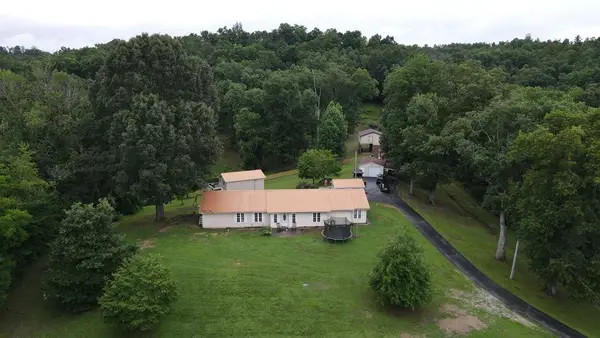 $439,000Pending5 beds 3 baths2,383 sq. ft.
568 Ky 32, Louisa, KY 41230
MLS# 129389Listed by: EXP REALTY LLC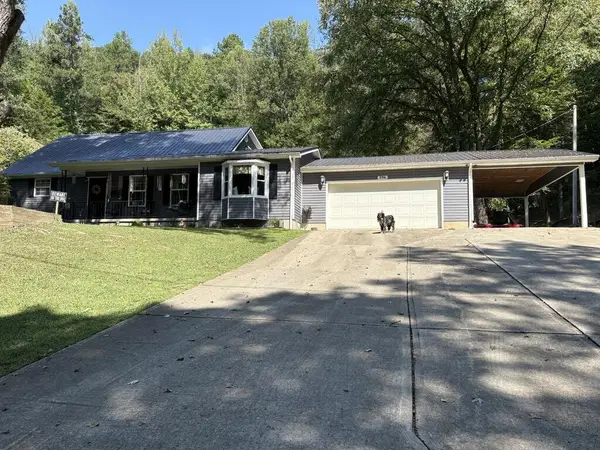
 $525,000Active3 beds 2 baths1,396 sq. ft.
396 Spaulding Branch Rd., Louisa, KY 41230
MLS# 129352Listed by: CENTURY 21 AMERICAN WAY REALTY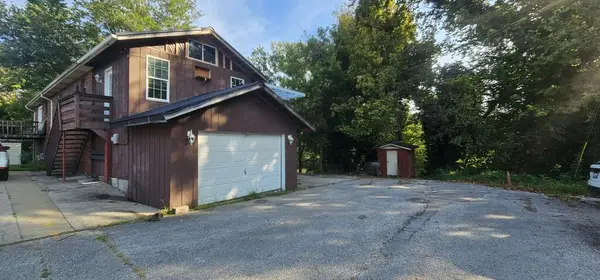 $99,900Active2 beds 4 baths3,222 sq. ft.
407 East Perry St, Louisa, KY 41230
MLS# 129346Listed by: BETTER HOMES & GARDENS REAL ESTATE-REDD, BROWN & WILLIAMS $419,900Active4 beds 4 baths2,804 sq. ft.
341 Timberlake Drive, Louisa, KY 41230
MLS# 129339Listed by: REALTY ONE USA, INC $100,000Active1.09 Acres
41 Pinecrest Parkway, Louisa, KY 41230
MLS# 26025244Listed by: BLU HORIZON REAL ESTATE


Protect your home and budget from life's surprises with an Assurant Home Warranty, backed by a partner that supports you through every step of homeownership. Explore Plans.
©2026 Century 21 Real Estate LLC. All rights reserved. CENTURY 21®, the CENTURY 21 Logo and C21® are service marks owned by Century 21 Real Estate LLC. Century 21 Real Estate LLC fully supports the principles of the Fair Housing Act and the Equal Opportunity Act. Each office is independently owned and operated. Listing information is deemed reliable but not guaranteed accurate.