992 Red Branch Rd, Louisa, KY 41230
Local realty services provided by:CENTURY 21 DeAnna Realty
Listed by: laikan pack
Office: exp realty llc.
MLS#:128968
Source:KY_EKAR
Price summary
- Price:$299,900
- Price per sq. ft.:$137.57
About this home
Imagine ending your day by your own stocked pond instead of sitting in traffic. Nestled on 14.6 private acres, this 4-bedroom, 2-bath home offers the perfect balance of peaceful country living and practical amenities. Enjoy a 15' above-ground pool with new liner and pump, detached garage with concrete floors, electric, lean-to, and kennel, storage building with electric, and a chicken coop. Whether you're dreaming of a hobby farm or simply more space to breathe, this property is ready to welcome you home.
Contact an agent
Home facts
- Year built:1981
- Subdivision & Development:NONE
- Listing ID #:128968
- Added:78 day(s) ago
- Updated:August 15, 2026 at 08:18 AM
Rooms and interior
- Bedrooms:4
- Total bathrooms:2
- Full bathrooms:2
- Rooms Total:7
- Flooring:Carpet, Hardwood, Laminate, Tile
- Living area:2,180 sq. ft.
Heating and cooling
- Cooling:Central
- Heating:Heat Pump
Structure and exterior
- Roof:Metal
- Year built:1981
- Building area:2,180 sq. ft.
- Lot area:14.6 Acres
- Architectural Style:Ranch
- Construction Materials:Vinyl Siding
- Exterior Features:Garden Space, Storage Building
Schools
- High school:Lawrence County
Utilities
- Water:Public
- Sewer:Septic System
Finances and disclosures
- Price:$299,900
- Price per sq. ft.:$137.57
Features and amenities
- Appliances:Microwave, Stove
- Amenities:1st Floor Bedroom, Ceiling Fans, Security System, Whirlpool Bath
New listings near 992 Red Branch Rd
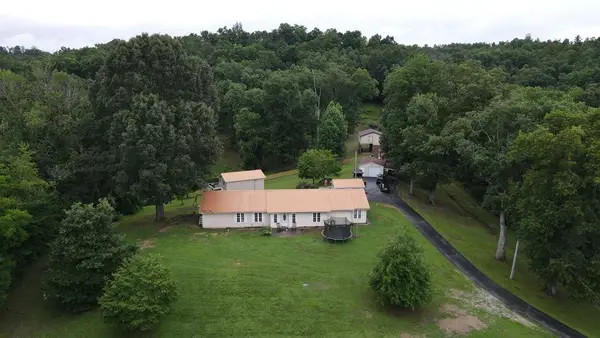 $439,000Pending5 beds 3 baths2,383 sq. ft.
568 Ky 32, Louisa, KY 41230
MLS# 129389Listed by: EXP REALTY LLC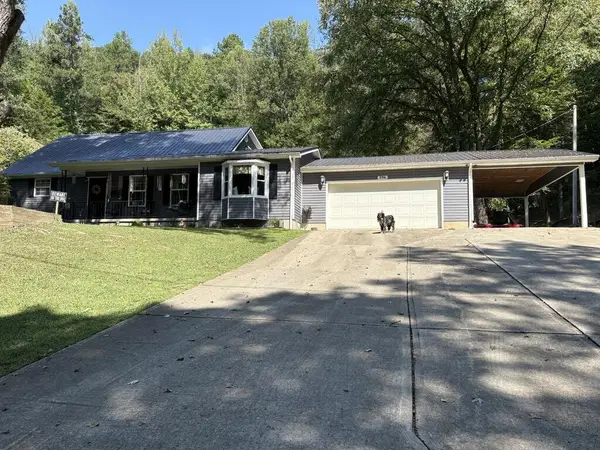
 $525,000Active3 beds 2 baths1,396 sq. ft.
396 Spaulding Branch Rd., Louisa, KY 41230
MLS# 129352Listed by: CENTURY 21 AMERICAN WAY REALTY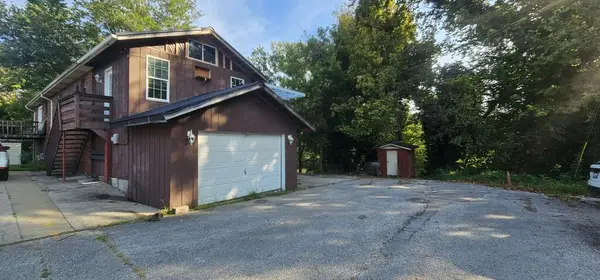 $99,900Active2 beds 4 baths3,222 sq. ft.
407 East Perry St, Louisa, KY 41230
MLS# 129346Listed by: BETTER HOMES & GARDENS REAL ESTATE-REDD, BROWN & WILLIAMS $419,900Active4 beds 4 baths2,804 sq. ft.
341 Timberlake Drive, Louisa, KY 41230
MLS# 129339Listed by: REALTY ONE USA, INC $100,000Active1.09 Acres
41 Pinecrest Parkway, Louisa, KY 41230
MLS# 26025244Listed by: BLU HORIZON REAL ESTATE $150,000Active4 beds 2 baths1,864 sq. ft.
1589 Fallsburg Road, Louisa, KY 41230
MLS# 129321Listed by: BETTER HOMES & GARDENS REAL ESTATE-REDD, BROWN & WILLIAMS $7,900Active0.27 Acres
0 Fuller Ridge Road, Louisa, KY 41230
MLS# 129316Listed by: RE/MAX FREEDOM $25,000Active1.25 Acres
0 Lake Ridge Road, Louisa, KY 41230
MLS# 129313Listed by: BETTER HOMES & GARDENS REAL ESTATE-REDD, BROWN & WILLIAMS $140,000Active3 beds 1 baths2,652 sq. ft.
20854 US 23, louisa, KY 41230
MLS# 61232Listed by: EXP REALTY, LLC $49,900Active2.1 Acres
0 Blackbird Rd-tract 1, Louisa, KY 41230
MLS# 129295Listed by: EXP REALTY LLC


Protect your home and budget from life's surprises with an Assurant Home Warranty, backed by a partner that supports you through every step of homeownership. Explore Plans.
©2026 Century 21 Real Estate LLC. All rights reserved. CENTURY 21®, the CENTURY 21 Logo and C21® are service marks owned by Century 21 Real Estate LLC. Century 21 Real Estate LLC fully supports the principles of the Fair Housing Act and the Equal Opportunity Act. Each office is independently owned and operated. Listing information is deemed reliable but not guaranteed accurate.