
1006 Palatka Rd, Louisville, KY 40214
Local realty services provided by:CENTURY 21 Simpson & Associates
1006 Palatka Rd,Louisville, KY 40214
$230,000
- 3 Beds
- 1 Baths
- 1,247 sq. ft.
- Single family
- Pending
Listed by: beth green
Office: re solutions llc.
MLS#:1722950
Source:KY_MSMLS
Price summary
- Price:$230,000
- Price per sq. ft.:$184.44
About this home
Looking for a GARAGE that's hard to find? This charming 3-bedroom, 1-bath home features an impressive 24' x 30' insulated garage with electricity, plus a large circular driveway that's perfect for boats, RVs, trailers, or multiple vehicles. Inside, you'll find beautiful HARDWOOD floors, spacious living and dining rooms, and a welcoming front porch full of character. Outside, enjoy a large upper deck, lower patio, and the convenience of a SECOND FULL BATH with exterior access—ideal after working in the yard, tackling projects, entertaining, or even adding a hot tub to create your own backyard retreat. The unfinished basement includes the laundry area, additional storage, and convenient outside access. This home offers a wonderful opportunity to add your own cosmetic touches while enjoying solid construction, timeless character, and one of the best garage setups you'll find at this price. If you've been searching for space, functionality, and POTENTIAL, bring your vision and make this home your own....
Contact an agent
Home facts
- Year built:1932
- Subdivision & Development:NONE
- Listing ID #:1722950
- Added:33 day(s) ago
- Updated:August 11, 2026 at 03:55 AM
Rooms and interior
- Bedrooms:3
- Total bathrooms:1
- Full bathrooms:1
- Rooms Total:10
- Basement:Yes
- Basement Description:Unfinished, Walkout Unfinished
- Living area:1,247 sq. ft.
Heating and cooling
- Cooling:Central Air, Wall/Window Unit(s)
- Heating:Natural gas
- Central air:Yes
Structure and exterior
- Year built:1932
- Building area:1,247 sq. ft.
- Lot area:0.22 Acres
- Lot Features:Level
- Architectural Style:Cape Cod
- Construction Materials:Vinyl siding
- Exterior Features:Deck, Patio, Porch
- Foundation Description:Concrete Block
Utilities
- Sewer:Public Sewer
Finances and disclosures
- Price:$230,000
- Price per sq. ft.:$184.44
Parking
- Parking description:Driveway, Entry Front
- Garage:Yes
- Garage spaces:2
New listings near 1006 Palatka Rd
- New
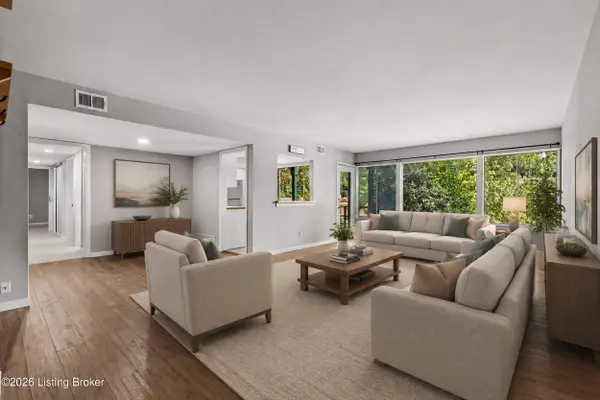 $138,000Active2 beds 2 baths1,055 sq. ft.
2505 Brownsboro Rd #A4, Louisville, KY 40206
MLS# 1726095Listed by: UNITED REAL ESTATE LOUISVILLE - New
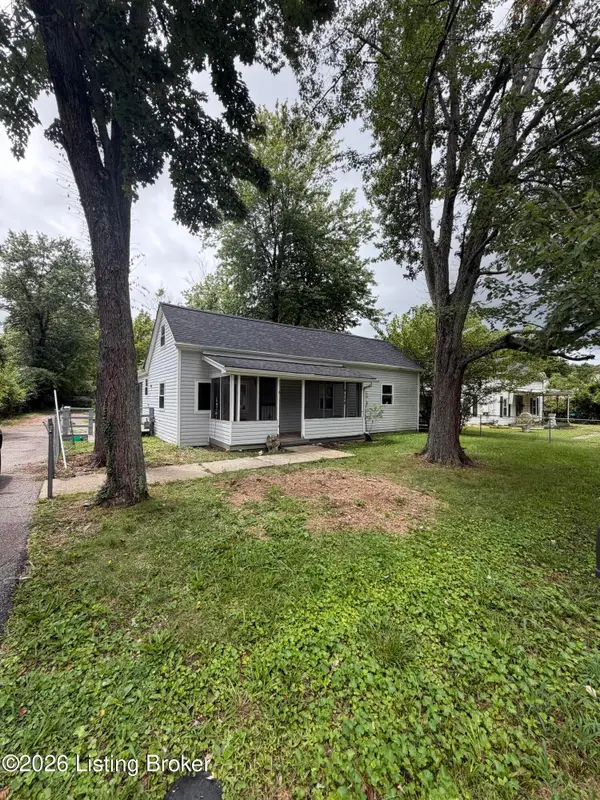 $175,000Active3 beds 1 baths1,280 sq. ft.
4608 Crawford Ave, Louisville, KY 40258
MLS# 1726096Listed by: GENESIS REALTY LLC - New
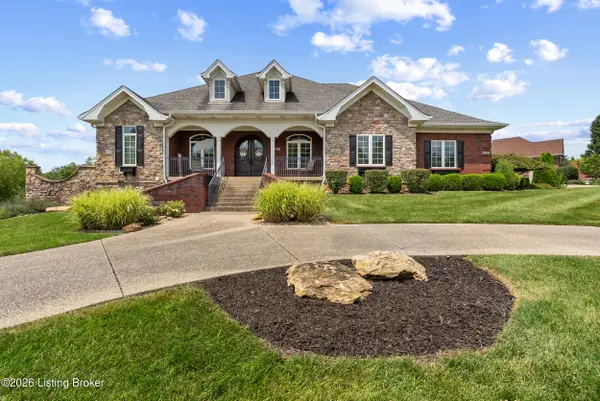 $665,000Active4 beds 5 baths3,950 sq. ft.
2200 Polo Creek Ln, Louisville, KY 40245
MLS# 1726091Listed by: LEGACY HOME REALTORS - New
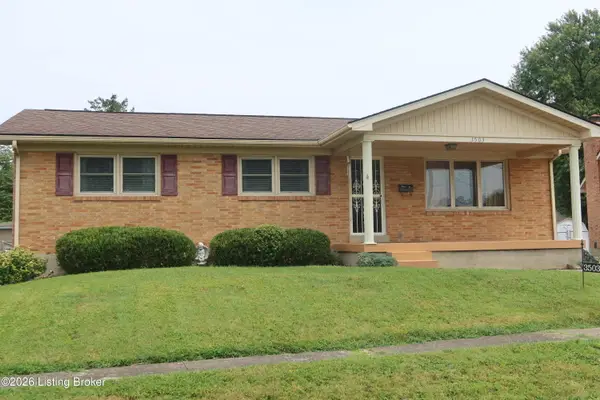 $254,950Active3 beds 2 baths1,947 sq. ft.
3503 Fernheather Dr, Louisville, KY 40216
MLS# 1726094Listed by: JIM RUSSELL REALTORS - New
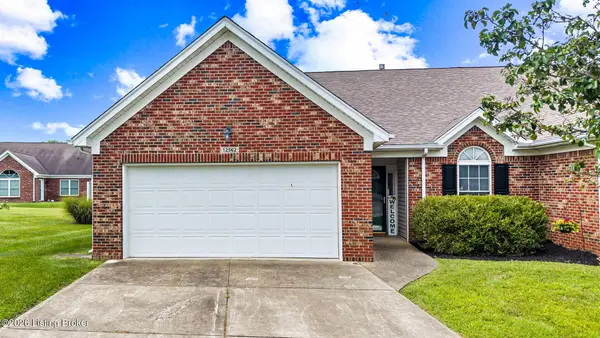 $299,500Active3 beds 3 baths2,000 sq. ft.
12562 Spring Falls Ct, Louisville, KY 40229
MLS# 1726069Listed by: KNOB & KEY REALTY, LLC - New
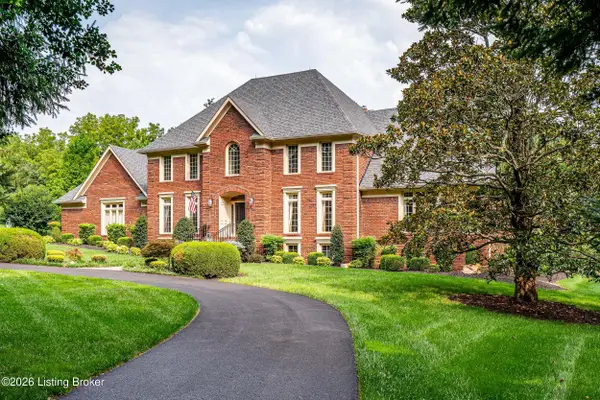 $1,450,000Active5 beds 5 baths5,839 sq. ft.
12303 Old Lucas Ln, Louisville, KY 40223
MLS# 1726070Listed by: KENTUCKY SELECT PROPERTIES - Open Sun, 2 to 4pmNew
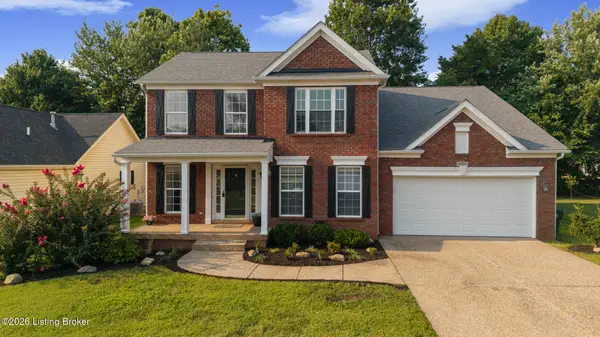 $459,900Active3 beds 4 baths3,620 sq. ft.
10611 Providence Dr, Louisville, KY 40291
MLS# 1726072Listed by: SEMONIN REALTORS - Open Sun, 2 to 4pmNew
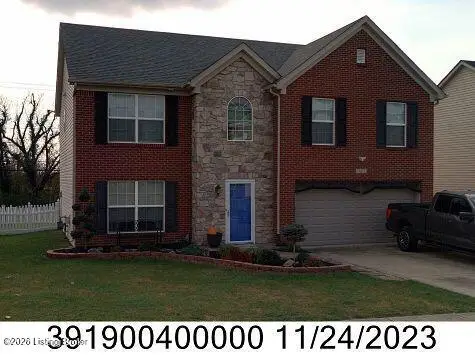 $360,000Active4 beds 3 baths2,250 sq. ft.
10619 Brook Chase Ct, Louisville, KY 40228
MLS# 1726073Listed by: VENTURE REALTY LLC - New
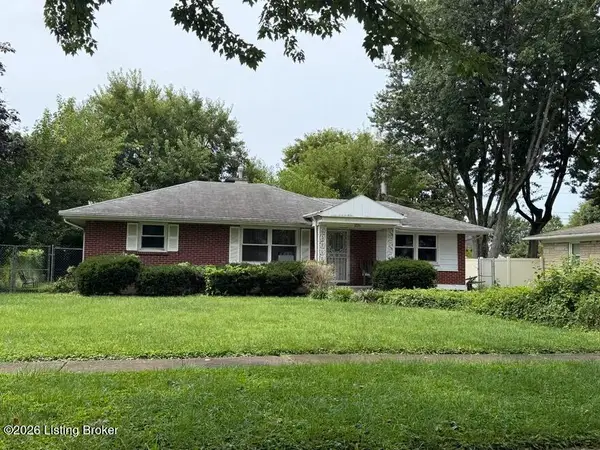 $190,000Active2 beds 1 baths1,083 sq. ft.
3224 Stratford Ave, Louisville, KY 40218
MLS# 1726074Listed by: SIMPLER.REALESTATE - Coming Soon
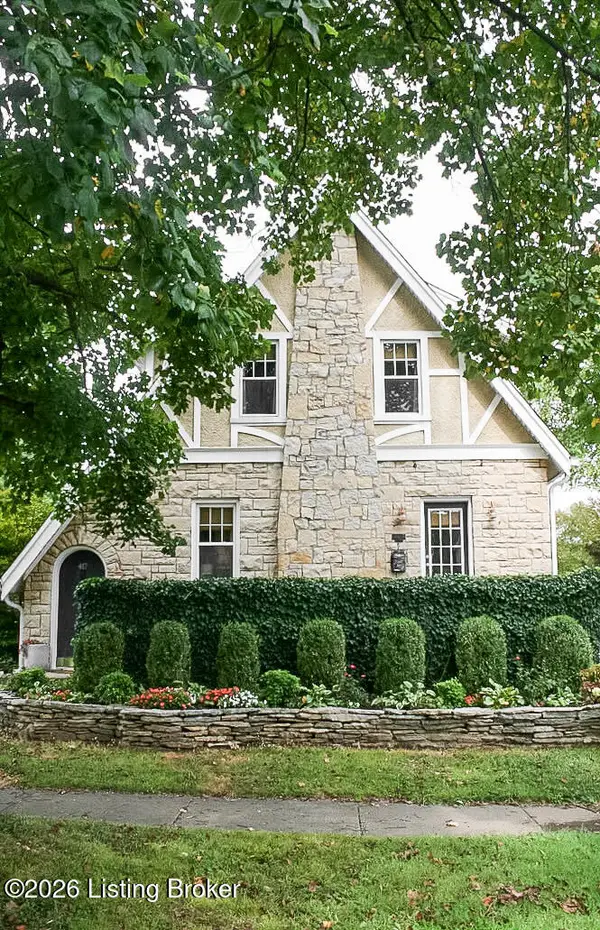 $435,000Coming Soon3 beds 2 baths
417 Eline Ave, Louisville, KY 40207
MLS# 1726084Listed by: SIMPLER.REALESTATE


Protect your home and budget from life's surprises with an Assurant Home Warranty, backed by a partner that supports you through every step of homeownership. Explore Plans.
©2026 Century 21 Real Estate LLC. All rights reserved. CENTURY 21®, the CENTURY 21 Logo and C21® are service marks owned by Century 21 Real Estate LLC. Century 21 Real Estate LLC fully supports the principles of the Fair Housing Act and the Equal Opportunity Act. Each office is independently owned and operated. Listing information is deemed reliable but not guaranteed accurate.