
10227 Riverstone Cir, Louisville, KY 40229
Local realty services provided by:CENTURY 21 Simpson & Associates
10227 Riverstone Cir,Louisville, KY 40229
$262,000
- 4 Beds
- 3 Baths
- 1,889 sq. ft.
- Single family
- Active
Listed by: larry wells, steven harrison
Office: harrison realtors
MLS#:1728362
Source:KY_MSMLS
Price summary
- Price:$262,000
- Price per sq. ft.:$138.7
About this home
Welcome home to a beautifully updated and lovingly maintained single family condo that delivers privacy, comfort, and effortless living. Nestled in a quiet corner of the neighborhood with serene views of a private farm, this 4 bedroom, 2.5 bath home is move in ready. Step inside to a bright, open great room that flows into a stylish, well equipped kitchen featuring updated appliances, ceramic tile floors, a generous pantry, and an inviting dining area. Host holidays or special dinners in the formal dining room and enjoy the convenience of first floor laundry and a refreshed half bath. Upstairs, the spacious primary suite offers a vaulted ceiling, a large walk in closet, and an updated en-suite bath. Three additional bedrooms—each with ceiling fans—provide plenty of space for family, gu , or a home office. Updated luxury vinyl plank flooring extends throughout the home with hardwood flooring in the primary suite. All bathrooms have been tastefully modernized with new vanities, tile flooring, and toilets. Fresh paint, new blinds, and abundant storage throughout make settling in a breeze. in the spacious primary bedroom. Recent upgrades include a brand new roof, serviced HVAC with records, and epoxy flooring in the rear entry 2 car garage. Enjoy your private patio, covered front porch, and the freedom to add a fence with board approval. The low $93 monthly fee covers lawn care, trash, and snow removal, giving you more time to enjoy life. With shopping, dining, schools, and major expressways just minutes away, this home offers the perfect balance of convenience and tranquility....
Contact an agent
Home facts
- Year built:2004
- Subdivision & Development:VILLAGE AT INDIAN FALLS
- Listing ID #:1728362
- Added:6 day(s) ago
- Updated:September 14, 2026 at 10:32 AM
Rooms and interior
- Bedrooms:4
- Total bathrooms:3
- Full bathrooms:2
- Half bathrooms:1
- Rooms Total:11
- Basement:Yes
- Living area:1,889 sq. ft.
Heating and cooling
- Cooling:Central Air
- Heating:FORCED AIR, Natural gas
- Central air:Yes
Structure and exterior
- Year built:2004
- Building area:1,889 sq. ft.
- Lot area:0.05 Acres
- Lot Features:Sidewalk, Zero Lot Line
- Architectural Style:Stand Alone Condo, Traditional
- Construction Materials:Vinyl siding
- Exterior Features:Patio, Porch
- Foundation Description:Slab
Utilities
- Sewer:Public Sewer
Finances and disclosures
- Price:$262,000
- Price per sq. ft.:$138.7
Parking
- Parking description:Attached, Entry Rear
- Garage:Yes
- Garage spaces:2
New listings near 10227 Riverstone Cir
- Coming Soon
 $299,900Coming Soon3 beds 2 baths2,424 sq. ft.
5522 Beth Rd, Louisville, KY 40219
MLS# 1728998Listed by: GENESIS REALTY LLC - Coming Soon
 $353,611Coming Soon4 beds 3 baths2,733 sq. ft.
5208 Rainmaker Ct, Louisville, KY 40229
MLS# 1728988Listed by: SEMONIN REALTORS - Coming Soon
 $285,000Coming Soon3 beds 2 baths1,775 sq. ft.
10005 Northridge Dr, Louisville, KY 40272
MLS# 1728914Listed by: BERKSHIRE HATHAWAY HOMESERVICES, PARKS & WEISBERG REALTORS - Coming Soon
 $575,000Coming Soon4 beds 4 baths3,356 sq. ft.
311 Lake Forest Pkwy, Louisville, KY 40245
MLS# 1728845Listed by: EXP REALTY LLC - Coming Soon
 $350,000Coming Soon3 beds 2 baths2,089 sq. ft.
9218 Watterson Trail, Louisville, KY 40299
MLS# 1728660Listed by: HOMEPAGE REALTY - Coming Soon
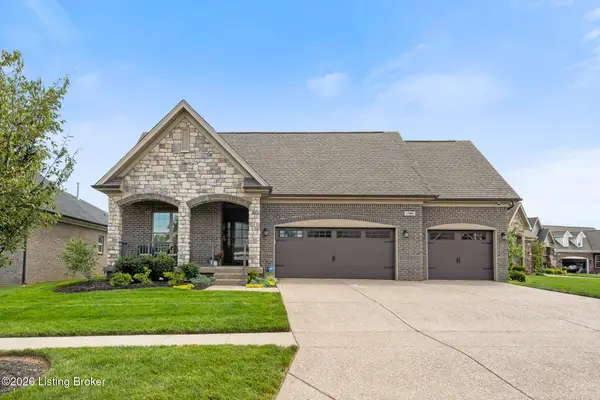 $684,900Coming Soon3 beds 3 baths3,127 sq. ft.
1199 Coolhouse Way, Louisville, KY 40223
MLS# 1728637Listed by: SEMONIN REALTORS - Coming Soon
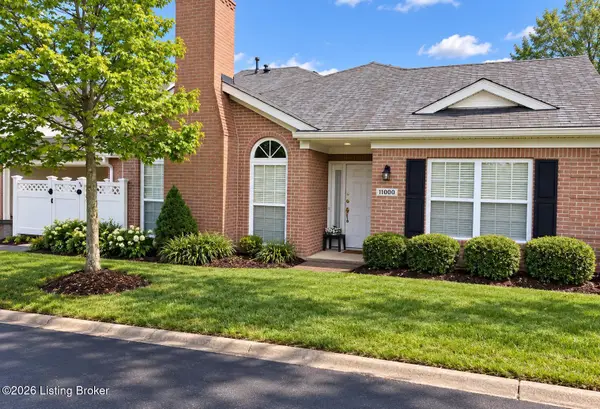 $315,000Coming Soon2 beds 2 baths1,649 sq. ft.
11000 River Birch Way, Louisville, KY 40291
MLS# 1728414Listed by: HOMEPAGE REALTY - Coming Soon
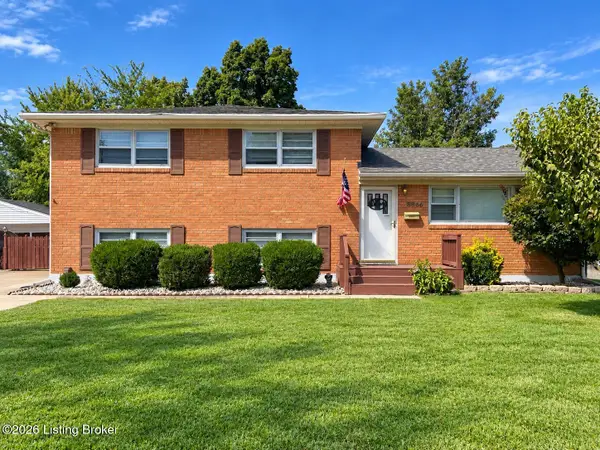 $255,000Coming Soon3 beds 2 baths1,932 sq. ft.
8306 Madrone Ave, Louisville, KY 40258
MLS# 1728389Listed by: ASPIRE REAL ESTATE GROUP - Coming Soon
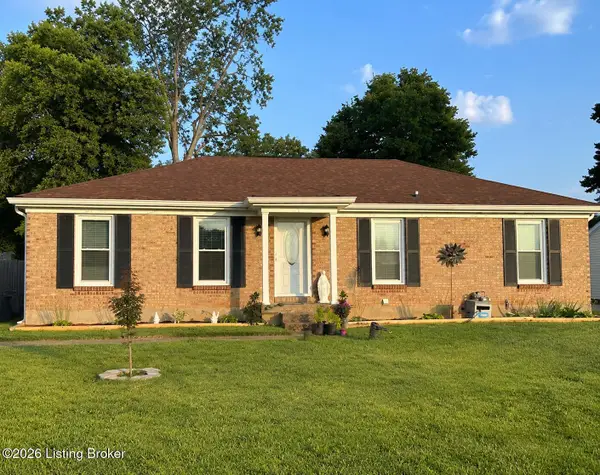 $314,900Coming Soon3 beds 2 baths1,310 sq. ft.
8902 Wooded Glen Rd, Louisville, KY 40220
MLS# 1728114Listed by: EXP REALTY LLC - New
 $425,000Active4 beds 3 baths2,981 sq. ft.
835 Vannah Ave, Louisville, KY 40223
MLS# 1729010Listed by: EXP REALTY LLC


Protect your home and budget from life's surprises with an Assurant Home Warranty, backed by a partner that supports you through every step of homeownership. Explore Plans.
©2026 Century 21 Real Estate LLC. All rights reserved. CENTURY 21®, the CENTURY 21 Logo and C21® are service marks owned by Century 21 Real Estate LLC. Century 21 Real Estate LLC fully supports the principles of the Fair Housing Act and the Equal Opportunity Act. Each office is independently owned and operated. Listing information is deemed reliable but not guaranteed accurate.