
1028 Fenley Ave, Louisville, KY 40222
Local realty services provided by:CENTURY 21 Simpson & Associates
Listed by: samuel ault
Office: united real estate louisville
MLS#:1729587
Source:KY_MSMLS
Price summary
- Price:$375,000
- Price per sq. ft.:$215.15
About this home
One owner, custom built home in one of the most desirable and convenient locations in the city. Enjoy city living at its best! Built to modern codes and standards with expansive open living space, 10ft ceilings and engineered hardwood floors on the first floor, 3 spacious bedrooms including a luxurious primary suite, 3.5 bathrooms, and a fully finished basement with its own full bath - ideal for multigenerational living. Speaking of modern standards, there's dual laundry, dual HVAC systems, gas range, and high efficiency furnace and water heater! The home sits on a fenced in quarter acre with a double driveway, 1 car attached garage, fully fenced in backyard featuring an extra large deck with market lights and a custom hobby shed. Back inside, the trim package far exceeds typical builder grade finishes — designer doors, 6" baseboard, crown molding, custom cabinetry with stone countertops, beautiful stained wood stairs, vaulted ceilings, recessed LED lighting, and much more. Minutes away from the expressways and the city's best dining, shopping, and entertainment, this home is competitively priced and move-in ready. Schedule your private showing today!...
Contact an agent
Home facts
- Year built:2016
- Subdivision & Development:CAMELOT
- Listing ID #:1729587
- Added:1 day(s) ago
- Updated:September 19, 2026 at 11:35 AM
Rooms and interior
- Bedrooms:3
- Total bathrooms:4
- Full bathrooms:3
- Half bathrooms:1
- Rooms Total:14
- Basement:Yes
- Basement Description:Finished
- Living area:2,628 sq. ft.
Heating and cooling
- Cooling:Central Air
- Heating:Natural gas
- Central air:Yes
Structure and exterior
- Year built:2016
- Building area:2,628 sq. ft.
- Lot area:0.25 Acres
- Lot Features:Cleared, Level
- Construction Materials:Vinyl siding, brick
- Exterior Features:Balcony, Deck
- Foundation Description:Poured Concrete
Utilities
- Sewer:Public Sewer
Finances and disclosures
- Price:$375,000
- Price per sq. ft.:$215.15
Parking
- Parking description:Attached, Driveway
- Garage:Yes
- Garage spaces:1
New listings near 1028 Fenley Ave
- Coming Soon
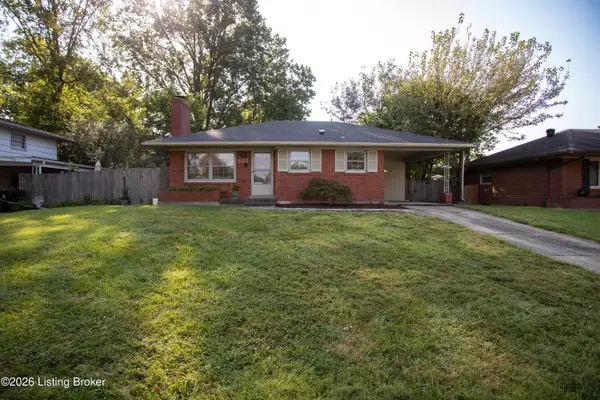 $265,000Coming Soon3 beds 1 baths1,687 sq. ft.
3026 Vogue Ave, Louisville, KY 40220
MLS# 1729559Listed by: THE BRELAND GROUP - Coming Soon
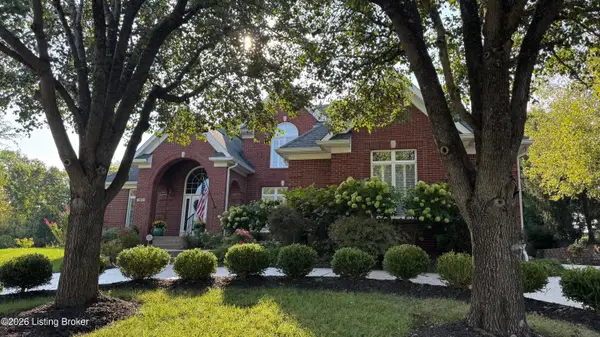 $1,075,000Coming Soon5 beds 5 baths6,258 sq. ft.
303 Longview Park Pl, Louisville, KY 40245
MLS# 1729493Listed by: LENIHAN SOTHEBY'S INT'L REALTY - Coming Soon
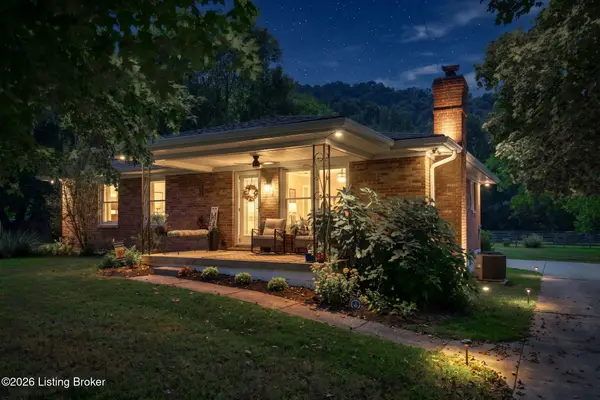 $475,000Coming Soon2 beds 2 baths1,491 sq. ft.
12402 Saw Mill Rd, Louisville, KY 40272
MLS# 1729478Listed by: RE/MAX RESULTS - Coming Soon
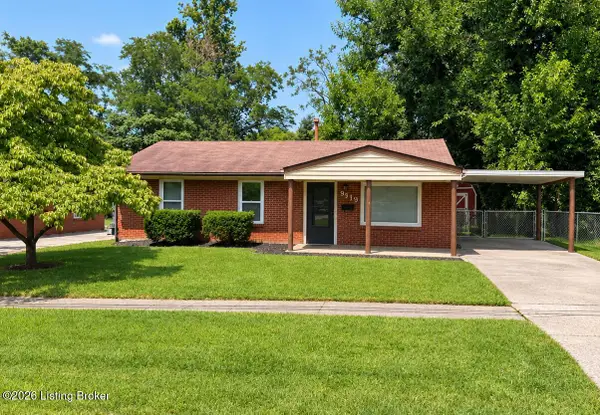 $225,000Coming Soon3 beds 1 baths990 sq. ft.
9919 Robsion Rd, Louisville, KY 40299
MLS# 1729466Listed by: ASPIRE REAL ESTATE GROUP - Coming Soon
 $220,000Coming Soon3 beds 2 baths1,152 sq. ft.
7102 River Field Dr, Louisville, KY 40258
MLS# 1729197Listed by: KELLER WILLIAMS COLLECTIVE - Coming Soon
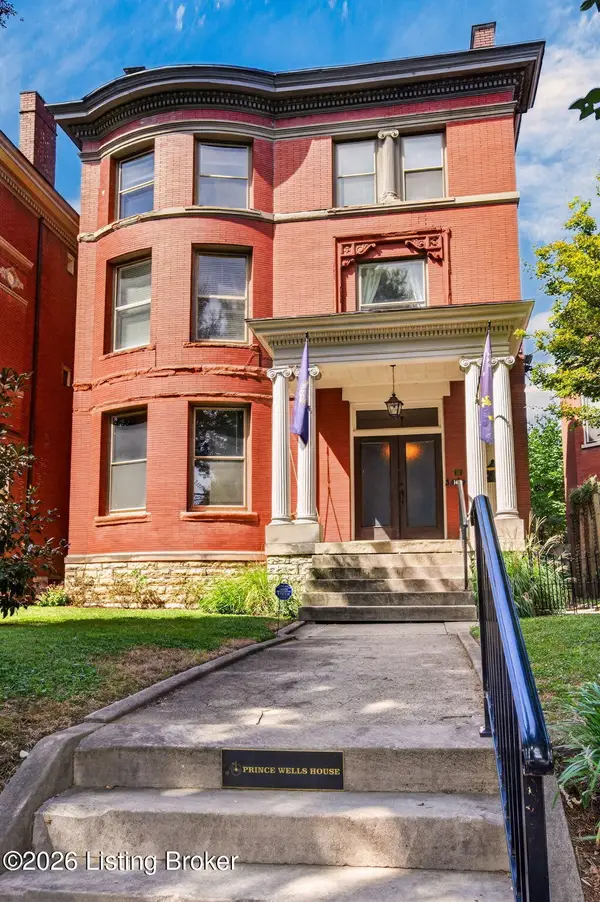 $689,000Coming Soon5 beds 4 baths4,338 sq. ft.
1460 S 3rd St, Louisville, KY 40208
MLS# 1729186Listed by: EXP REALTY LLC - Coming Soon
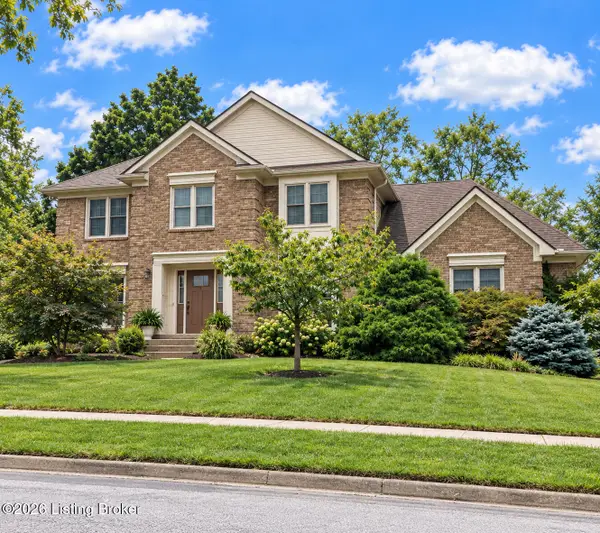 $534,900Coming Soon4 beds 4 baths3,385 sq. ft.
818 Foxgate Rd, Louisville, KY 40223
MLS# 1729106Listed by: SIMPLER.REALESTATE - Coming Soon
 $380,000Coming Soon3 beds 3 baths2,316 sq. ft.
10221 Park Lake Dr, Louisville, KY 40229
MLS# 1729034Listed by: METTS GROUP, LLC - Coming Soon
 $299,900Coming Soon3 beds 2 baths2,424 sq. ft.
5522 Beth Rd, Louisville, KY 40219
MLS# 1728998Listed by: GENESIS REALTY LLC - Coming Soon
 $575,000Coming Soon4 beds 4 baths3,356 sq. ft.
311 Lake Forest Pkwy, Louisville, KY 40245
MLS# 1728845Listed by: EXP REALTY LLC


Protect your home and budget from life's surprises with an Assurant Home Warranty, backed by a partner that supports you through every step of homeownership. Explore Plans.
©2026 Century 21 Real Estate LLC. All rights reserved. CENTURY 21®, the CENTURY 21 Logo and C21® are service marks owned by Century 21 Real Estate LLC. Century 21 Real Estate LLC fully supports the principles of the Fair Housing Act and the Equal Opportunity Act. Each office is independently owned and operated. Listing information is deemed reliable but not guaranteed accurate.