
1035 E Caldwell St, Louisville, KY 40204
Local realty services provided by:CENTURY 21 Simpson & Associates
Listed by: anne hayden
Office: simpler.realestate
MLS#:1724711
Source:KY_MSMLS
Price summary
- Price:$275,000
- Price per sq. ft.:$240.17
About this home
Welcome to this beautifully maintained move-in ready Germantown shotgun home, perfectly situated in one of Louisville's most sought-after neighborhoods! 1035 E Caldwell Street is a charming 2-bedroom, 1-bath home offers the ease of true one-level living, with both bedrooms, the full bath, and laundry all conveniently located on the main floor. Inside, you'll find engineered hardwood flooring throughout the main living areas, soaring ceilings, abundant natural light, and a neutral color palette that creates a warm and inviting feel. The spacious living room flows effortlessly into the dining area and updated kitchen, where you'll appreciate stainless steel appliances, generous cabinet and countertop space, and plenty of room for everyday living and entertaining. The updated full bathroom features a beautifully tiled tub surround and modern finishes, while the home's thoughtful updates make it mostly turnkey—simply move in and start enjoying everything this incredible neighborhood has to offer. One of the property's most impressive features is the newly constructed 2.5-car detached garage, completed approximately one year ago. With convenient alley access, it provides exceptional space for multiple vehicles, storage, hobbies, or a workshop—an amenity that's increasingly hard to find in Germantown. Step outside to your fully fenced backyard, complete with a spacious patio that's perfect for entertaining friends and family, a storage shed for lawn and gardening equipment, raised garden beds for those with a green thumb, and plenty of room to relax in your own private outdoor retreat. Whether you're searching for your first home, looking to downsize, or hoping to experience the walkable lifestyle that makes Germantown one of Louisville's favorite neighborhoods, this home checks every box. Combining modern updates, low-maintenance living, an oversized newer garage, and an unbeatable location, this is an exceptional opportunity to own a truly move-in ready home in the heart of Germantown, Louisville, Kentucky. 1035 E Caldwell Street is Just minutes from Logan Street Market, Paristown Pointe, NULU, Shelby Park, and downtown Louisville, you'll enjoy easy access to some of the city's best restaurants, breweries, coffee shops, parks, and entertainment. Don't miss out on this great home!...
Contact an agent
Home facts
- Year built:1900
- Subdivision & Development:GERMANTOWN
- Listing ID #:1724711
- Added:1 day(s) ago
- Updated:July 31, 2026 at 02:56 PM
Rooms and interior
- Bedrooms:2
- Total bathrooms:1
- Full bathrooms:1
- Rooms Total:7
- Basement:Yes
- Basement Description:Cellar
- Living area:1,145 sq. ft.
Heating and cooling
- Cooling:Central Air
- Heating:FORCED AIR, Natural gas
- Central air:Yes
Structure and exterior
- Year built:1900
- Building area:1,145 sq. ft.
- Lot area:0.09 Acres
- Lot Features:Level, Sidewalk
- Architectural Style:Shotgun
- Construction Materials:Vinyl siding, Wood Frame
- Exterior Features:Patio, Porch
Utilities
- Sewer:Public Sewer
Finances and disclosures
- Price:$275,000
- Price per sq. ft.:$240.17
Parking
- Parking description:Detached, Entry Rear
- Garage:Yes
- Garage spaces:2
New listings near 1035 E Caldwell St
- New
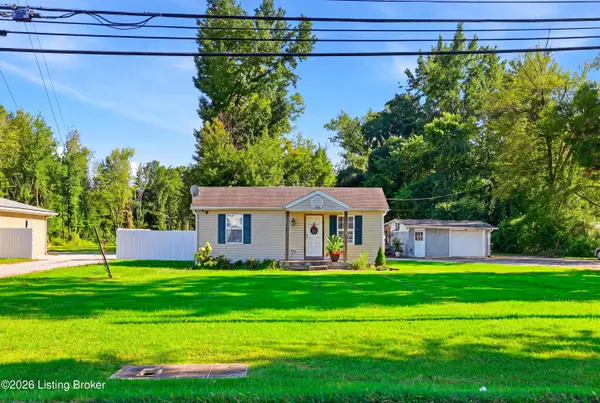 $139,900Active2 beds 1 baths696 sq. ft.
1802 Rangeland Rd, Louisville, KY 40219
MLS# 1724960Listed by: HOMEPAGE REALTY - New
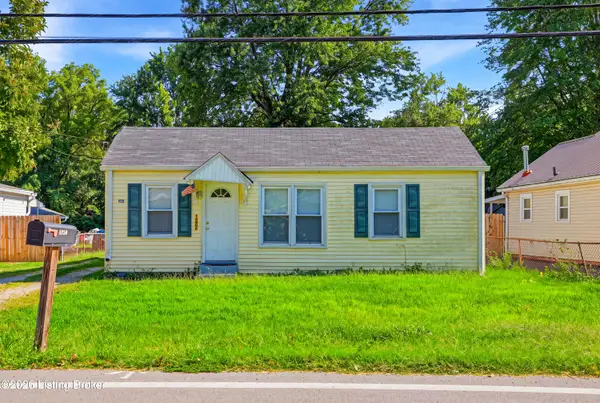 $169,900Active2 beds 1 baths836 sq. ft.
1256 Vim Dr, Louisville, KY 40213
MLS# 1724961Listed by: HOMEPAGE REALTY - New
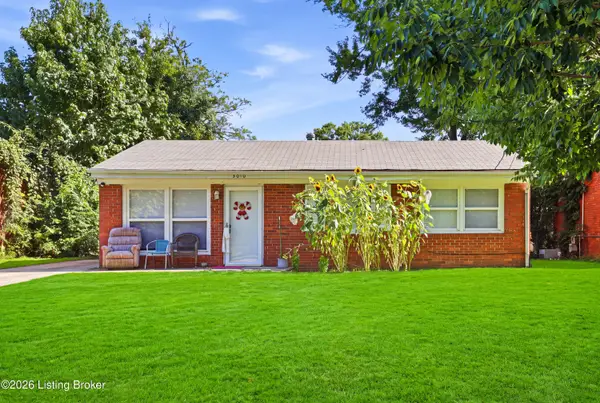 $169,900Active3 beds 1 baths900 sq. ft.
5010 Rural Way, Louisville, KY 40218
MLS# 1724963Listed by: HOMEPAGE REALTY - New
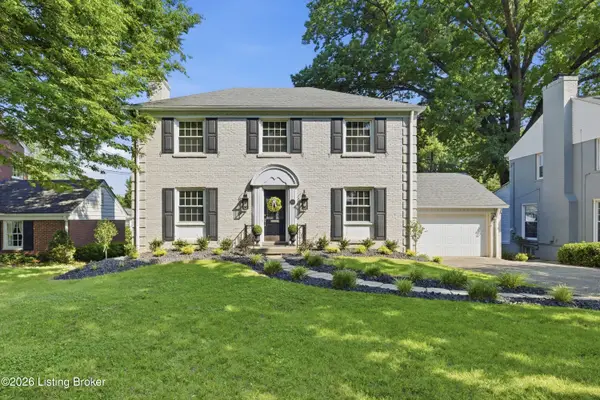 $550,000Active3 beds 3 baths2,460 sq. ft.
3111 Dundee Rd, Louisville, KY 40205
MLS# 1724964Listed by: KENTUCKY SELECT PROPERTIES - New
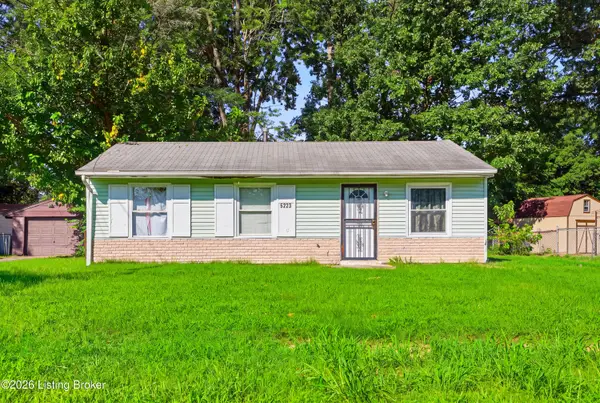 $159,900Active4 beds 1 baths1,100 sq. ft.
5223 Yew Ln, Louisville, KY 40213
MLS# 1724965Listed by: HOMEPAGE REALTY - New
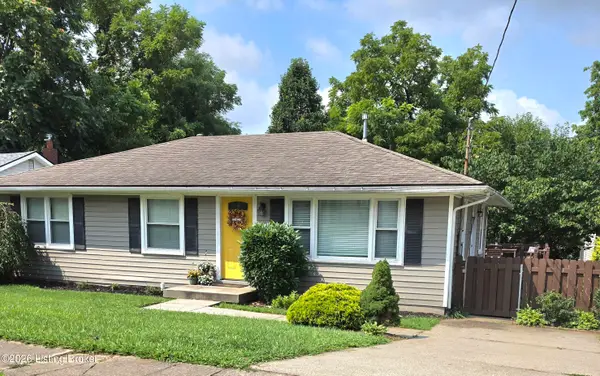 $269,000Active3 beds 1 baths1,097 sq. ft.
606 Plainview Ave, Louisville, KY 40223
MLS# 1724966Listed by: COLDWELL BANKER MCMAHAN - New
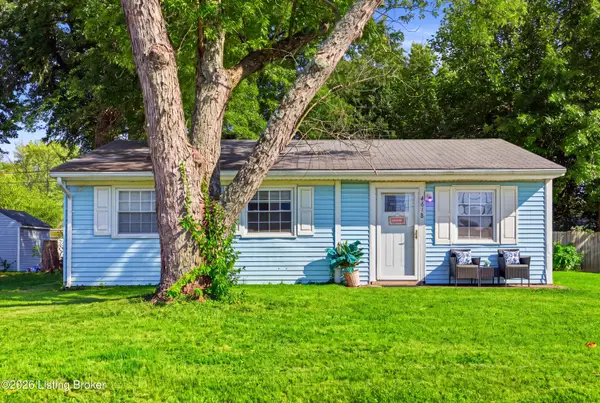 $139,900Active2 beds 1 baths814 sq. ft.
4916 Lagoona Dr, Louisville, KY 40219
MLS# 1724967Listed by: HOMEPAGE REALTY - New
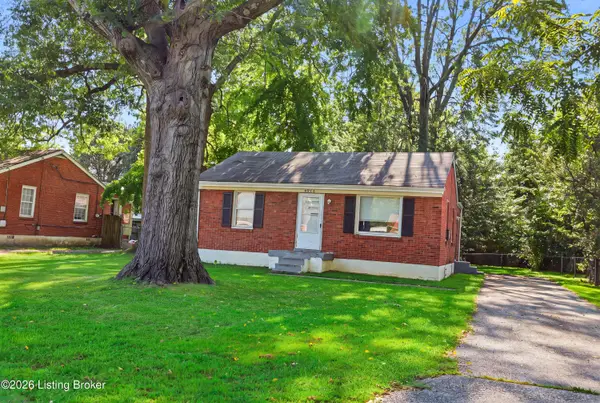 $169,900Active3 beds 1 baths840 sq. ft.
4618 E Indian Trail, Louisville, KY 40213
MLS# 1724968Listed by: HOMEPAGE REALTY - New
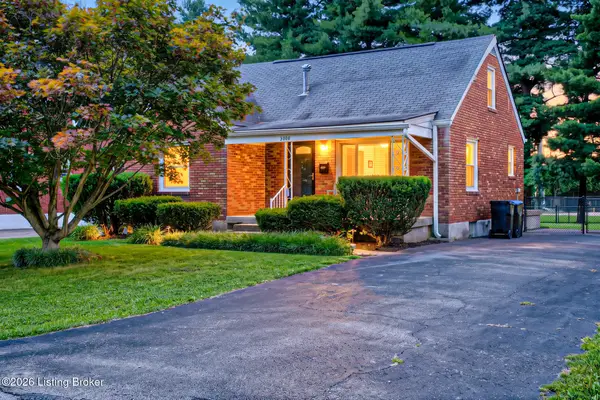 $299,900Active3 beds 1 baths1,882 sq. ft.
3008 Louisa Ave, Louisville, KY 40217
MLS# 1724969Listed by: MAYER REALTORS - New
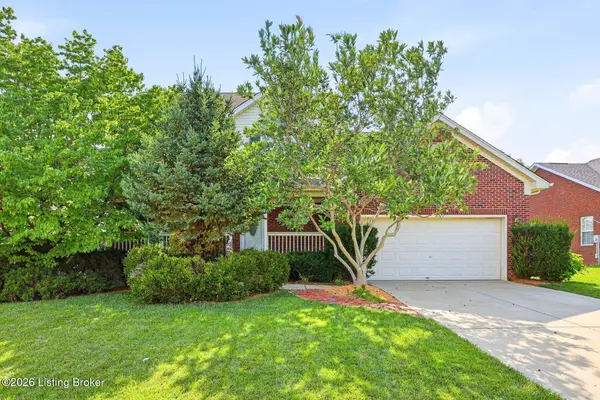 $389,900Active3 beds 4 baths2,793 sq. ft.
7022 Black Walnut Cir, Louisville, KY 40229
MLS# 1724970Listed by: HOMEPAGE REALTY


Protect your home and budget from life's surprises with an Assurant Home Warranty, backed by a partner that supports you through every step of homeownership. Explore Plans.
©2026 Century 21 Real Estate LLC. All rights reserved. CENTURY 21®, the CENTURY 21 Logo and C21® are service marks owned by Century 21 Real Estate LLC. Century 21 Real Estate LLC fully supports the principles of the Fair Housing Act and the Equal Opportunity Act. Each office is independently owned and operated. Listing information is deemed reliable but not guaranteed accurate.