
1043 Cristland Rd, Louisville, KY 40214
Local realty services provided by:CENTURY 21 Simpson & Associates
1043 Cristland Rd,Louisville, KY 40214
$255,000
- 3 Beds
- 2 Baths
- - sq. ft.
- Single family
- Sold
Listed by: the kidwells
Office: kentucky select properties
MLS#:1723506
Source:KY_MSMLS
Sorry, we are unable to map this address
Price summary
- Price:$255,000
About this home
Lovingly owned and maintained by the same owners for 30 years, this home is ready for its next chapter. Situated on a nice and spacious flat lot close to Iroquois Park-this home offers 3 garages- a 2.5 car detached and a 1 car garage attached- a dream for your cars and toys! This split level style home has 3 bedrooms on the main floor, and with a flex room in the basement- it truly lives like a 4 bedroom! Upstairs provides a spacious and sunlit living room that opens up directly into the dining room-which is situated right off of the kitchen. There is a secondary den in the basement- with fresh carpet, drywall, paint, and a gas fireplace-making this a great entertaining space for family and friends. With two full bathrooms, a covered back deck that spans the length of the home, both a patio and green space, and plenty of storage-this home has it all! Schedule your private showing today!
Contact an agent
Home facts
- Year built:1965
- Subdivision & Development:MERLYN ACRES
- Listing ID #:1723506
- Added:39 day(s) ago
- Updated:August 24, 2026 at 08:44 PM
Rooms and interior
- Bedrooms:3
- Total bathrooms:2
- Full bathrooms:2
- Rooms Total:10
- Basement:Yes
- Basement Description:Walkout Part Fin
Heating and cooling
- Cooling:Central Air
- Heating:FORCED AIR
- Central air:Yes
Structure and exterior
- Year built:1965
- Lot Features:Sidewalk
- Architectural Style:Raised Ranch
- Exterior Features:Deck, Patio
- Foundation Description:Poured Concrete
Utilities
- Sewer:Public Sewer
Finances and disclosures
- Price:$255,000
Parking
- Parking description:Attached, Detached
- Garage:Yes
- Garage spaces:3
New listings near 1043 Cristland Rd
- Coming Soon
 $60,000Coming Soon2 beds 1 baths1,110 sq. ft.
328 N 20th St, Louisville, KY 40203
MLS# 1727163Listed by: TCB PROPERTY MANAGEMENT - Coming Soon
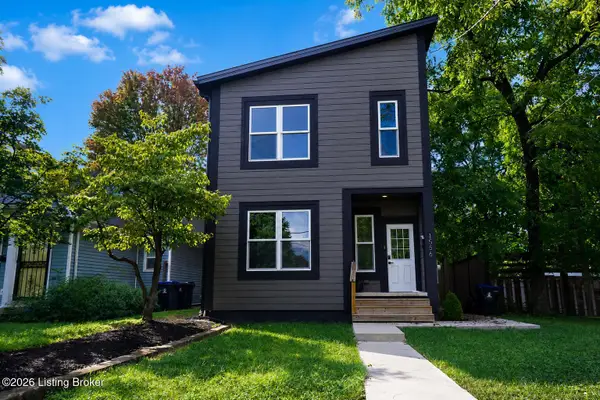 $395,000Coming Soon3 beds 4 baths1,892 sq. ft.
1556 S Shelby St, Louisville, KY 40217
MLS# 1726981Listed by: COLDWELL BANKER MCMAHAN - Coming Soon
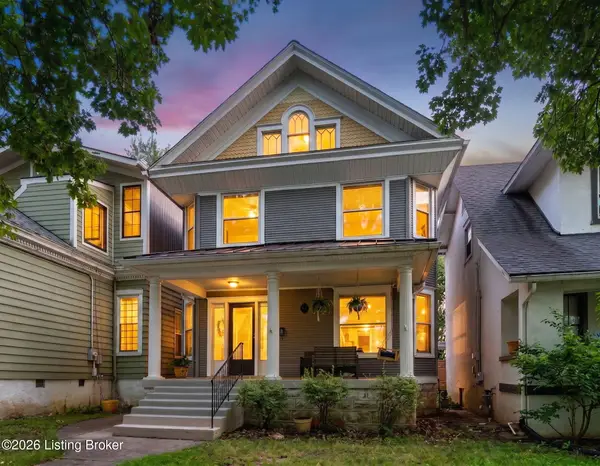 $495,000Coming Soon4 beds 2 baths2,535 sq. ft.
2018 Sherwood Ave, Louisville, KY 40205
MLS# 1726956Listed by: BERKSHIRE HATHAWAY HOMESERVICES, PARKS & WEISBERG REALTORS - Coming SoonOpen Thu, 4 to 7pm
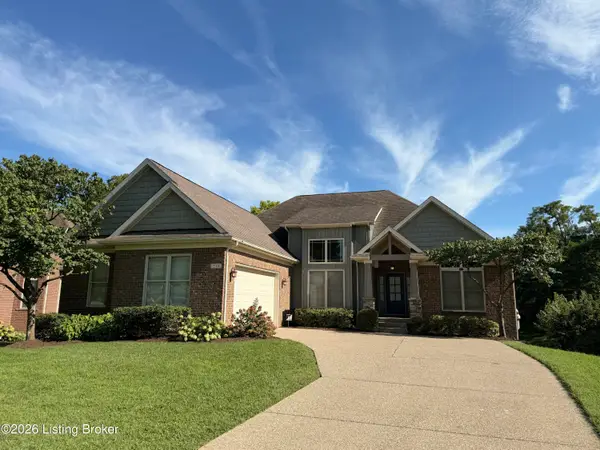 $649,500Coming Soon5 beds 3 baths3,492 sq. ft.
510 Academy Ridge Pl, Louisville, KY 40245
MLS# 1726751Listed by: THE AGENCY LOUISVILLE - Coming Soon
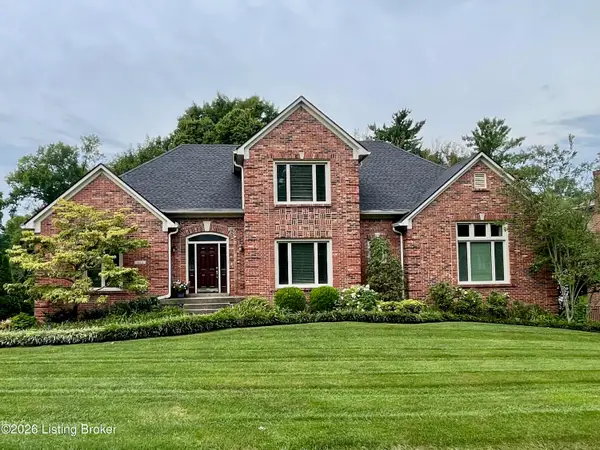 $800,000Coming Soon5 beds 4 baths4,455 sq. ft.
1112 Bentwood Place Ct, Louisville, KY 40207
MLS# 1726747Listed by: SIMPLER.REALESTATE - Coming Soon
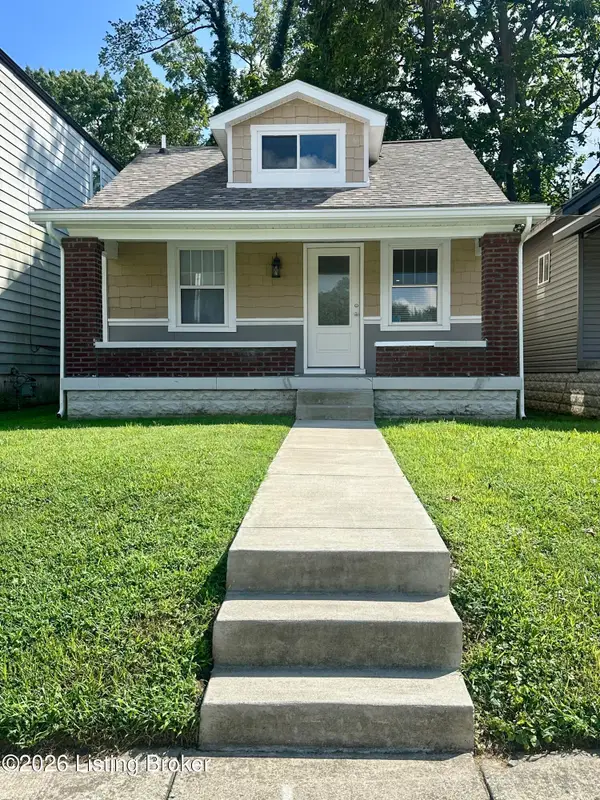 $165,000Coming Soon3 beds 1 baths1,888 sq. ft.
3028 Hale Ave, Louisville, KY 40211
MLS# 1726633Listed by: KELLER WILLIAMS LOUISVILLE - Coming Soon
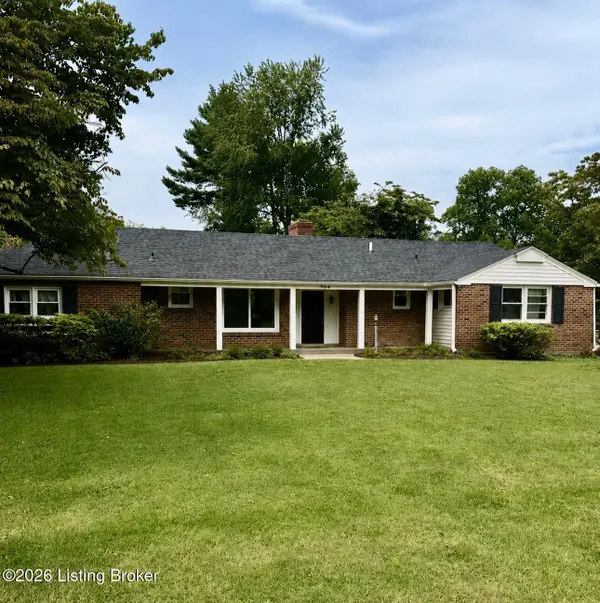 $450,000Coming Soon4 beds 3 baths2,551 sq. ft.
204 N Chadwick Rd, Louisville, KY 40223
MLS# 1726368Listed by: KELLER WILLIAMS COLLECTIVE - New
 $1,315,000Active5 beds 4 baths5,071 sq. ft.
5 Springhouse Creek Ln, Louisville, KY 40245
MLS# 1727179Listed by: EXP REALTY LLC - New
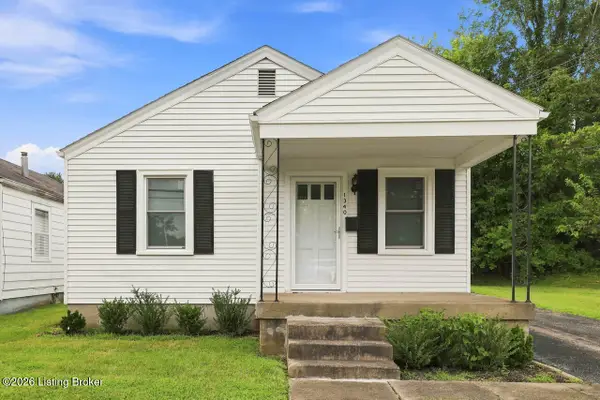 $224,900Active2 beds 1 baths804 sq. ft.
1340 Poplar Level Rd, Louisville, KY 40217
MLS# 1727181Listed by: RE/MAX PREMIER PROPERTIES - New
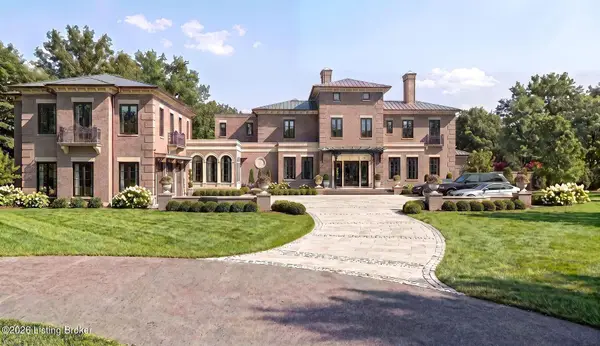 $2,995,000Active4 beds 7 baths13,273 sq. ft.
2360 Casselberry Ct, Louisville, KY 40205
MLS# 1727185Listed by: LENIHAN SOTHEBY'S INT'L REALTY


Protect your home and budget from life's surprises with an Assurant Home Warranty, backed by a partner that supports you through every step of homeownership. Explore Plans.
©2026 Century 21 Real Estate LLC. All rights reserved. CENTURY 21®, the CENTURY 21 Logo and C21® are service marks owned by Century 21 Real Estate LLC. Century 21 Real Estate LLC fully supports the principles of the Fair Housing Act and the Equal Opportunity Act. Each office is independently owned and operated. Listing information is deemed reliable but not guaranteed accurate.