
10504 Pinoak View Dr, Louisville, KY 40299
Local realty services provided by:CENTURY 21 Simpson & Associates
10504 Pinoak View Dr,Louisville, KY 40299
$265,000
- 3 Beds
- 2 Baths
- 1,420 sq. ft.
- Single family
- Active
Listed by: mark naber
Office: redfin
MLS#:1721781
Source:KY_MSMLS
Price summary
- Price:$265,000
- Price per sq. ft.:$186.62
About this home
This house is ready for you to call it home! An excellent floor plan includes a spacious great room with vaulted ceiling, fireplace, and large a palladian window which floods the room with natural light. The first floor also includes a primary bedroom with en-suite bathroom, complete with new vanity, new flooring and new fixtures. The first floor has freshly refinished hardwood floors that flow throughout. A spacious kitchen includes granite countertops, excellent cabinet space, separate dining area and a panty. A sliding glass door provides easy access to the expansive deck - a great place to dine alfresco or host a BBQ. Upstairs you will find two generous sized bedrooms, both with brand new carpet. The second full bath is also updated with new flooring, vanity and fixtures. A one car attached garage, first floor laundry and newer windows are other outstanding features. Excellently located in the highly desirable Jeffersontown area - schedule a showing today!
Contact an agent
Home facts
- Year built:1995
- Subdivision & Development:SPRINGVIEW
- Listing ID #:1721781
- Added:34 day(s) ago
- Updated:July 31, 2026 at 02:56 PM
Rooms and interior
- Bedrooms:3
- Total bathrooms:2
- Full bathrooms:2
- Rooms Total:8
- Basement:Yes
- Living area:1,420 sq. ft.
Heating and cooling
- Cooling:Central Air
- Heating:FORCED AIR, Natural gas
- Central air:Yes
Structure and exterior
- Year built:1995
- Building area:1,420 sq. ft.
- Lot area:0.09 Acres
- Lot Features:Easements, Level, Sidewalk
- Architectural Style:Cape Cod, Traditional
- Construction Materials:Vinyl siding
- Exterior Features:Deck, Porch
- Foundation Description:Crawl Space, Poured Concrete
Utilities
- Sewer:Public Sewer
Finances and disclosures
- Price:$265,000
- Price per sq. ft.:$186.62
Parking
- Parking description:Attached, Driveway, Entry Front
- Garage:Yes
- Garage spaces:1
New listings near 10504 Pinoak View Dr
- New
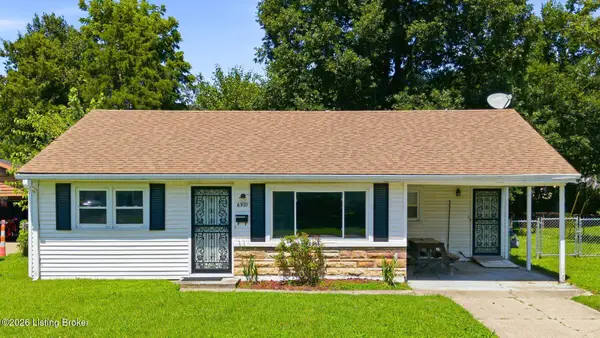 $199,900Active3 beds 1 baths1,062 sq. ft.
6903 Dunkirk Ln, Louisville, KY 40272
MLS# 1724237Listed by: HOMEPAGE REALTY - New
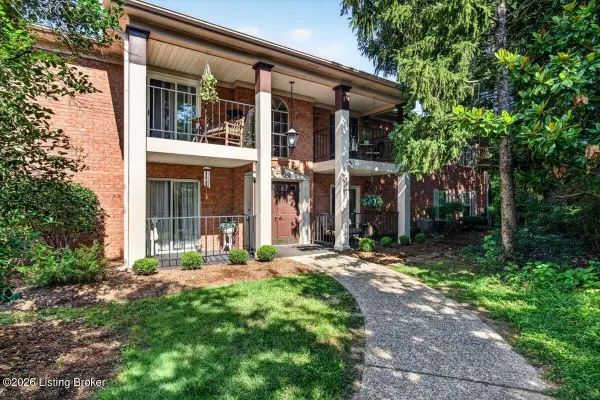 $230,000Active2 beds 2 baths1,120 sq. ft.
1305 Forest Park Rd, Louisville, KY 40223
MLS# 1724306Listed by: KELLER WILLIAMS COLLECTIVE - New
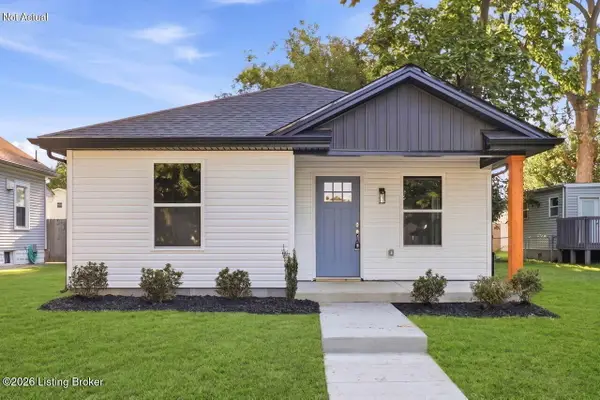 $215,000Active3 beds 2 baths1,011 sq. ft.
4330 Whitmore Ave, Louisville, KY 40215
MLS# 1724977Listed by: MLSCO REALTY - New
 $419,900Active3 beds 2 baths2,490 sq. ft.
3811 Grandview Ave, Louisville, KY 40207
MLS# 1724978Listed by: REAL BROKER, LLC - New
 $284,900Active2 beds 2 baths1,560 sq. ft.
3910 Village Green Dr, Louisville, KY 40299
MLS# 1724979Listed by: LENIHAN SOTHEBY'S INT'L REALTY - New
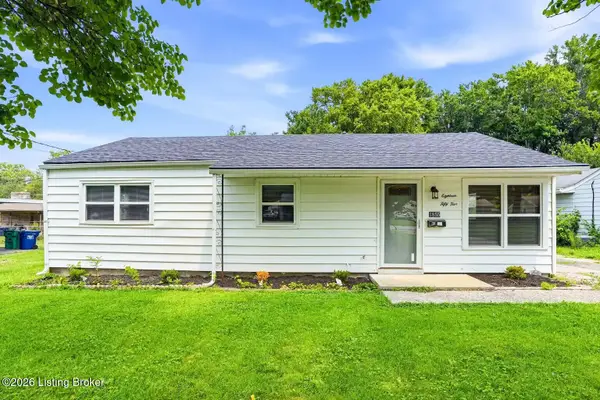 $199,000Active3 beds 1 baths1,025 sq. ft.
1855 Heaton Rd, Louisville, KY 40216
MLS# 1724981Listed by: REALTY ADVANCED - New
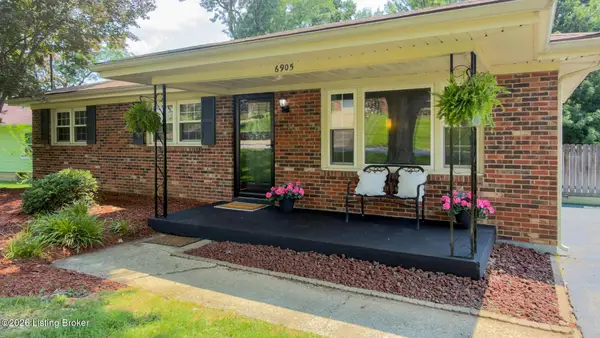 $230,000Active3 beds 1 baths1,330 sq. ft.
6905 Homestead Dr, Louisville, KY 40214
MLS# 1724985Listed by: SIMPLER.REALESTATE - New
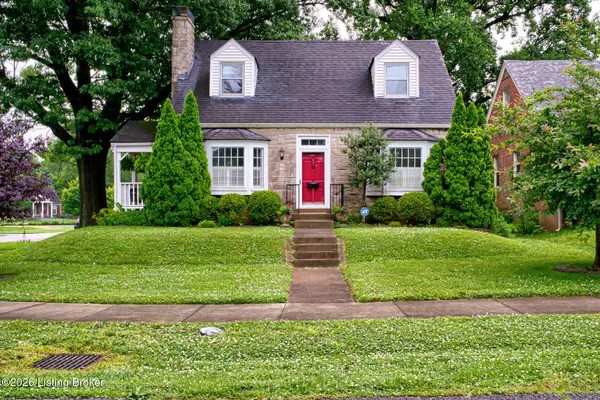 $395,000Active3 beds 2 baths1,579 sq. ft.
2230 Wadsworth Ave, Louisville, KY 40205
MLS# 1724990Listed by: UNITED REAL ESTATE LOUISVILLE - New
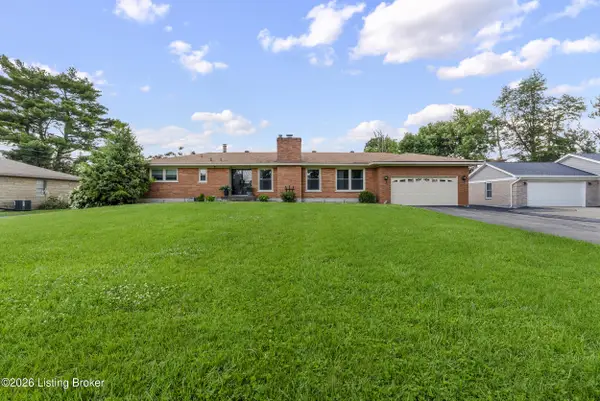 $360,000Active3 beds 3 baths2,784 sq. ft.
5003 S Watterson Trail, Louisville, KY 40291
MLS# 1724991Listed by: SEGREST FLAHERTY REALTORS LLC - New
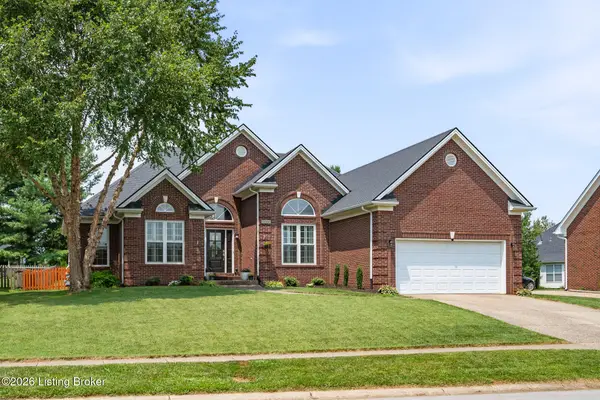 $499,900Active3 beds 3 baths3,910 sq. ft.
13122 Willow Forest Dr, Louisville, KY 40245
MLS# 1724992Listed by: COLDWELL BANKER MCMAHAN


Protect your home and budget from life's surprises with an Assurant Home Warranty, backed by a partner that supports you through every step of homeownership. Explore Plans.
©2026 Century 21 Real Estate LLC. All rights reserved. CENTURY 21®, the CENTURY 21 Logo and C21® are service marks owned by Century 21 Real Estate LLC. Century 21 Real Estate LLC fully supports the principles of the Fair Housing Act and the Equal Opportunity Act. Each office is independently owned and operated. Listing information is deemed reliable but not guaranteed accurate.