
10911 Falkirk Rd, Louisville, KY 40243
Local realty services provided by:CENTURY 21 Simpson & Associates
10911 Falkirk Rd,Louisville, KY 40243
$499,000
- 3 Beds
- 2 Baths
- 2,770 sq. ft.
- Single family
- Active
Listed by: cade mattingly
Office: united real estate louisville
MLS#:1726975
Source:KY_MSMLS
Price summary
- Price:$499,000
- Price per sq. ft.:$274.18
About this home
7.5% INTEREST RATES HOLDING YOU BACK? SELLER OFFERING 5% FIXED RATE (SEE AGENT NOTES FOR DETAILS). Beautifully updated 3BR/2 full bath all brick ranch with large finished basement in sought after Douglass Hills. Highlights include open floor plan on the main level perfect for entertaining or easy daily living. The open area includes kitchen with custom cabinetry, large island, quartz countertops, and new stainless appliances highlighted by a 36" stove; a customized home "office", and a large dining and living area with fireplace and direct access to a large outdoor deck with a park like setting in the backyard. Other features on the main level include custom built in lockers and an oversized pantry/laundry room just steps from the open area; home also features a gorgeous primary suite with large walk-in shower and walk-in closet and 2 more good sized bedrooms on main level. Basement features a large finished area big enough for a ping pong table, poker table, another sitting area with TV, a separate theater room (with projector) that doubles as a 4th non-conforming bedroom, and a large walk in closet designed for extra storage. This home truly is an entertainer's dream but with all the amenities to make family life easy and enjoyable. Must see to appreciate! See agent notes....
Contact an agent
Home facts
- Year built:1974
- Subdivision & Development:DOUGLASS HILLS
- Listing ID #:1726975
- Added:61 day(s) ago
- Updated:October 22, 2026 at 03:11 PM
Rooms and interior
- Bedrooms:3
- Total bathrooms:2
- Full bathrooms:2
- Rooms Total:11
- Basement:Yes
- Basement Description:Partially Finished
- Living area:2,770 sq. ft.
Heating and cooling
- Cooling:Central Air, Heat Pump
- Heating:Electric, FORCED AIR, Heat Pump
- Central air:Yes
Structure and exterior
- Year built:1974
- Building area:2,770 sq. ft.
- Lot area:0.26 Acres
- Lot Features:Level, Sidewalk
- Architectural Style:Ranch
- Construction Materials:brick
- Exterior Features:Deck
- Foundation Description:Poured Concrete
Utilities
- Sewer:Public Sewer
Finances and disclosures
- Price:$499,000
- Price per sq. ft.:$274.18
Features and amenities
- Pool features:Pool
Parking
- Parking description:Attached, Driveway, Entry Rear
- Garage:Yes
- Garage spaces:2
New listings near 10911 Falkirk Rd
- Coming Soon
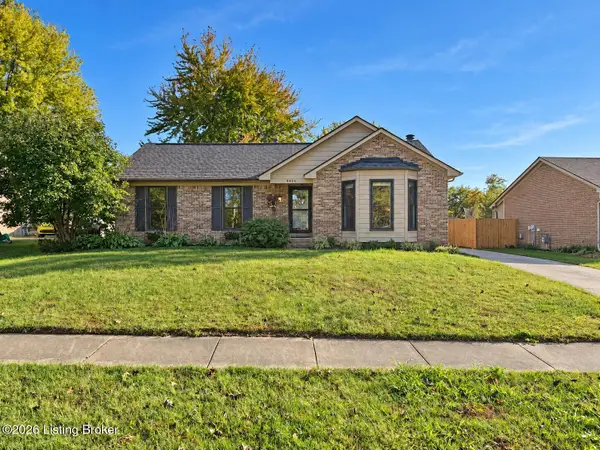 $330,000Coming Soon3 beds 2 baths2,751 sq. ft.
8404 Mckenna Way, Louisville, KY 40291
MLS# 1732302Listed by: HOMEPAGE REALTY - Coming Soon
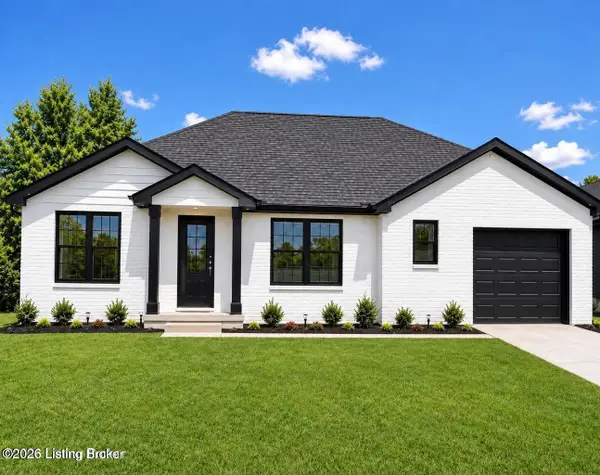 $330,000Coming Soon3 beds 2 baths1,380 sq. ft.
4422 Sanders Ln, Louisville, KY 40216
MLS# 1732289Listed by: BROKERAGE: ROYAL REAL ESTATE FIRM - Coming SoonOpen Sun, 2 to 4pm
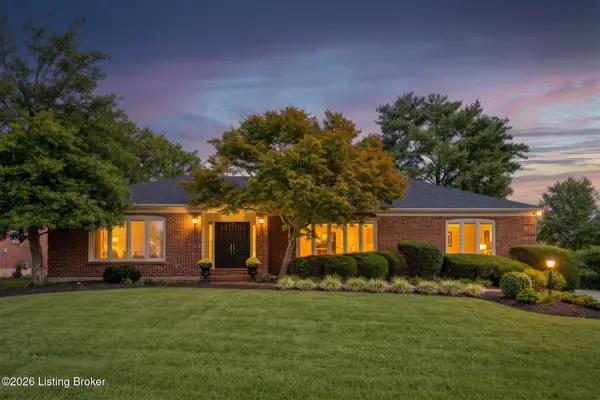 $599,900Coming Soon3 beds 4 baths4,063 sq. ft.
3015 Hayfield Dr, Louisville, KY 40205
MLS# 1732290Listed by: BERKSHIRE HATHAWAY HOMESERVICES, PARKS & WEISBERG REALTORS - Coming Soon
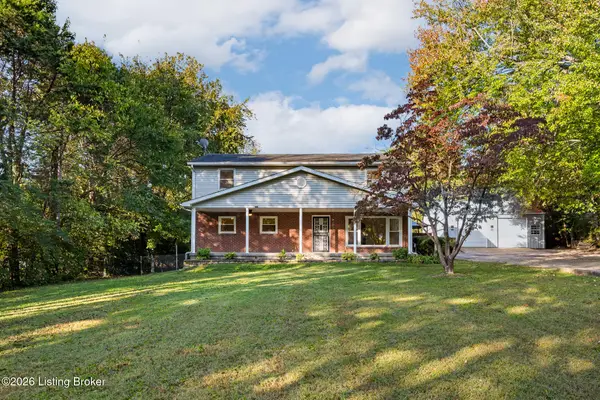 $420,000Coming Soon5 beds 3 baths2,999 sq. ft.
8304 Pennsylvania Run Rd, Louisville, KY 40228
MLS# 1732230Listed by: BERKSHIRE HATHAWAY HOMESERVICES, PARKS & WEISBERG REALTORS - Coming Soon
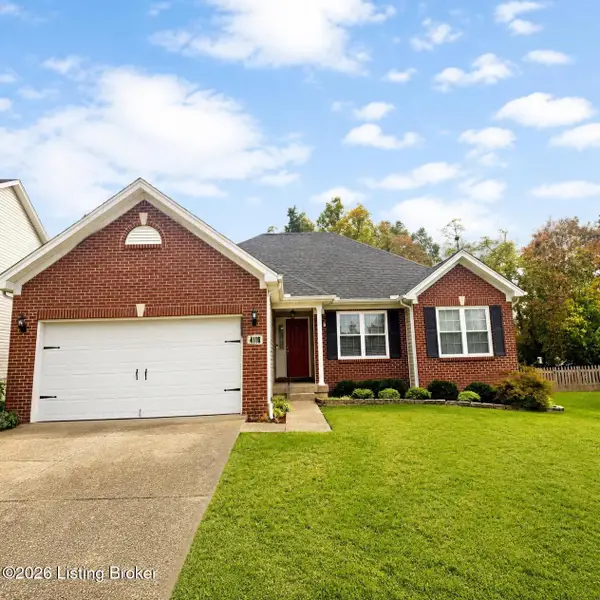 $414,900Coming Soon3 beds 2 baths1,579 sq. ft.
4116 Bolling Brook Dr, Louisville, KY 40299
MLS# 1732158Listed by: NEXTHOME SOUTHERN CHARM - Coming SoonOpen Sun, 2 to 4pm
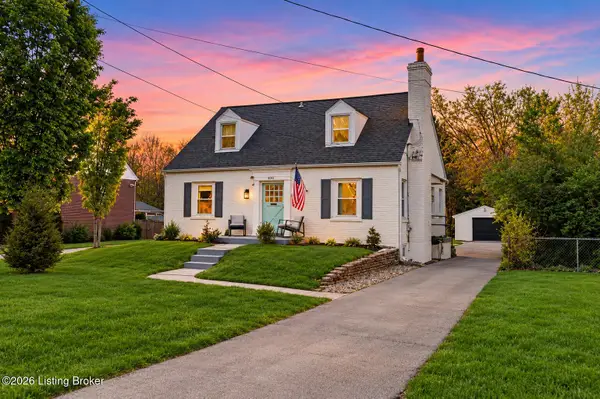 $565,000Coming Soon4 beds 4 baths2,854 sq. ft.
4061 Richland Ave, Louisville, KY 40207
MLS# 1731610Listed by: EXP REALTY LLC - Open Sat, 1 to 3pmNew
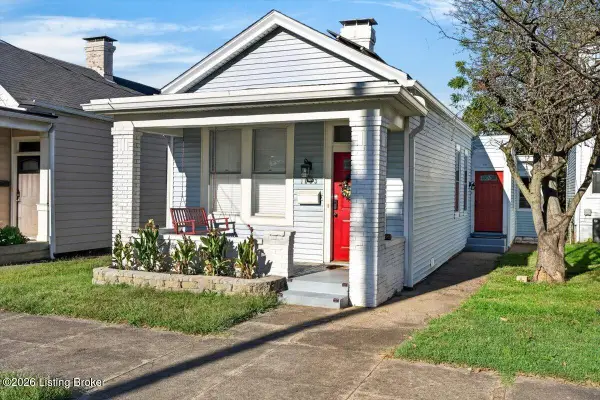 $275,000Active3 beds 1 baths1,283 sq. ft.
1033 Milton St, Louisville, KY 40217
MLS# 1732308Listed by: KELLER WILLIAMS COLLECTIVE - New
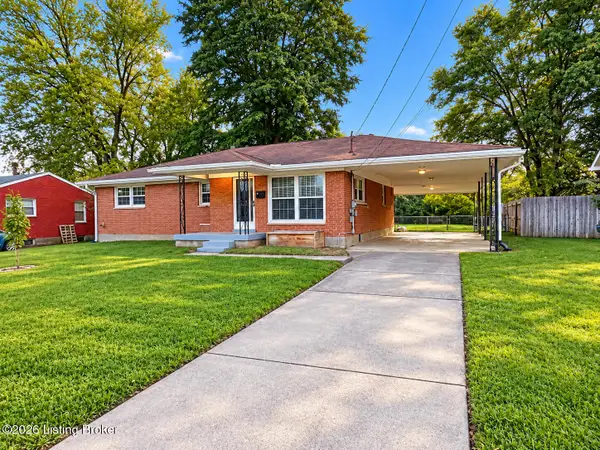 $264,000Active4 beds 3 baths2,689 sq. ft.
9110 Aristides Dr, Louisville, KY 40258
MLS# 1732565Listed by: AMERICUS REALTY GROUP - New
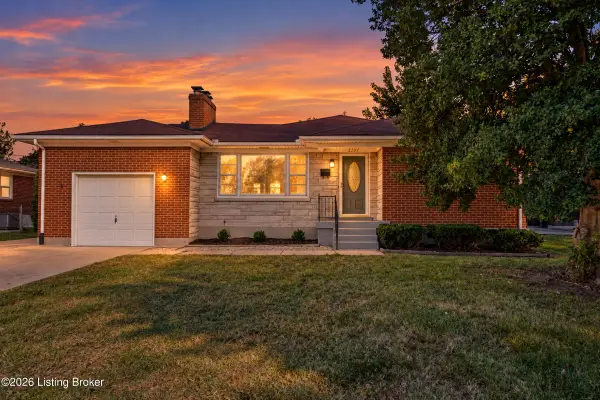 $235,000Active2 beds 1 baths1,174 sq. ft.
2207 Liverpool Ln, Louisville, KY 40218
MLS# 1732566Listed by: SEMONIN REALTORS - New
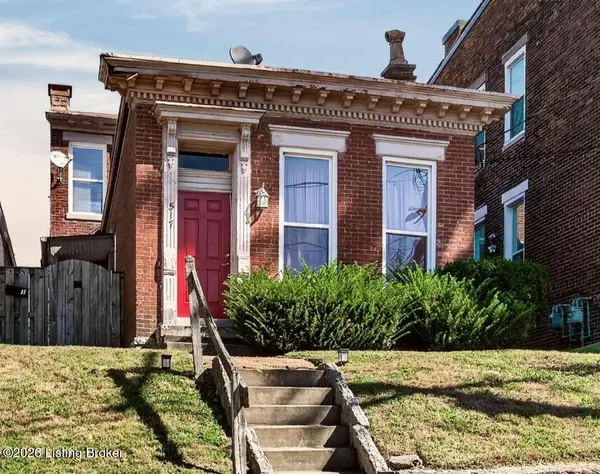 $324,900Active3 beds 2 baths1,678 sq. ft.
517 Baxter Ave, Louisville, KY 40204
MLS# 1732567Listed by: KELLER WILLIAMS COLLECTIVE


Protect your home and budget from life's surprises with an Assurant Home Warranty, backed by a partner that supports you through every step of homeownership. Explore Plans.
©2026 Century 21 Real Estate LLC. All rights reserved. CENTURY 21®, the CENTURY 21 Logo and C21® are service marks owned by Century 21 Real Estate LLC. Century 21 Real Estate LLC fully supports the principles of the Fair Housing Act and the Equal Opportunity Act. Each office is independently owned and operated. Listing information is deemed reliable but not guaranteed accurate.