
11214 Long Brisk Way, Louisville, KY 40291
Local realty services provided by:CENTURY 21 Simpson & Associates
11214 Long Brisk Way,Louisville, KY 40291
$334,900
- 3 Beds
- 3 Baths
- 2,187 sq. ft.
- Single family
- Active
Listed by: melissa vanmeter
Office: semonin realtors
MLS#:1734213
Source:KY_MSMLS
Price summary
- Price:$334,900
- Price per sq. ft.:$153.13
About this home
Better than new construction! Gently lived in for just seven months, this move-in-ready Fischer Homes paired patio home (only two units per building) saves you thousands in post-closing upgrades by including the refrigerator, washer, dryer, and window blinds. Designed for low-maintenance living, the thoughtfully laid-out floor plan features 3 bedrooms, 2.5 baths, a dedicated study, and a 2-car attached garage. Just off the main entry, a private home office leads into a bright, open-concept living, dining, and kitchen space. The kitchen shines with soft-close cabinetry, a large center island, generous counter space, and 2 pantries. Enjoy true main-level living in the first-floor Primary Suite, complete with a double-sink vanity, walk-in shower, and good sized walk-in closet. Upstairs, a massive loft offers versatile second living space alongside two additional bedrooms, a full bath, and a large storage closet. Step outside to your private backyard patio to unwind, while the $225/month HOA fee handles exterior maintenance, groundskeeping, and snow removal. (Buyer to verify all HOA terms; documents available upon request)....
Contact an agent
Home facts
- Year built:2025
- Subdivision & Development:Windcrest Farms
- Listing ID #:1734213
- Added:5 day(s) ago
- Updated:November 16, 2026 at 11:25 AM
Rooms and interior
- Bedrooms:3
- Total bathrooms:3
- Full bathrooms:2
- Half bathrooms:1
- Rooms Total:12
- Basement:Yes
- Living area:2,187 sq. ft.
Heating and cooling
- Cooling:Central Air
- Heating:Electric, Heat Pump
- Central air:Yes
Structure and exterior
- Year built:2025
- Building area:2,187 sq. ft.
- Lot area:0.09 Acres
- Lot Features:Sidewalk
- Architectural Style:Garden Home, Patio
- Construction Materials:Vinyl siding
- Exterior Features:Patio
- Foundation Description:Slab
Utilities
- Sewer:Public Sewer
Finances and disclosures
- Price:$334,900
- Price per sq. ft.:$153.13
Parking
- Parking description:Attached, Entry Front
- Garage:Yes
- Garage spaces:2
New listings near 11214 Long Brisk Way
- Coming SoonOpen Wed, 4:30 to 6pm
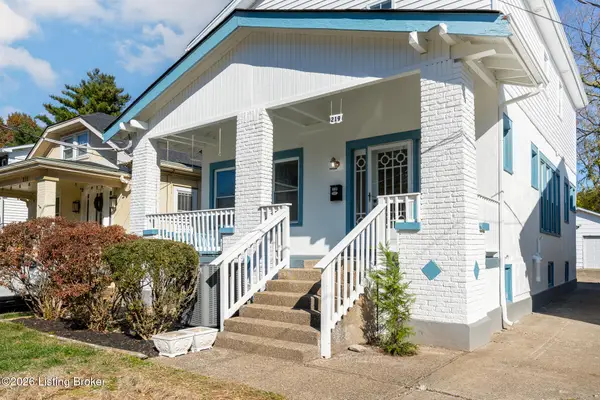 $519,000Coming Soon3 beds 3 baths1,924 sq. ft.
219 Pennsylvania Ave, Louisville, KY 40206
MLS# 1734673Listed by: SIX DEGREES REAL ESTATE, LLC - Coming Soon
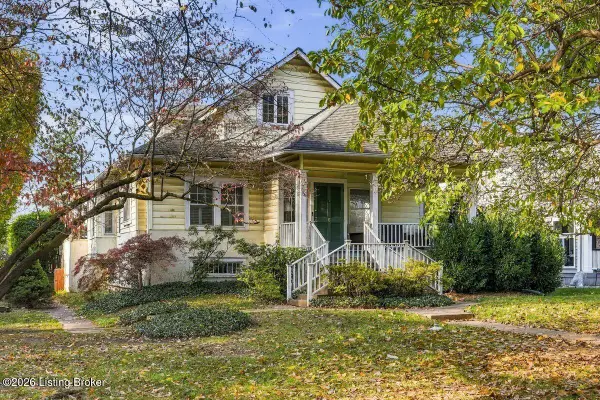 $595,000Coming Soon3 beds 4 baths3,000 sq. ft.
6 Eastover Ct, Louisville, KY 40206
MLS# 1734595Listed by: LENIHAN SOTHEBY'S INT'L REALTY - Coming Soon
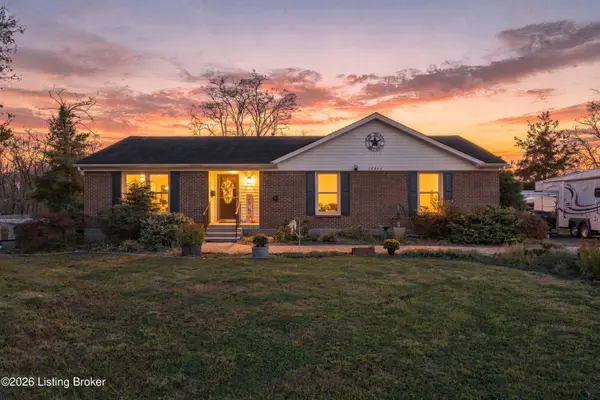 $1,700,000Coming Soon3 beds 2 baths1,575 sq. ft.
10214 Plaudit Way, Louisville, KY 40272
MLS# 1734514Listed by: COLLECTIVE ROOTS AGENCY - Coming Soon
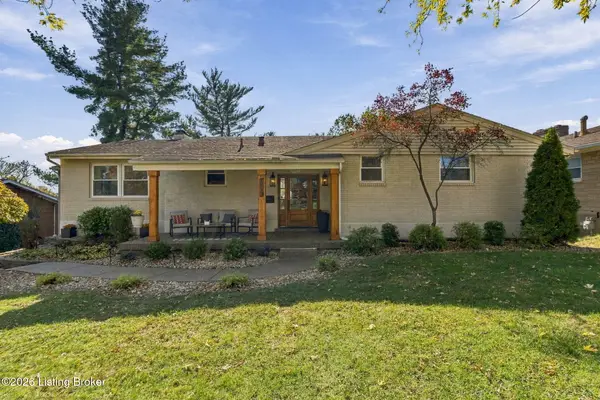 $608,000Coming Soon5 beds 3 baths3,928 sq. ft.
1112 Broadfields Dr, Louisville, KY 40207
MLS# 1734223Listed by: BERKSHIRE HATHAWAY HOMESERVICES, PARKS & WEISBERG REALTORS - Coming Soon
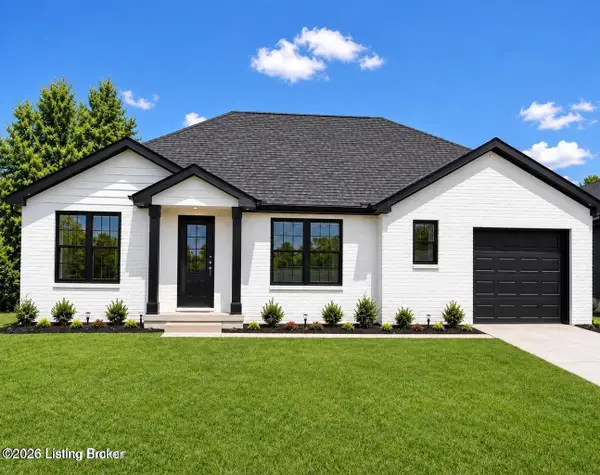 $330,000Coming Soon3 beds 2 baths1,380 sq. ft.
4422 Sanders Ln, Louisville, KY 40216
MLS# 1732289Listed by: BROKERAGE: ROYAL REAL ESTATE FIRM - New
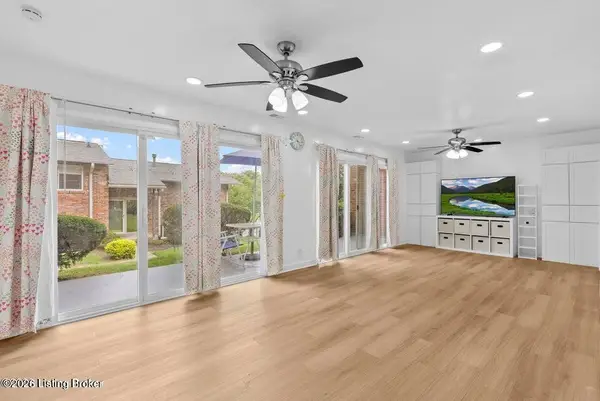 $190,000Active3 beds 2 baths1,174 sq. ft.
640 Zorn Ave #APT 9B, Louisville, KY 40206
MLS# 1734713Listed by: SUNNY REALTY LLC - New
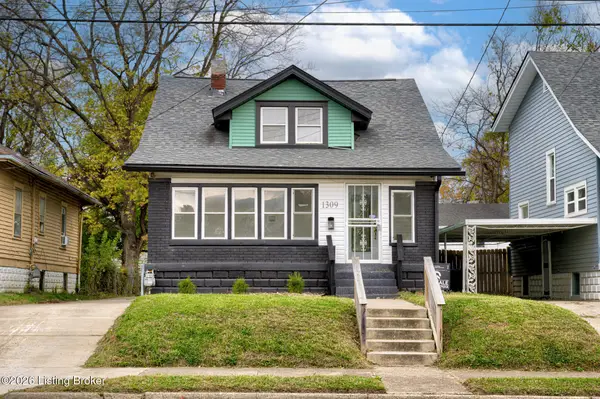 $160,000Active3 beds 2 baths3,162 sq. ft.
1309 Cecil Ave, Louisville, KY 40211
MLS# 1734710Listed by: EPIQUE REALTY - New
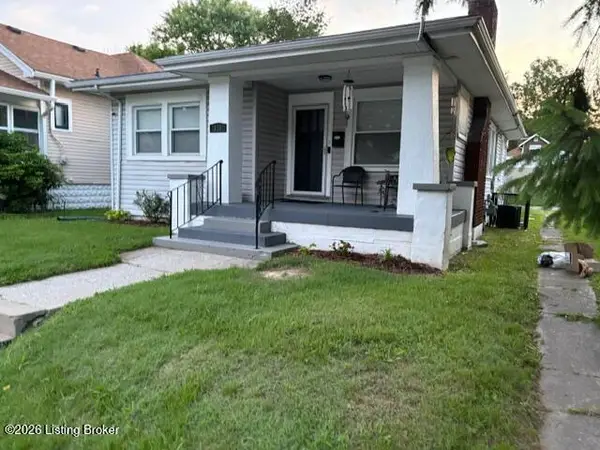 $120,000Active3 beds 1 baths2,000 sq. ft.
314 S 43rd St, Louisville, KY 40212
MLS# 1734711Listed by: DIAMOND KEY REALTORS - New
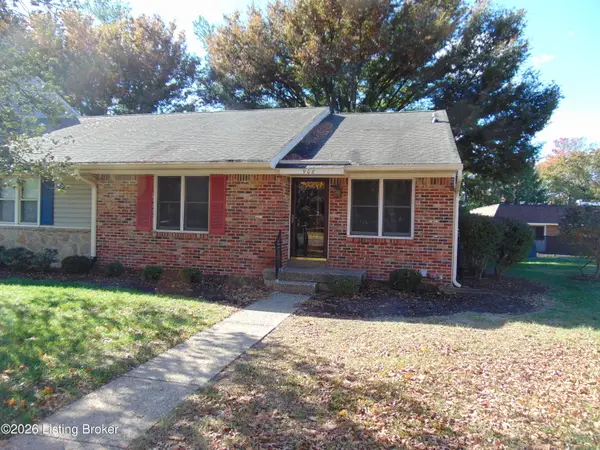 $235,000Active2 beds 2 baths2,044 sq. ft.
908 Loveall Ln, Louisville, KY 40223
MLS# 1734700Listed by: SIMPLER.REALESTATE - New
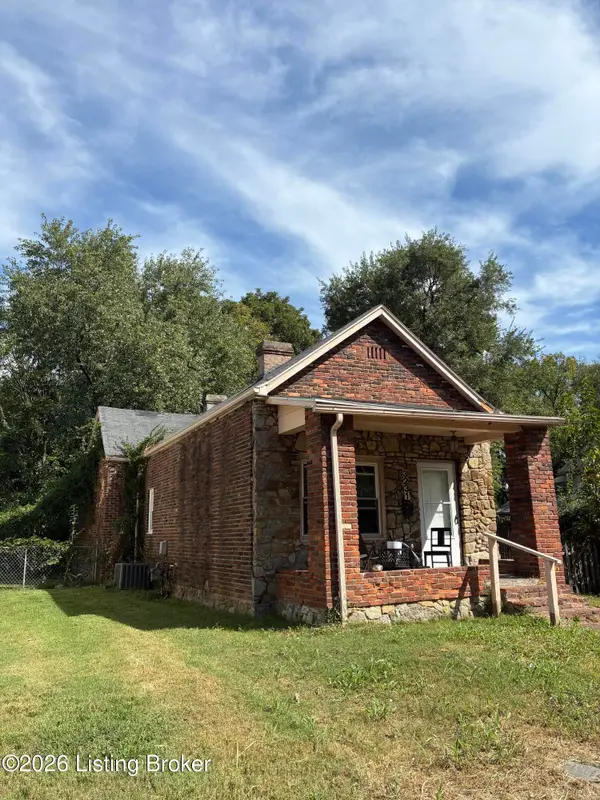 $45,000Active3 beds 1 baths1,055 sq. ft.
3231 Herman St, Louisville, KY 40212
MLS# 1734705Listed by: KELLER WILLIAMS COLLECTIVE


Protect your home and budget from life's surprises with an Assurant Home Warranty, backed by a partner that supports you through every step of homeownership. Explore Plans.
©2026 Century 21 Real Estate LLC. All rights reserved. CENTURY 21®, the CENTURY 21 Logo and C21® are service marks owned by Century 21 Real Estate LLC. Century 21 Real Estate LLC fully supports the principles of the Fair Housing Act and the Equal Opportunity Act. Each office is independently owned and operated. Listing information is deemed reliable but not guaranteed accurate.