
1129 Mulberry St, Louisville, KY 40217
Local realty services provided by:CENTURY 21 Simpson & Associates
1129 Mulberry St,Louisville, KY 40217
$280,000
- 3 Beds
- 2 Baths
- 1,477 sq. ft.
- Single family
- Active
Listed by: brian gibson
Office: b&b gibson realty
MLS#:1725361
Source:KY_MSMLS
Price summary
- Price:$280,000
- Price per sq. ft.:$189.57
About this home
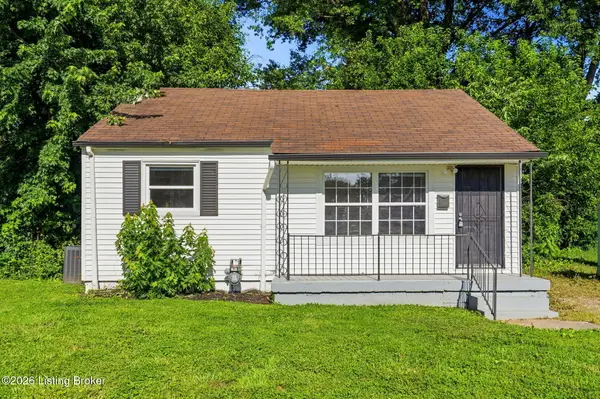
Located in the heart of Louisville's lively Schnitzelburg neighborhood, 1129 Mulberry St is a move-in-ready home that blends fresh updates with genuine character. This 3-bedroom, 1.5-bath residence offers 1,477 square feet of comfortable, well-planned living space ready for its next owner. Recent improvements make a strong first impression. Fresh paint brightens every room, while updated windows fill the interior with natural light throughout the day. The three bedrooms provide peaceful spaces to unwind, and a versatile rear room can easily serve as a home office, or hobby space to suit your needs. A convenient cellar handles seasonal storage, keeping everyday clutter neatly out of the way. The outdoor spaces add to the appeal. An enclosed porch offers year-round enjoyment, while the side porch is ideal for morning coffee. The fully fenced backyard offers space to enjoy, and off-street parking on a spacious rear pad means you'll never search for a spot again. The location truly stands out. You're just moments from Goss Avenue, where local businesses give the neighborhood its distinctive personality. Enjoy smoked barbecue and craft beer at Four Pegs Smokehouse and Bar, or stop by Hauck's Corner, a longtime community landmark. Vibrant and full of energy, this pocket of the city invites you to feel right at home. With thoughtful updates, practical features, and an unbeatable setting, 1129 Mulberry St delivers comfort and convenience in equal measure. Schedule your showing today before this Schnitzelburg gem is gone....
Contact an agent
Home facts
- Year built:1900
- Subdivision & Development:SCHNITZELBURG
- Listing ID #:1725361
- Added:1 day(s) ago
- Updated:August 05, 2026 at 02:46 AM
Rooms and interior
- Bedrooms:3
- Total bathrooms:2
- Full bathrooms:1
- Half bathrooms:1
- Rooms Total:10
- Basement:Yes
- Basement Description:Cellar
- Living area:1,477 sq. ft.
Heating and cooling
- Cooling:Central Air
- Heating:FORCED AIR, Natural gas
- Central air:Yes
Structure and exterior
- Year built:1900
- Building area:1,477 sq. ft.
- Lot area:0.12 Acres
- Architectural Style:Shotgun
- Construction Materials:Vinyl siding, brick
- Exterior Features:Porch
Utilities
- Sewer:Public Sewer
Finances and disclosures
- Price:$280,000
- Price per sq. ft.:$189.57
Parking
- Parking description:Entry Rear
New listings near 1129 Mulberry St
- New
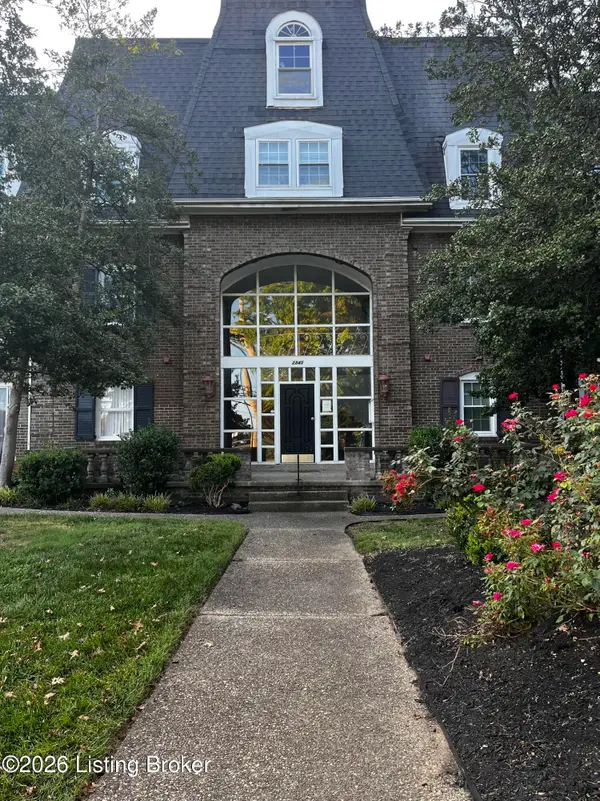 $162,500Active3 beds 2 baths1,100 sq. ft.
2845 Hikes Ln #206, Louisville, KY 40218
MLS# 1725364Listed by: HOUSING ASSOCIATES - New
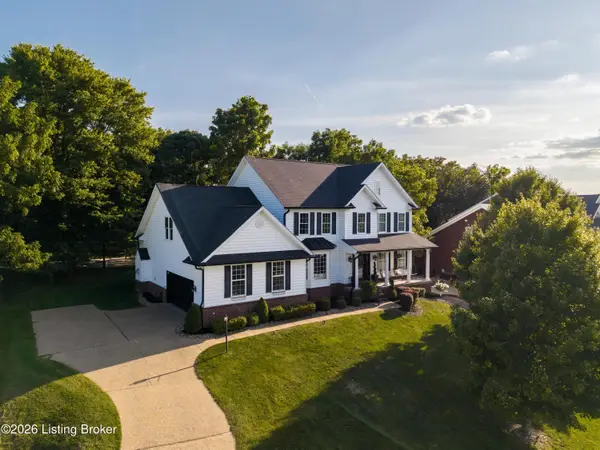 $798,000Active5 beds 5 baths3,700 sq. ft.
83 Persimmon Ridge Dr, Louisville, KY 40245
MLS# 1725365Listed by: SIMPLER.REALESTATE - New
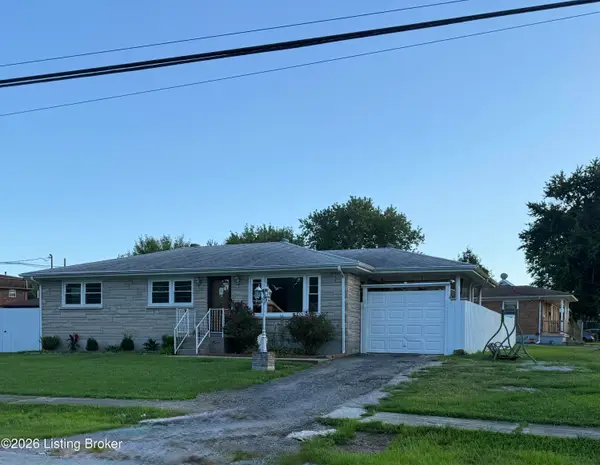 $250,000Active3 beds 4 baths2,197 sq. ft.
5400 Monaco Dr, Louisville, KY 40219
MLS# 1725363Listed by: G. STARKS REALTY CO. - New
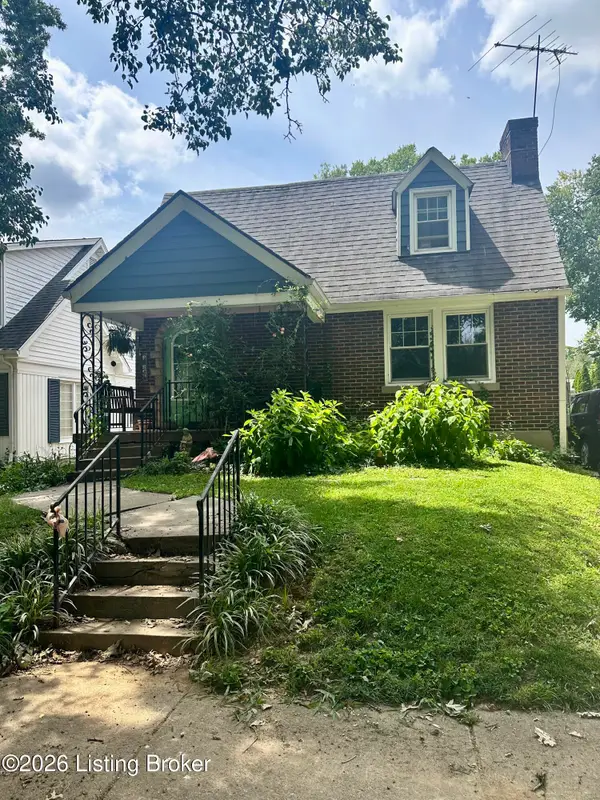 $335,000Active3 beds 2 baths1,305 sq. ft.
122 S Crestmoor Ave, Louisville, KY 40206
MLS# 1725360Listed by: MARY JANE HALBLEIB REALTORS - New
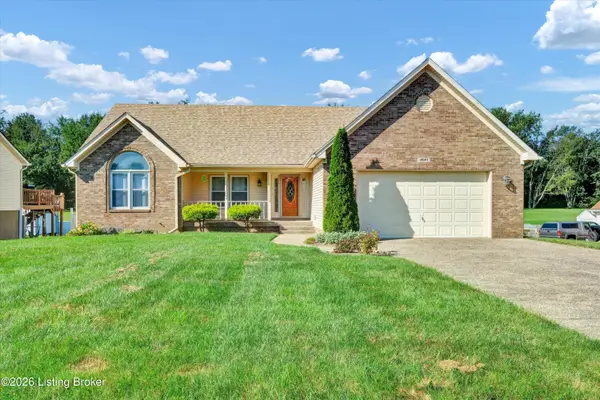 $379,900Active4 beds 3 baths2,559 sq. ft.
12023 Lavenia Ln, Louisville, KY 40272
MLS# 1725346Listed by: BOB HAYES REALTY COMPANY - New
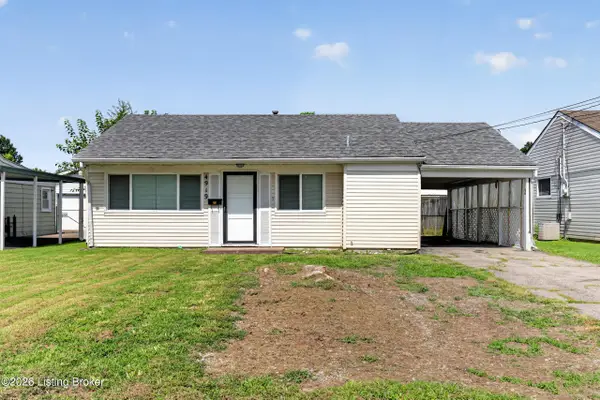 $234,500Active3 beds 2 baths1,156 sq. ft.
4919 Warbler Way, Louisville, KY 40213
MLS# 1725350Listed by: ZHOMES REAL ESTATE - New
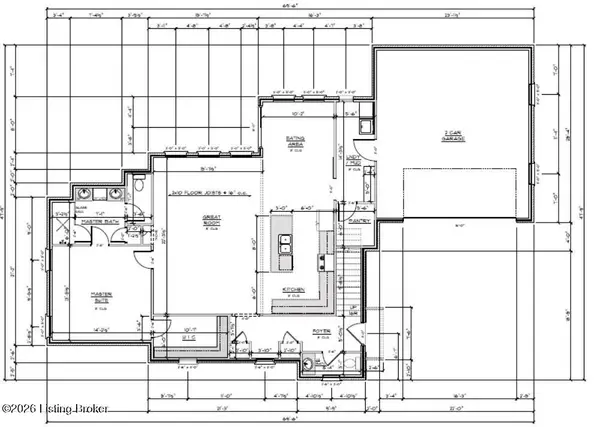 $489,000Active3 beds 3 baths2,100 sq. ft.
Lot 1 Silvercrest Ln, Louisville, KY 40223
MLS# 1725352Listed by: AMERIDREAM REALTORS - New
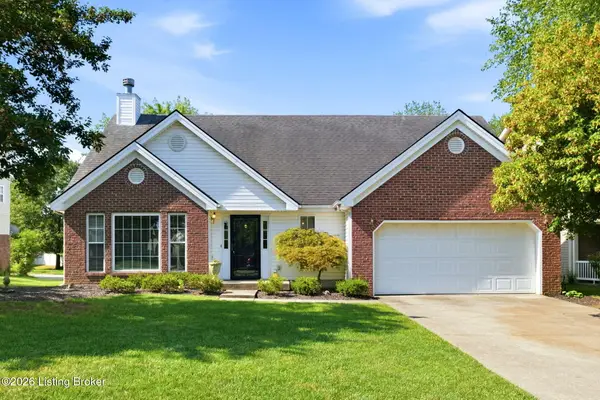 $359,000Active4 beds 3 baths1,934 sq. ft.
5108 Craigs Creek Dr, Louisville, KY 40241
MLS# 1725355Listed by: SEAY PROPERTIES - New
 $135,000Active3 beds 1 baths1,008 sq. ft.
3618 Hudson Ave, Louisville, KY 40211
MLS# 1725357Listed by: RE/MAX RESULTS


Protect your home and budget from life's surprises with an Assurant Home Warranty, backed by a partner that supports you through every step of homeownership. Explore Plans.
©2026 Century 21 Real Estate LLC. All rights reserved. CENTURY 21®, the CENTURY 21 Logo and C21® are service marks owned by Century 21 Real Estate LLC. Century 21 Real Estate LLC fully supports the principles of the Fair Housing Act and the Equal Opportunity Act. Each office is independently owned and operated. Listing information is deemed reliable but not guaranteed accurate.