
115 Cannons Ln, Louisville, KY 40206
Local realty services provided by:CENTURY 21 Simpson & Associates
115 Cannons Ln,Louisville, KY 40206
$341,410
- 2 Beds
- 2 Baths
- - sq. ft.
- Single family
- Sold
Listed by: david m vincent
Office: hasty realtors
MLS#:1718615
Source:KY_MSMLS
Sorry, we are unable to map this address
Price summary
- Price:$341,410
About this home
New roof July, 2026! 2 yr workmanship warranty. This 1922 Craftsman-style bungalow was built from the Sears & Roebuck catalog as the "The Osborn" model. It blends traditional American craftsman home style with subtle Japanese influences and sits in the desirable St. Matthews / Crescent Hill corridor. The inviting front porch with swing offers a perfect spot to relax. Inside, you'll find classic Craftsman details including rich woodworking, handsome trim, original doors, and golden oak hardwood flooring throughout. The layout features a large living room with fireplace, dining room, kitchen, two spacious bedrooms, and two offices—ideal for work or hobbies. Upstairs, a large bonus attic provides excellent space for future expansion or storage. The partially finished basement is oversized and includes a full bath, offering flexible options for a guest area, gym, or rec room. Outside, a large covered deck off of the first floor office space you will find paver sidewalk ways & patio, which is surrounded by your private, 6-foot fenced and gated backyard. The landscaping includes a Japanese maple, a cherry blossom tree, and 2 large cherry crepe myrtles. Your detached garage with paver walkway is sized like a two-car—provides ample room for one vehicle and additional storage. This well-built Sears kit home delivers historic character, practical living space, and a convenient location in one of Louisville's most sought-after corridors. Ready for your updates and enjoyment. Please note, court approval required as this is an estate home. Call your favorite Realtor today for a showing....
Contact an agent
Home facts
- Year built:1922
- Subdivision & Development:CANNONS DALE
- Listing ID #:1718615
- Added:108 day(s) ago
- Updated:September 13, 2026 at 07:29 AM
Rooms and interior
- Bedrooms:2
- Total bathrooms:2
- Full bathrooms:2
- Rooms Total:10
- Basement:Yes
- Basement Description:Partially Finished
Heating and cooling
- Cooling:Central Air
- Heating:FORCED AIR, Natural gas
- Central air:Yes
Structure and exterior
- Year built:1922
- Lot Features:Level, Sidewalk
- Architectural Style:Bungalow
- Construction Materials:Stucco
- Exterior Features:Deck, Patio, Porch
- Foundation Description:Poured Concrete
Utilities
- Sewer:Public Sewer
Finances and disclosures
- Price:$341,410
Parking
- Parking description:Detached
- Garage:Yes
- Garage spaces:1
New listings near 115 Cannons Ln
- Coming Soon
 $353,611Coming Soon4 beds 3 baths2,733 sq. ft.
5208 Rainmaker Ct, Louisville, KY 40229
MLS# 1728988Listed by: SEMONIN REALTORS - Coming Soon
 $285,000Coming Soon3 beds 2 baths1,775 sq. ft.
10005 Northridge Dr, Louisville, KY 40272
MLS# 1728914Listed by: BERKSHIRE HATHAWAY HOMESERVICES, PARKS & WEISBERG REALTORS - Coming Soon
 $575,000Coming Soon4 beds 4 baths3,356 sq. ft.
311 Lake Forest Pkwy, Louisville, KY 40245
MLS# 1728845Listed by: EXP REALTY LLC - Coming Soon
 $350,000Coming Soon3 beds 2 baths2,089 sq. ft.
9218 Watterson Trail, Louisville, KY 40299
MLS# 1728660Listed by: HOMEPAGE REALTY - Coming Soon
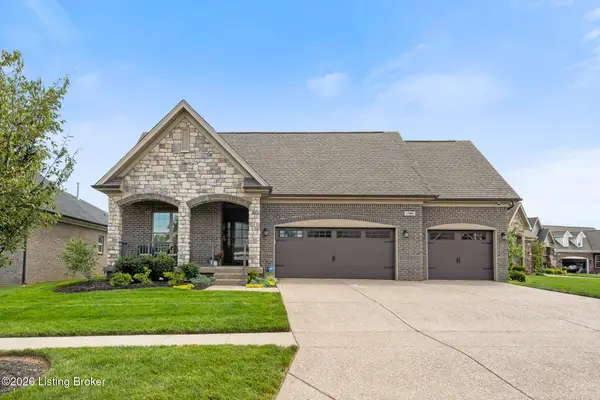 $684,900Coming Soon3 beds 3 baths3,127 sq. ft.
1199 Coolhouse Way, Louisville, KY 40223
MLS# 1728637Listed by: SEMONIN REALTORS - Coming Soon
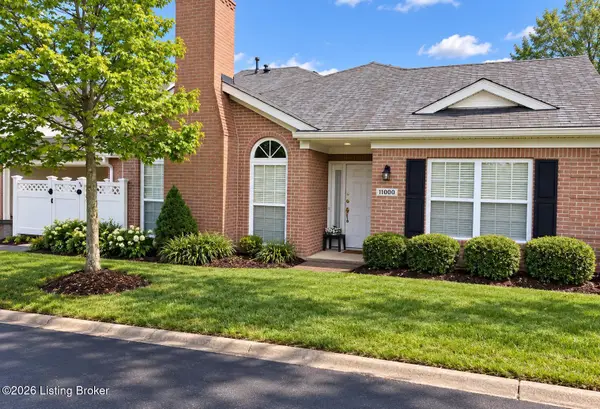 $315,000Coming Soon2 beds 2 baths1,649 sq. ft.
11000 River Birch Way, Louisville, KY 40291
MLS# 1728414Listed by: HOMEPAGE REALTY - Coming Soon
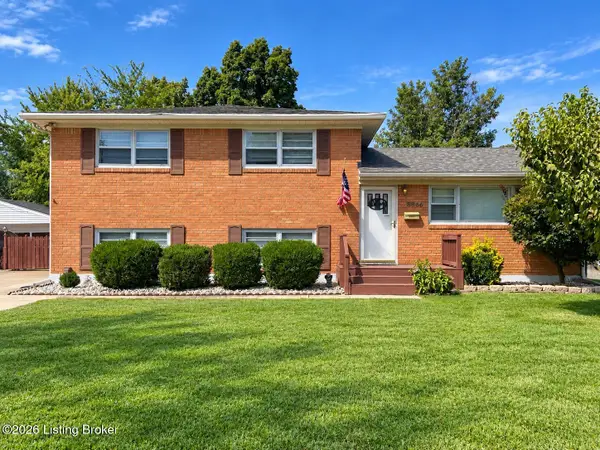 $255,000Coming Soon3 beds 2 baths1,932 sq. ft.
8306 Madrone Ave, Louisville, KY 40258
MLS# 1728389Listed by: ASPIRE REAL ESTATE GROUP - Coming Soon
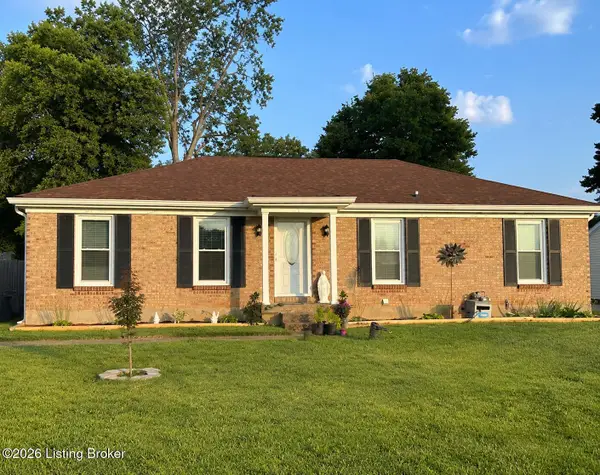 $314,900Coming Soon3 beds 2 baths1,310 sq. ft.
8902 Wooded Glen Rd, Louisville, KY 40220
MLS# 1728114Listed by: EXP REALTY LLC - New
 $488,000Active3 beds 4 baths2,942 sq. ft.
1118 Blackthorn Rd, Louisville, KY 40299
MLS# 1728987Listed by: NEST REALTY - New
 $200,000Active3 beds 1 baths1,025 sq. ft.
11720 Pond Creek Dr, Louisville, KY 40272
MLS# 1728986Listed by: KELLER WILLIAMS COLLECTIVE


Protect your home and budget from life's surprises with an Assurant Home Warranty, backed by a partner that supports you through every step of homeownership. Explore Plans.
©2026 Century 21 Real Estate LLC. All rights reserved. CENTURY 21®, the CENTURY 21 Logo and C21® are service marks owned by Century 21 Real Estate LLC. Century 21 Real Estate LLC fully supports the principles of the Fair Housing Act and the Equal Opportunity Act. Each office is independently owned and operated. Listing information is deemed reliable but not guaranteed accurate.