
11607 Wetherby Ave, Louisville, KY 40243
Local realty services provided by:CENTURY 21 Simpson & Associates
11607 Wetherby Ave,Louisville, KY 40243
$359,950
- 3 Beds
- 3 Baths
- 1,971 sq. ft.
- Single family
- Pending
Listed by: trish segrest
Office: segrest flaherty realtors llc.
MLS#:1723127
Source:KY_MSMLS
Price summary
- Price:$359,950
- Price per sq. ft.:$253.31
About this home
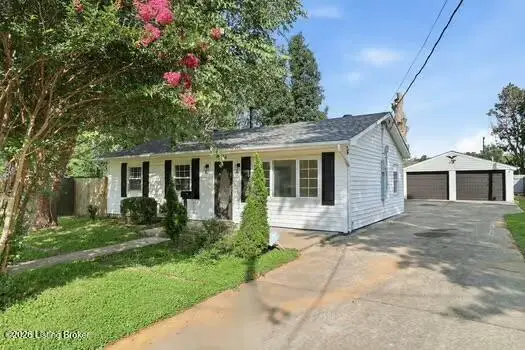
bedrooms and 3 full baths with updates throughout. Fresh paint, beautiful crown molding, and some new flooring create a bright, inviting interior that's ready for its new owners. The finished basement includes a private efficiency apartment, making it ideal for extended family, guests, or potential rental income. Car enthusiasts, hobbyists, or those needing extra storage will love the incredible garage space, featuring an attached 1-car garage plus two detached 2-car garages—offering room for up to five vehicles, a workshop, or recreational equipment. Situated on a desirable lot backing up to Crosby Park, you'll enjoy peaceful views and easy access to green space right from your backyard. This exceptional property combines comfort, versatility, and outstanding garage space
Contact an agent
Home facts
- Year built:1993
- Subdivision & Development:CEDAR DALE
- Listing ID #:1723127
- Added:17 day(s) ago
- Updated:July 29, 2026 at 08:34 AM
Rooms and interior
- Bedrooms:3
- Total bathrooms:3
- Full bathrooms:3
- Rooms Total:12
- Basement:Yes
- Basement Description:Partially Finished
- Living area:1,971 sq. ft.
Heating and cooling
- Cooling:Central Air
- Heating:FORCED AIR, Natural gas
- Central air:Yes
Structure and exterior
- Year built:1993
- Building area:1,971 sq. ft.
- Lot area:0.32 Acres
- Lot Features:Level
- Architectural Style:Ranch
- Construction Materials:Vinyl siding
- Exterior Features:Patio
- Foundation Description:Poured Concrete
Utilities
- Sewer:Public Sewer
Finances and disclosures
- Price:$359,950
- Price per sq. ft.:$253.31
Parking
- Parking description:Attached, Detached
- Garage:Yes
- Garage spaces:5
New listings near 11607 Wetherby Ave
- New
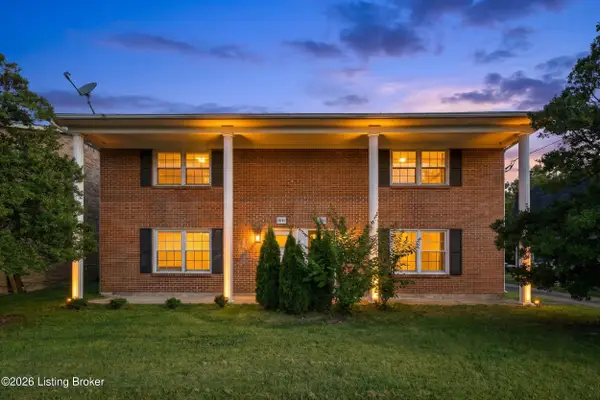 $150,000Active2 beds 2 baths965 sq. ft.
8319 Damascus Cir, Louisville, KY 40228
MLS# 1724928Listed by: ZHOMES REAL ESTATE  $681,212Pending4 beds 3 baths3,019 sq. ft.
2015 Shadowalk Dr, Louisville, KY 40245
MLS# 1724924Listed by: HMS REAL ESTATE- New
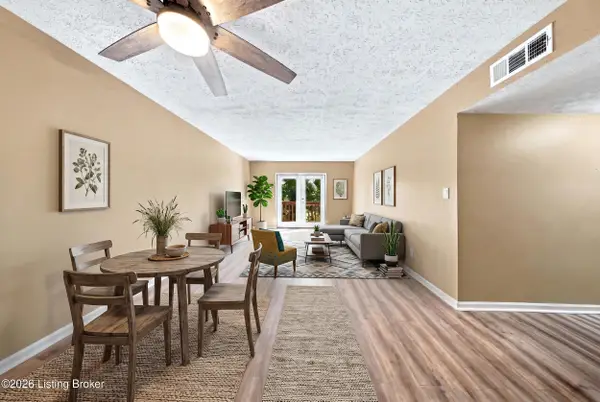 $115,000Active2 beds 2 baths1,003 sq. ft.
726 Zorn Ave #APT 13, Louisville, KY 40206
MLS# 1724923Listed by: LIFESTYL LOUISVILLE  $362,000Pending3 beds 2 baths1,414 sq. ft.
2018 Saddlewood Trail, Louisville, KY 40245
MLS# 1724919Listed by: HMS REAL ESTATE $675,567Pending3 beds 3 baths2,270 sq. ft.
2004 Shadowalk Dr, Louisville, KY 40245
MLS# 1724921Listed by: HMS REAL ESTATE- Open Sun, 2 to 4pmNew
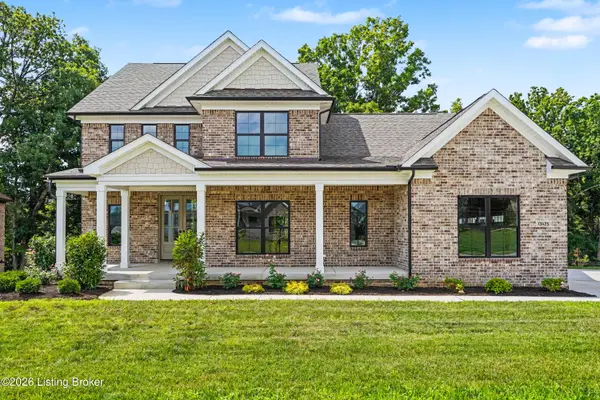 $1,050,000Active5 beds 5 baths3,883 sq. ft.
13425 Riggs Lake Ln, Louisville, KY 40299
MLS# 1724917Listed by: KELLER WILLIAMS COLLECTIVE - New
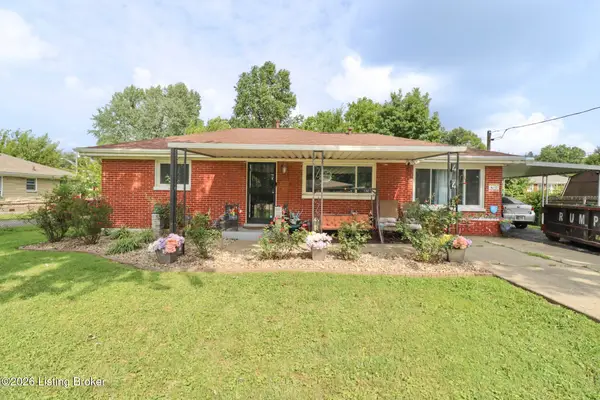 $196,500Active2 beds 1 baths1,101 sq. ft.
4445 Esther Ave, Louisville, KY 40216
MLS# 1724920Listed by: TC REALTY - New
 $944,900Active4 beds 4 baths3,874 sq. ft.
801 Greenwillow Way, Louisville, KY 40223
MLS# 1724922Listed by: UNITED REAL ESTATE LOUISVILLE - New
 $229,999Active3 beds 2 baths1,285 sq. ft.
9914 Appollo Ln, Louisville, KY 40272
MLS# 1724905Listed by: REAL ESTATE GO TO - New
 $214,900Active3 beds 1 baths1,642 sq. ft.
5741 Dorinda Dr, Louisville, KY 40258
MLS# 1724913Listed by: HOUSING ASSOCIATES


Protect your home and budget from life's surprises with an Assurant Home Warranty, backed by a partner that supports you through every step of homeownership. Explore Plans.
©2026 Century 21 Real Estate LLC. All rights reserved. CENTURY 21®, the CENTURY 21 Logo and C21® are service marks owned by Century 21 Real Estate LLC. Century 21 Real Estate LLC fully supports the principles of the Fair Housing Act and the Equal Opportunity Act. Each office is independently owned and operated. Listing information is deemed reliable but not guaranteed accurate.