
117 Treslyn Way, Louisville, KY 40245
Local realty services provided by:CENTURY 21 Simpson & Associates
117 Treslyn Way,Louisville, KY 40245
$405,000
- 3 Beds
- 3 Baths
- 2,410 sq. ft.
- Single family
- Active
Listed by: angela maloney
Office: southeast realtors inc
MLS#:1725305
Source:KY_MSMLS
Price summary
- Price:$405,000
- Price per sq. ft.:$168.05
About this home
Welcome home to 117 Treslyn Way. Maintenance free living at its finest!! This fabulous 2410 sq ft 3 BR, 2.5 bath town home located in Middletown, is close to the Parklands & Valhalla and other golf courses, restaurants, shopping and expressways. Floor plan features a great room with gorgeous built-ins, open to a gourmet style kitchen. Kitchen appliances remain.Dining area, guest powder room, laundry and 1st floor primary suite with ''spa''style en-suite. This bath has double vanities, separate shower and large walk-in closet. The second floor offers two large bedrooms with large walk in closets! Full bath with double vanity sinks.Loft area big enough for an office or 2nd floor family room. There is also tons of closet and storage space on this level.
Contact an agent
Home facts
- Year built:2013
- Subdivision & Development:BECKLEY STATION TOWNHOMES
- Listing ID #:1725305
- Added:1 day(s) ago
- Updated:August 04, 2026 at 11:52 PM
Rooms and interior
- Bedrooms:3
- Total bathrooms:3
- Full bathrooms:2
- Half bathrooms:1
- Rooms Total:11
- Basement:Yes
- Living area:2,410 sq. ft.
Heating and cooling
- Cooling:Central Air
- Heating:Electric, Heat Pump
- Central air:Yes
Structure and exterior
- Year built:2013
- Building area:2,410 sq. ft.
- Construction Materials:brick
- Exterior Features:Patio, Porch
Utilities
- Sewer:Public Sewer
Finances and disclosures
- Price:$405,000
- Price per sq. ft.:$168.05
Parking
- Parking description:Attached, Entry Front
- Garage:Yes
- Garage spaces:2
- Carport spaces:2
New listings near 117 Treslyn Way
- New
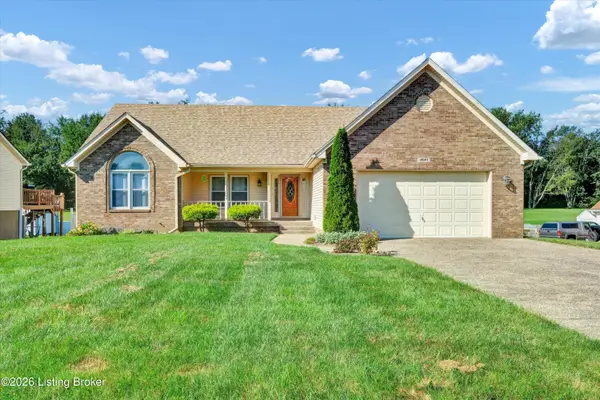 $379,900Active4 beds 3 baths2,559 sq. ft.
12023 Lavenia Ln, Louisville, KY 40272
MLS# 1725346Listed by: BOB HAYES REALTY COMPANY - New
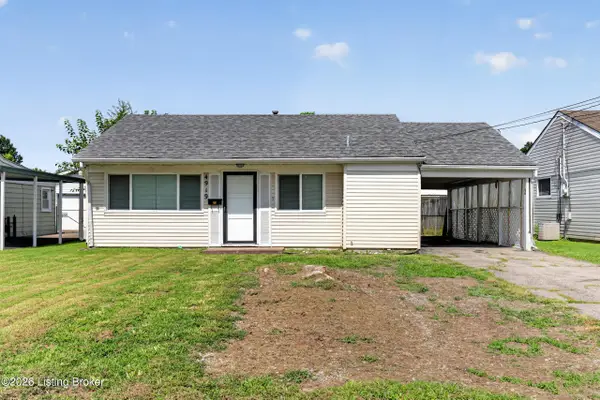 $234,500Active3 beds 2 baths1,156 sq. ft.
4919 Warbler Way, Louisville, KY 40213
MLS# 1725350Listed by: ZHOMES REAL ESTATE - New
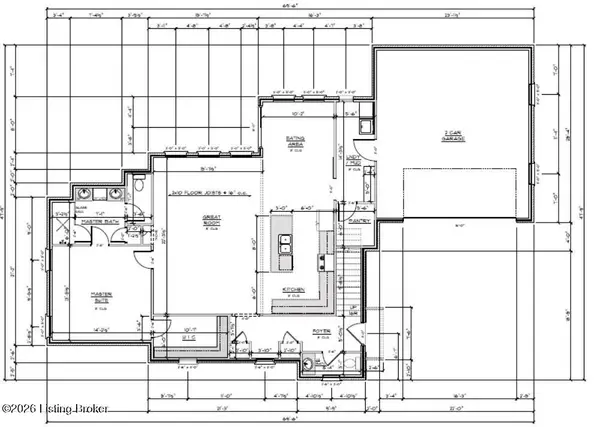 $489,000Active3 beds 3 baths2,100 sq. ft.
Lot 1 Silvercrest Ln, Louisville, KY 40223
MLS# 1725352Listed by: AMERIDREAM REALTORS - New
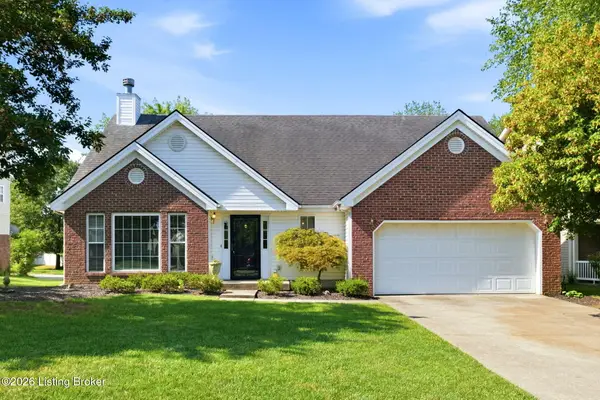 $359,000Active4 beds 3 baths1,934 sq. ft.
5108 Craigs Creek Dr, Louisville, KY 40241
MLS# 1725355Listed by: SEAY PROPERTIES - New
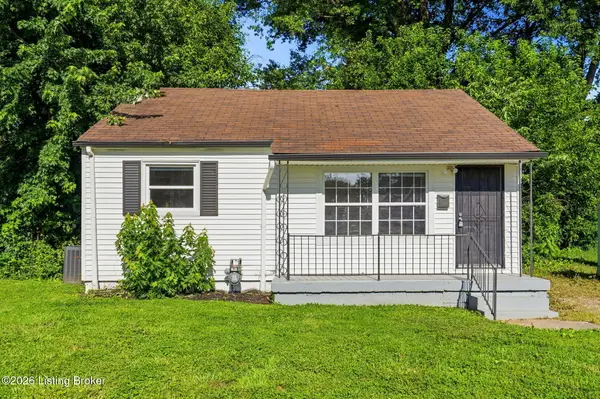 $135,000Active3 beds 1 baths1,008 sq. ft.
3618 Hudson Ave, Louisville, KY 40211
MLS# 1725357Listed by: RE/MAX RESULTS - New
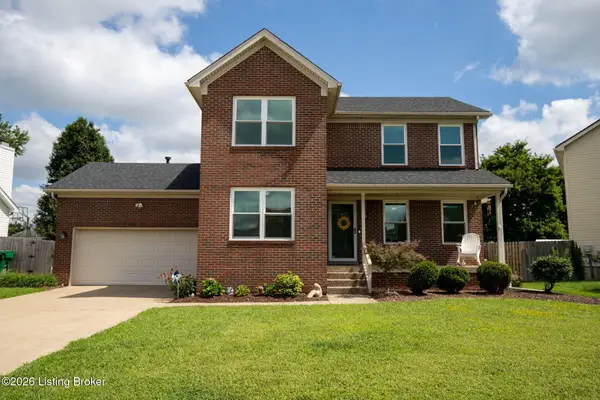 $350,000Active3 beds 3 baths2,578 sq. ft.
6709 Cassidy Cir, Louisville, KY 40229
MLS# 1725340Listed by: 85W REAL ESTATE - New
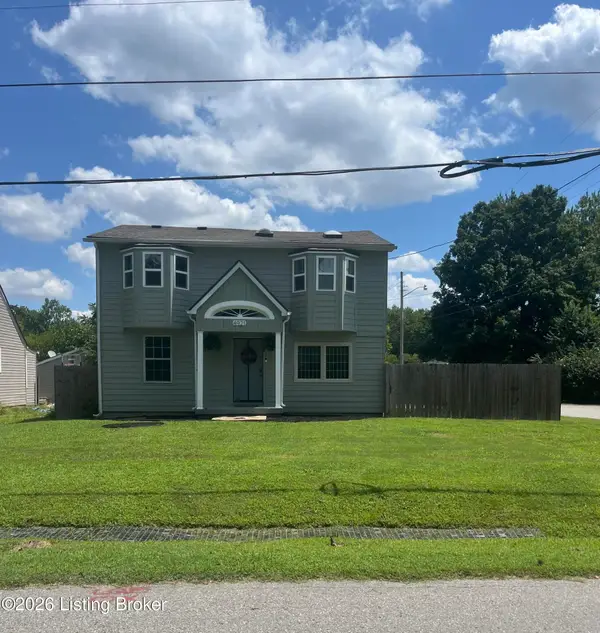 $287,000Active3 beds 2 baths2,339 sq. ft.
4921 Wellsworth Ave, Louisville, KY 40216
MLS# 1725341Listed by: REDFIN - New
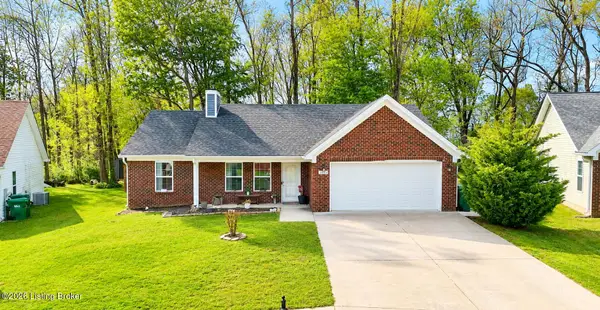 $310,000Active3 beds 2 baths1,390 sq. ft.
2726 Bagby Way, Louisville, KY 40216
MLS# 1725343Listed by: SEMONIN REALTORS - New
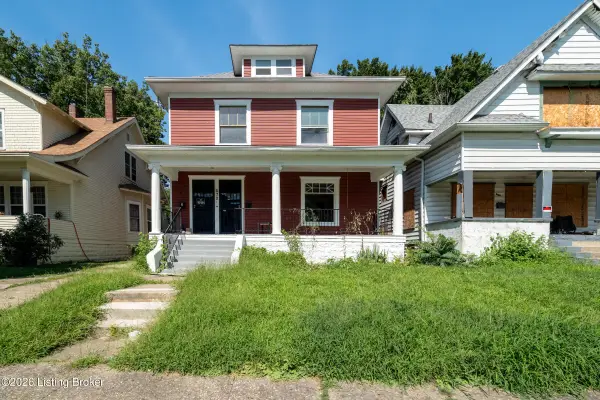 $185,000Active4 beds 2 baths2,322 sq. ft.
670 S 38th St, Louisville, KY 40211
MLS# 1725312Listed by: 85W REAL ESTATE - New
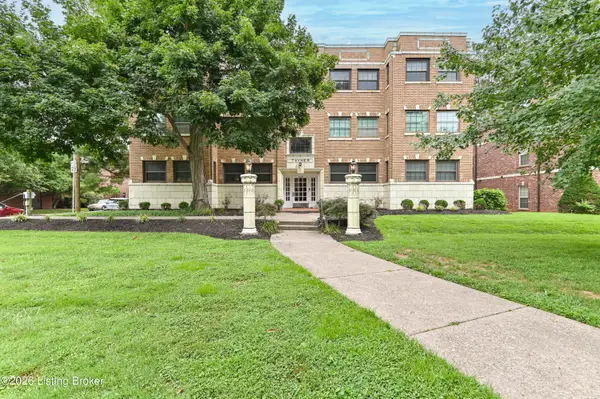 $160,000Active1 beds 1 baths768 sq. ft.
2082 Douglass Blvd #APT 18, Louisville, KY 40205
MLS# 1725313Listed by: KELLER WILLIAMS COLLECTIVE


Protect your home and budget from life's surprises with an Assurant Home Warranty, backed by a partner that supports you through every step of homeownership. Explore Plans.
©2026 Century 21 Real Estate LLC. All rights reserved. CENTURY 21®, the CENTURY 21 Logo and C21® are service marks owned by Century 21 Real Estate LLC. Century 21 Real Estate LLC fully supports the principles of the Fair Housing Act and the Equal Opportunity Act. Each office is independently owned and operated. Listing information is deemed reliable but not guaranteed accurate.