
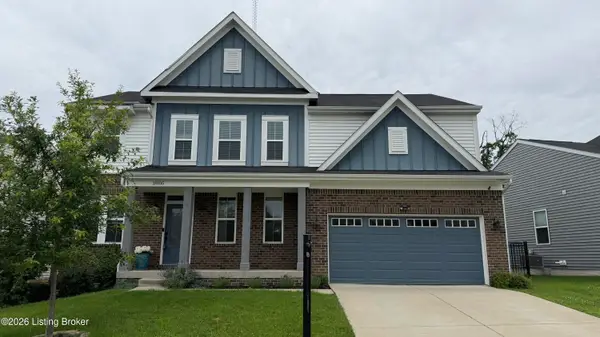
11804 Wetherby Ave, Louisville, KY 40243
Local realty services provided by:CENTURY 21 Simpson & Associates
11804 Wetherby Ave,Louisville, KY 40243
$424,950
- 4 Beds
- 3 Baths
- 2,775 sq. ft.
- Single family
- Pending
Listed by: trish segrest
Office: segrest flaherty realtors llc.
MLS#:1721336
Source:KY_MSMLS
Price summary
- Price:$424,950
- Price per sq. ft.:$226.64
About this home
**Location, location, location!** Nestled in the heart of the Middletown, this charming 4 bedroom, 3 full bath home offers the perfect combination of space, functionality, and convenience. Just moments from shopping, dining, parks, schools, and everything Middletown has to offer, you'll love the lifestyle this location provides. Inside, you'll find a thoughtfully designed floor plan featuring a sought-after first-floor primary suite, offering comfort and privacy. The updated kitchen is equipped with modern appliances, generous counter space, and plenty of cabinetry, making it ideal for everyday living and entertaining. A first-floor laundry room adds even more convenience. Upstairs, a versatile loft provides the perfect flex space for a home office, playroom, reading nook, or additional living area. The finished walkout basement dramatically expands the home's living space and features a spacious family room, a fourth bedroom, and a full bath—ideal for guests, multi-generational living, or a private retreat. **The seller is also offering a $5,000 flooring allowance for the lower level, giving the new owner the opportunity to update the space to their own style and preferences.** Step outside to enjoy the impressive, fully fenced backyard measuring approximately **68' x 207'**, offering an incredible amount of space for children, pets, gardening, outdoor entertaining, or simply relaxing in your own private oasis. Best of all, there's NO HOA, giving you the freedom and flexibility to truly enjoy your property. With its unbeatable Middletown location, flexible floor plan, generous outdoor space, and endless potential, this home is one you won't want to miss!...
Contact an agent
Home facts
- Year built:2000
- Listing ID #:1721336
- Added:31 day(s) ago
- Updated:July 26, 2026 at 07:36 AM
Rooms and interior
- Bedrooms:4
- Total bathrooms:3
- Full bathrooms:3
- Rooms Total:13
- Basement:Yes
- Basement Description:Walkout Finished
- Living area:2,775 sq. ft.
Heating and cooling
- Cooling:Central Air
- Heating:FORCED AIR, Natural gas
- Central air:Yes
Structure and exterior
- Year built:2000
- Building area:2,775 sq. ft.
- Lot area:0.33 Acres
- Architectural Style:Traditional
- Construction Materials:Vinyl siding, brick
- Exterior Features:Deck, Patio
- Foundation Description:Poured Concrete
Utilities
- Sewer:Public Sewer
Finances and disclosures
- Price:$424,950
- Price per sq. ft.:$226.64
Parking
- Parking description:Attached, Entry Front
- Garage:Yes
- Garage spaces:2
New listings near 11804 Wetherby Ave
- New
 $229,950Active3 beds 1 baths1,600 sq. ft.
9906 Stonestreet Rd, Louisville, KY 40272
MLS# 1724452Listed by: PADGETT REALTORS - New
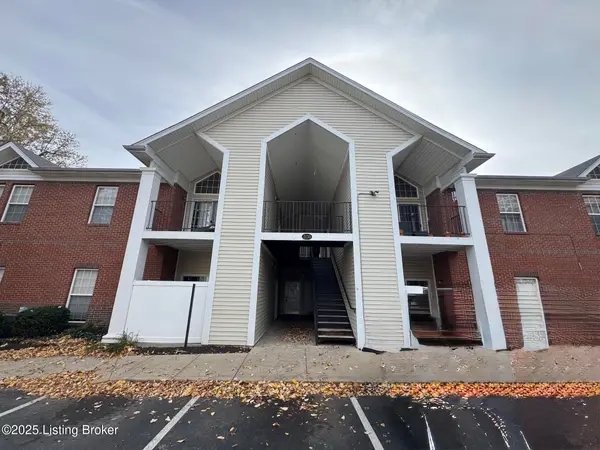 $219,900Active3 beds 2 baths1,104 sq. ft.
1130 Westlynne Pl #8, Louisville, KY 40222
MLS# 1724453Listed by: REAL ESTATE GO TO - New
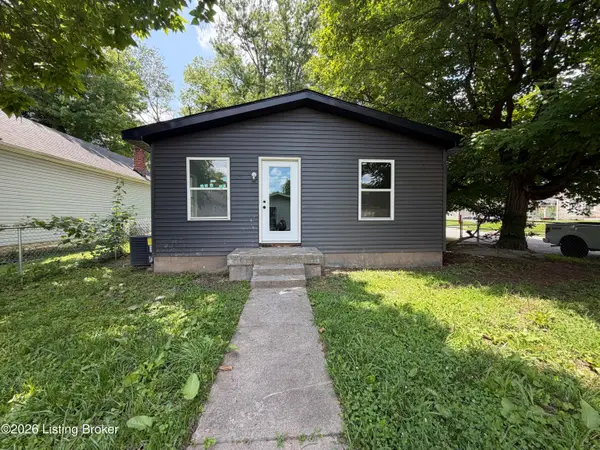 $124,000Active4 beds 2 baths1,080 sq. ft.
100 Boston Ct, Louisville, KY 40212
MLS# 1722559Listed by: KELLER WILLIAMS COLLECTIVE - New
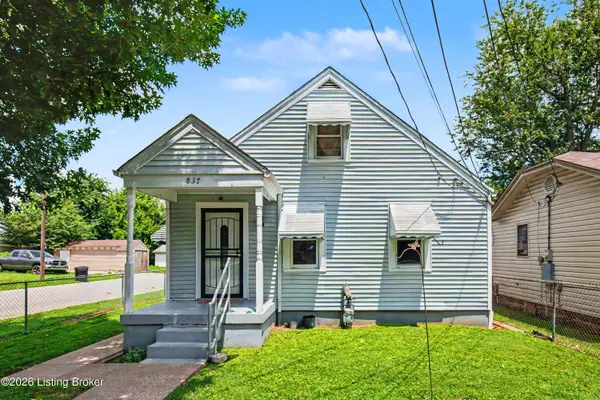 $149,999Active2 beds 1 baths1,160 sq. ft.
837 Dresden Ave, Louisville, KY 40215
MLS# 1724435Listed by: PARKSIDE REALTY - New
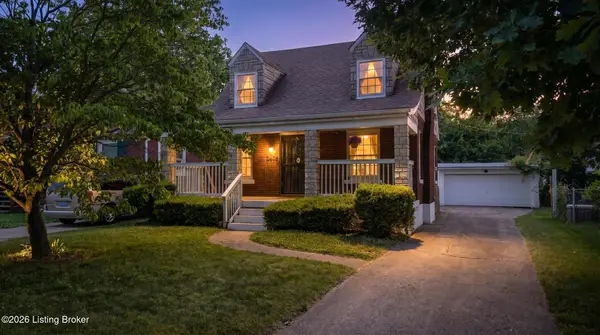 $237,000Active3 beds 2 baths1,269 sq. ft.
2412 Bradley Ave, Louisville, KY 40217
MLS# 1724436Listed by: SIMPLER.REALESTATE - Open Sun, 2 to 4pmNew
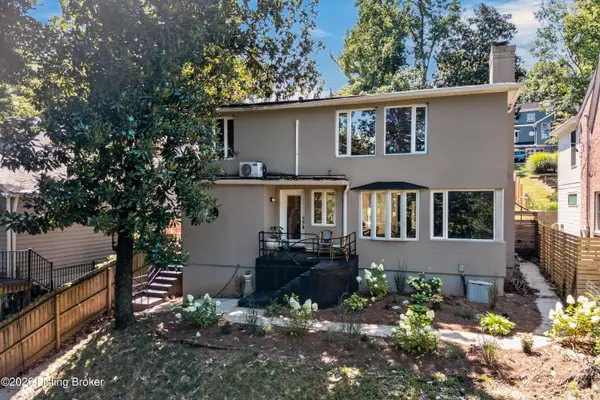 $649,990Active4 beds 3 baths2,515 sq. ft.
2410 Cross Hill Rd, Louisville, KY 40206
MLS# 1724438Listed by: WHITE PICKET REAL ESTATE - New
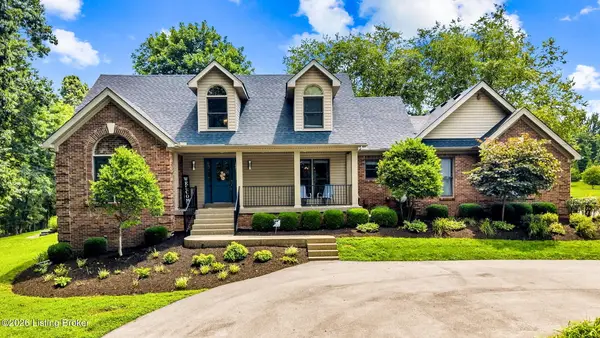 $934,900Active5 beds 4 baths3,723 sq. ft.
16812 Aiken Rd, Louisville, KY 40245
MLS# 1724440Listed by: 1 PERCENT LISTS PURPLE DOOR - New
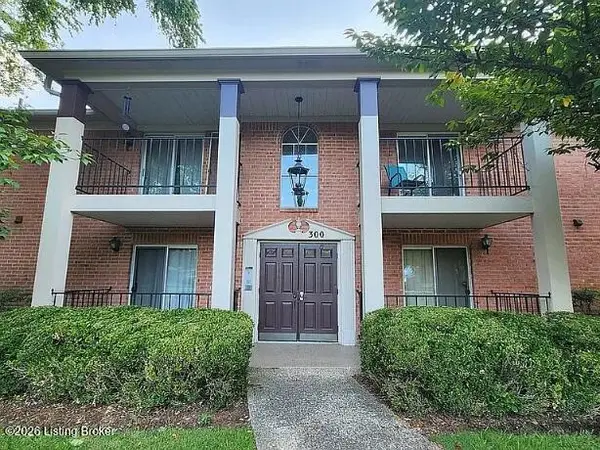 $270,000Active2 beds 2 baths1,130 sq. ft.
308 Forest Park Rd, Louisville, KY 40223
MLS# 1724441Listed by: MINK REALTY - New
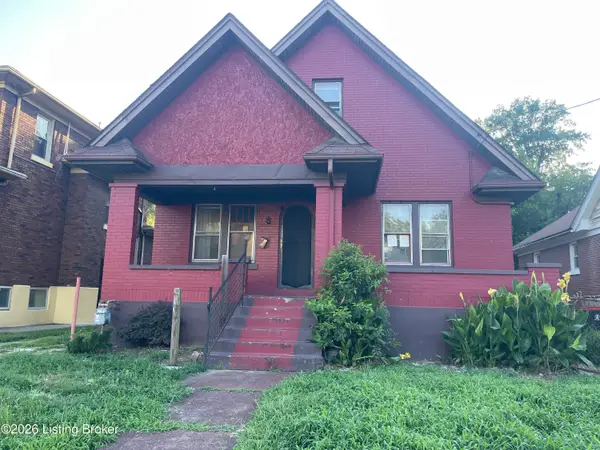 $102,000Active5 beds 2 baths1,795 sq. ft.
114 N 36th St, Louisville, KY 40212
MLS# 1724445Listed by: AMP REALTY - Open Sun, 1 to 4pmNew
 $525,000Active4 beds 3 baths2,774 sq. ft.
18105 Bridle Run Dr, Louisville, KY 40245
MLS# 1724446Listed by: SEMONIN REALTORS


Protect your home and budget from life's surprises with an Assurant Home Warranty, backed by a partner that supports you through every step of homeownership. Explore Plans.
©2026 Century 21 Real Estate LLC. All rights reserved. CENTURY 21®, the CENTURY 21 Logo and C21® are service marks owned by Century 21 Real Estate LLC. Century 21 Real Estate LLC fully supports the principles of the Fair Housing Act and the Equal Opportunity Act. Each office is independently owned and operated. Listing information is deemed reliable but not guaranteed accurate.