
12007 Parkview Trace Dr, Louisville, KY 40229
Local realty services provided by:CENTURY 21 Simpson & Associates
12007 Parkview Trace Dr,Louisville, KY 40229
$399,900
- 4 Beds
- 3 Baths
- 2,774 sq. ft.
- Single family
- Active
Listed by: michelle l schnell-gammons
Office: 1 percent lists purple door
MLS#:1725514
Source:KY_MSMLS
Price summary
- Price:$399,900
- Price per sq. ft.:$144.16
About this home
Welcome Home! This 2 year new Home has lots of room to roam! Featuring a fully fenced yard and storage shed that doesn't come with new construction. Upgrades include LVP flooring on the first floor, upgraded carpet, covered patio, granite countertops, and quartz bathroom countertops. You enter an open layout with 9' ceilings on the 1st Floor featuring a flex room, then onto a large dining space and open living room with a corner fireplace. The open kitchen is large with a spacious work island and seating, a pantry for storage, and tons of cabinet space. Upstairs has an open loft that would be a great additional family room, a Huge Primary suite with an attached bath, dual sinks, stand up shower and large soaking tub, and huge walk-in closet with additional shelving. Laundry is on the 2nd floor for easy laundry distribution, a large hall bath with a large counter space and the 3 other bedrooms complete the 2nd floor.
Contact an agent
Home facts
- Year built:2024
- Subdivision & Development:PARKSIDE AT MT WASHINGTON
- Listing ID #:1725514
- Added:2 day(s) ago
- Updated:August 08, 2026 at 03:24 PM
Rooms and interior
- Bedrooms:4
- Total bathrooms:3
- Full bathrooms:2
- Half bathrooms:1
- Rooms Total:13
- Basement:Yes
- Living area:2,774 sq. ft.
Heating and cooling
- Cooling:Central Air
- Heating:Electric, FORCED AIR
- Central air:Yes
Structure and exterior
- Year built:2024
- Building area:2,774 sq. ft.
- Lot area:0.22 Acres
- Lot Features:Sidewalk
- Architectural Style:Traditional
- Construction Materials:Vinyl siding
- Exterior Features:Porch
- Foundation Description:Slab
Utilities
- Sewer:Public Sewer
Finances and disclosures
- Price:$399,900
- Price per sq. ft.:$144.16
Parking
- Parking description:Attached, Driveway, Entry Front
- Garage:Yes
- Garage spaces:2
New listings near 12007 Parkview Trace Dr
- New
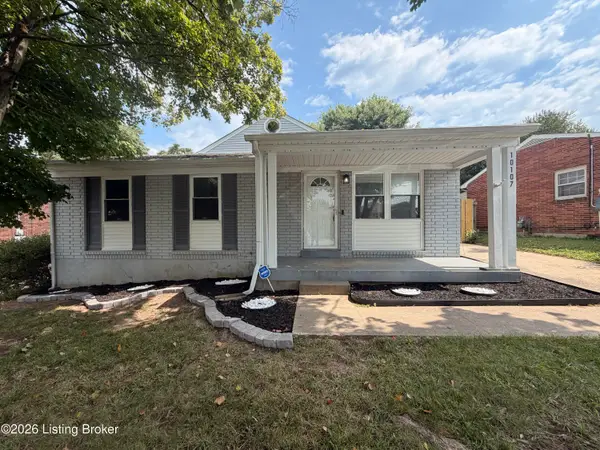 $259,900Active3 beds 2 baths1,573 sq. ft.
10107 Mcneely Lake Dr, Louisville, KY 40229
MLS# 1725785Listed by: REAL ESTATE GO TO - New
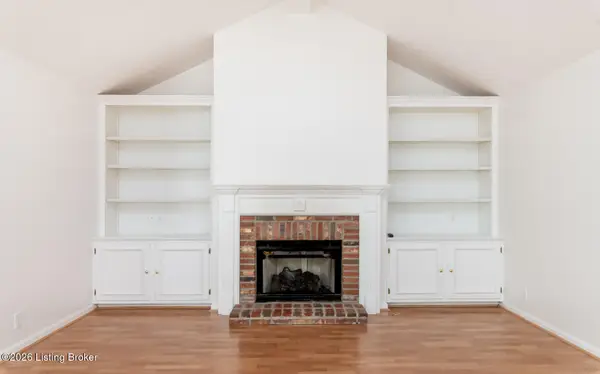 $364,000Active2 beds 3 baths2,355 sq. ft.
3155 Bushmill Park, Louisville, KY 40241
MLS# 1725779Listed by: AVISTA REALTY, LLC - New
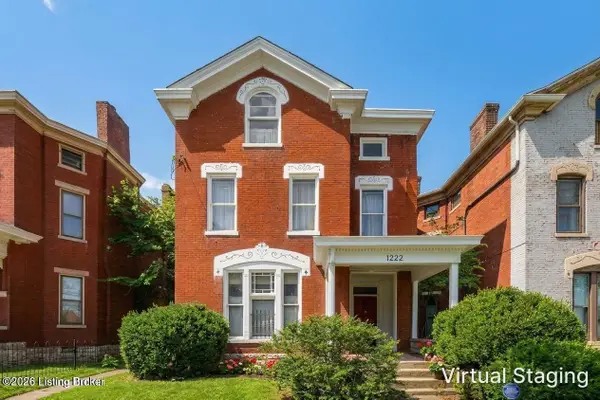 $239,900Active5 beds 4 baths3,432 sq. ft.
1222 S Brook St, Louisville, KY 40203
MLS# 1725780Listed by: GREEN TEAM REAL ESTATE SERVICES - New
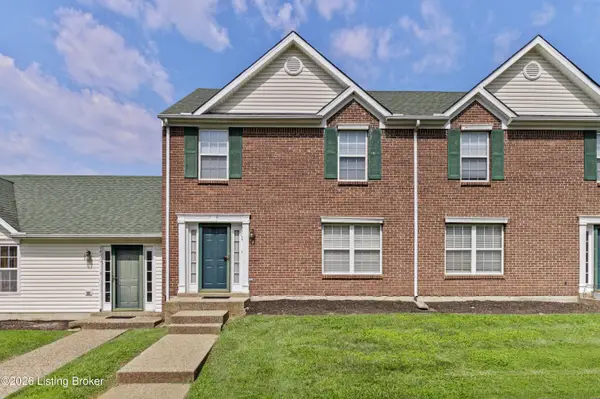 $193,000Active2 beds 2 baths1,324 sq. ft.
9404 Bayberry Green Ln, Louisville, KY 40291
MLS# 1725781Listed by: CREEKSTONE REALTY - New
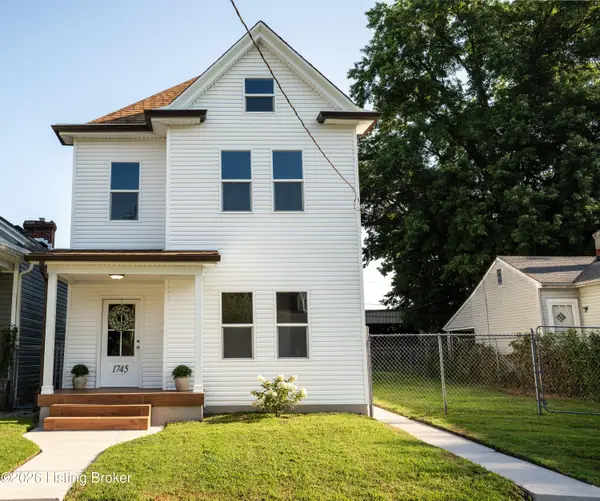 $284,900Active2 beds 2 baths1,989 sq. ft.
1745 Bolling Ave, Louisville, KY 40210
MLS# 1725776Listed by: ENCORE REALTY GROUP - New
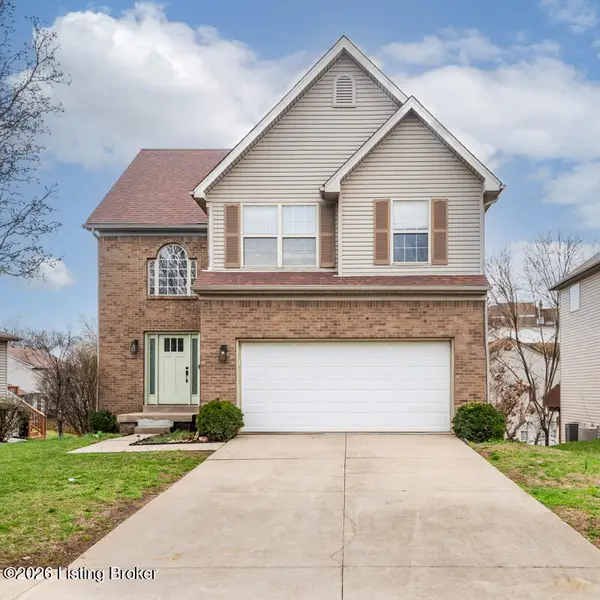 $369,900Active3 beds 3 baths2,517 sq. ft.
5113 Middlesex Dr, Louisville, KY 40245
MLS# 1725777Listed by: UNITED REAL ESTATE LOUISVILLE - New
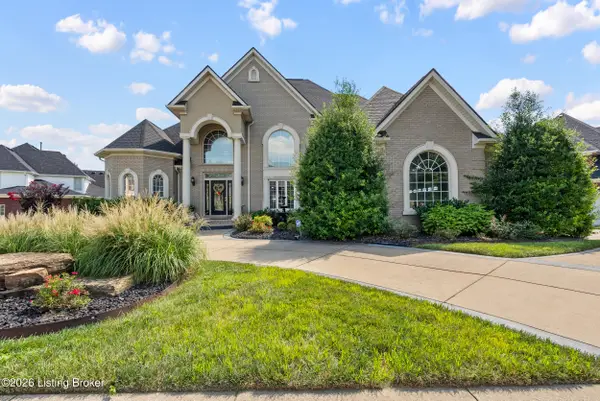 $775,000Active5 beds 4 baths4,928 sq. ft.
11608 Oakland Overlook Trail, Louisville, KY 40291
MLS# 1725778Listed by: GENESIS REALTY LLC - New
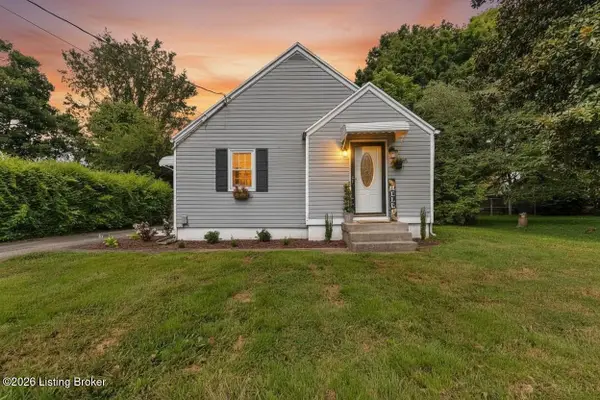 $169,995Active2 beds 1 baths755 sq. ft.
10324 Deering Rd, Louisville, KY 40272
MLS# 1725772Listed by: BOB HAYES REALTY COMPANY - New
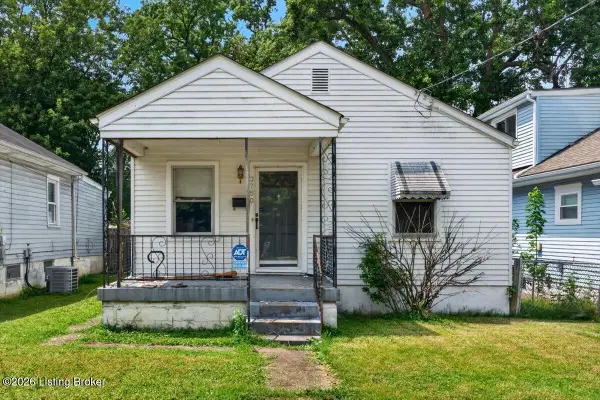 $85,000Active2 beds 1 baths800 sq. ft.
3750 Kahlert Ave, Louisville, KY 40215
MLS# 1725763Listed by: KELLER WILLIAMS COLLECTIVE - Open Sun, 2 to 4pmNew
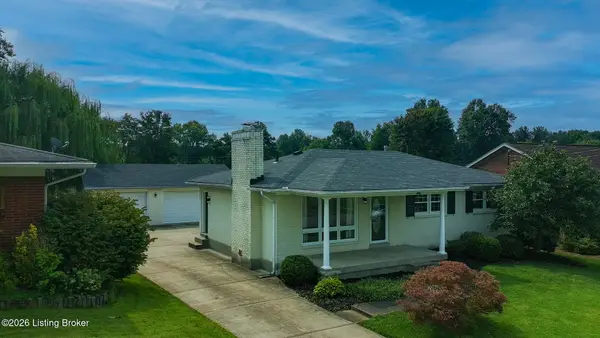 $270,000Active3 beds 2 baths2,083 sq. ft.
9009 Annlou Dr, Louisville, KY 40272
MLS# 1725759Listed by: EXP REALTY LLC


Protect your home and budget from life's surprises with an Assurant Home Warranty, backed by a partner that supports you through every step of homeownership. Explore Plans.
©2026 Century 21 Real Estate LLC. All rights reserved. CENTURY 21®, the CENTURY 21 Logo and C21® are service marks owned by Century 21 Real Estate LLC. Century 21 Real Estate LLC fully supports the principles of the Fair Housing Act and the Equal Opportunity Act. Each office is independently owned and operated. Listing information is deemed reliable but not guaranteed accurate.