
12056 Parkview Trace Dr, Louisville, KY 40229
Local realty services provided by:CENTURY 21 Simpson & Associates
12056 Parkview Trace Dr,Louisville, KY 40229
$335,000
- 3 Beds
- 3 Baths
- 2,265 sq. ft.
- Single family
- Active
Upcoming open houses
- Sat, Sep 1202:00 pm - 04:00 pm
- Sun, Sep 1302:00 pm - 04:00 pm
Listed by: phericia f palmer
Office: totally about houses
MLS#:1728665
Source:KY_MSMLS
Price summary
- Price:$335,000
- Price per sq. ft.:$147.9
About this home
Welcome to 12056 Parkview Trace Drive, located in the desirable Woods of Penn Run community! This spacious and well-maintained 3-bedroom, 2.5-bath home offers a welcoming open-concept layout designed for comfortable living and entertaining. The eat-in kitchen features beautiful granite countertops and flows seamlessly into the main living area. A versatile bonus room on the first floor provides additional space for a home office, playroom, or flex space, while the second-floor loft offers even more room to relax or entertain. With its thoughtful layout, generous living space, and excellent condition, this home is move-in ready and waiting for its next owner. Don't miss the opportunity to make 12056 Parkview Trace Drive your new home!
Contact an agent
Home facts
- Year built:2019
- Subdivision & Development:WOODS OF PENN RUN
- Listing ID #:1728665
- Added:1 day(s) ago
- Updated:September 10, 2026 at 04:48 PM
Rooms and interior
- Bedrooms:3
- Total bathrooms:3
- Full bathrooms:2
- Half bathrooms:1
- Rooms Total:12
- Basement:Yes
- Living area:2,265 sq. ft.
Heating and cooling
- Cooling:Central Air
- Heating:Natural gas
- Central air:Yes
Structure and exterior
- Year built:2019
- Building area:2,265 sq. ft.
- Lot area:0.15 Acres
- Construction Materials:Vinyl siding, Wood Frame, brick
- Foundation Description:Poured Concrete, Slab
Utilities
- Sewer:Public Sewer
Finances and disclosures
- Price:$335,000
- Price per sq. ft.:$147.9
Parking
- Parking description:Attached
- Garage:Yes
- Garage spaces:2
New listings near 12056 Parkview Trace Dr
- Coming Soon
 $350,000Coming Soon3 beds 2 baths2,089 sq. ft.
9218 Watterson Trail, Louisville, KY 40299
MLS# 1728660Listed by: HOMEPAGE REALTY - Coming SoonOpen Sun, 2 to 4pm
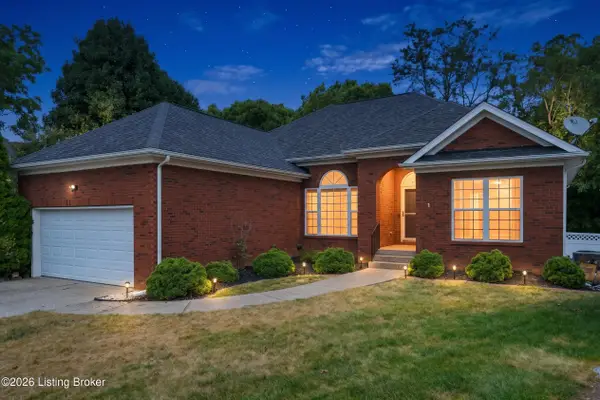 $429,000Coming Soon4 beds 3 baths2,928 sq. ft.
5903 Mercury Dr, Louisville, KY 40291
MLS# 1728625Listed by: RUBY REALTY - Coming Soon
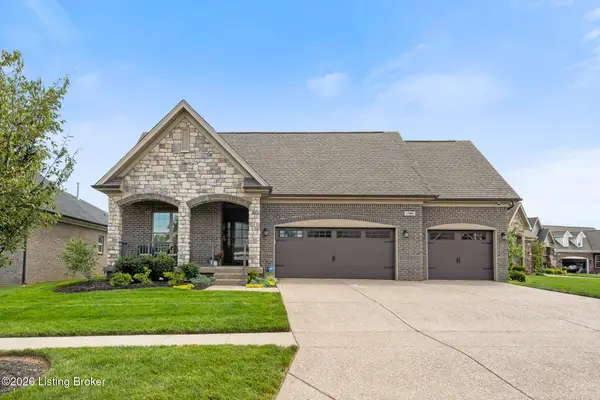 $684,900Coming Soon3 beds 3 baths3,127 sq. ft.
1199 Coolhouse Way, Louisville, KY 40223
MLS# 1728637Listed by: SEMONIN REALTORS - Coming SoonOpen Sun, 2 to 4pm
 $590,000Coming Soon3 beds 3 baths2,009 sq. ft.
226 N Birchwood Ave, Louisville, KY 40206
MLS# 1728593Listed by: SEMONIN REALTORS - Coming SoonOpen Sun, 2 to 4pm
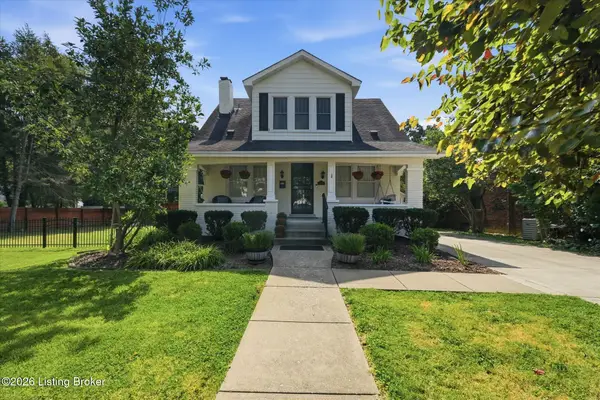 $525,000Coming Soon3 beds 3 baths2,597 sq. ft.
3840 Napanee Rd, Louisville, KY 40207
MLS# 1728570Listed by: WHITE PICKET REAL ESTATE - Coming Soon
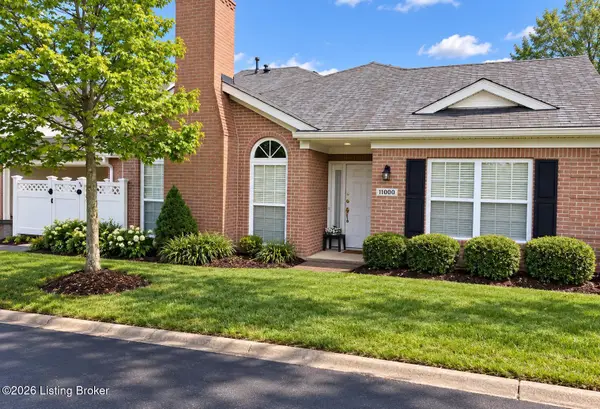 $315,000Coming Soon2 beds 2 baths1,649 sq. ft.
11000 River Birch Way, Louisville, KY 40291
MLS# 1728414Listed by: HOMEPAGE REALTY - Coming Soon
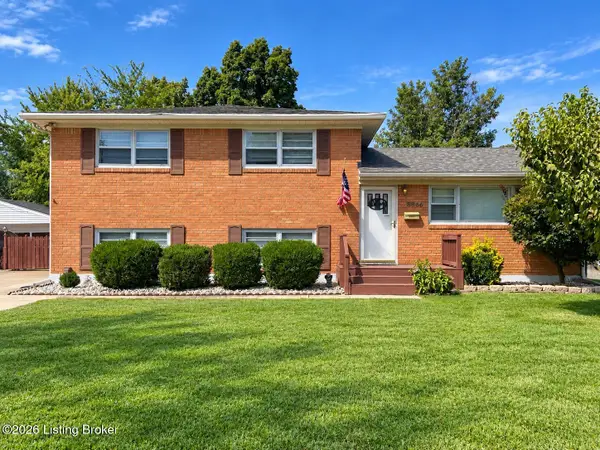 $255,000Coming Soon3 beds 2 baths1,932 sq. ft.
8306 Madrone Ave, Louisville, KY 40258
MLS# 1728389Listed by: ASPIRE REAL ESTATE GROUP - Coming Soon
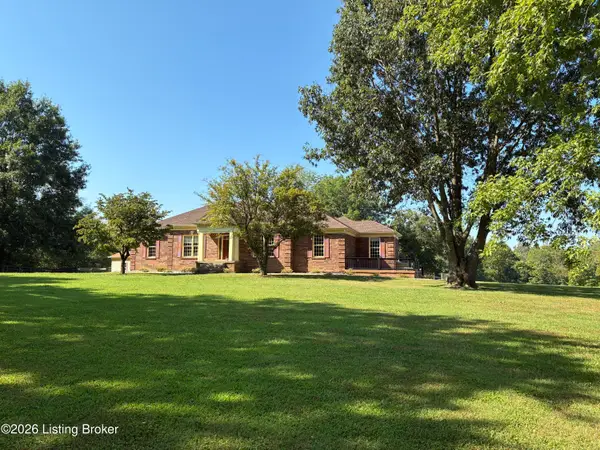 $2,250,000Coming Soon3 beds 3 baths4,008 sq. ft.
2400 Sir Roberts Way, Louisville, KY 40245
MLS# 1728266Listed by: SIMPLER.REALESTATE - Coming Soon
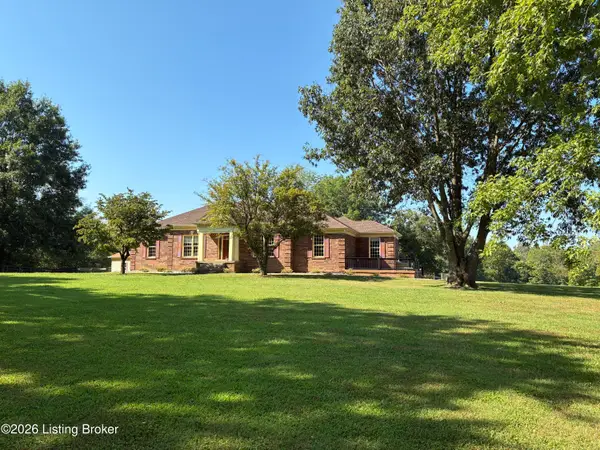 $1,250,000Coming Soon3 beds 3 baths4,008 sq. ft.
2400 Sir Roberts Way, Louisville, KY 40245
MLS# 1728270Listed by: SIMPLER.REALESTATE - Coming Soon
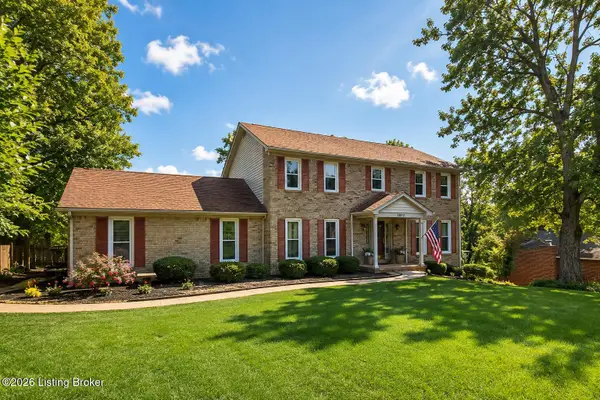 $550,000Coming Soon3 beds 4 baths3,060 sq. ft.
8800 Cranborne Ct, Louisville, KY 40241
MLS# 1728211Listed by: DREAM J P PIRTLE REALTORS


Protect your home and budget from life's surprises with an Assurant Home Warranty, backed by a partner that supports you through every step of homeownership. Explore Plans.
©2026 Century 21 Real Estate LLC. All rights reserved. CENTURY 21®, the CENTURY 21 Logo and C21® are service marks owned by Century 21 Real Estate LLC. Century 21 Real Estate LLC fully supports the principles of the Fair Housing Act and the Equal Opportunity Act. Each office is independently owned and operated. Listing information is deemed reliable but not guaranteed accurate.