
1208 Dalmally Ct, Louisville, KY 40222
Local realty services provided by:CENTURY 21 Simpson & Associates
1208 Dalmally Ct,Louisville, KY 40222
$260,000
- 3 Beds
- 4 Baths
- 1,860 sq. ft.
- Single family
- Active
Listed by: ed williamson
Office: simpler.realestate
MLS#:1732854
Source:KY_MSMLS
Price summary
- Price:$260,000
- Price per sq. ft.:$169.93
About this home
Welcome Home to 1208 Dalmally Ct, a stunning 2 story townhouse w/3BR/4BA + Finished Bsmt. 1860 Total FinSqft + even more extra storage. Located by Hurstbourne Woods, near 64/Hurst makes ideal location for restaurants, shopping, commuter travel & more. An ideal living location & maintenance free exterior + landscaping (covered by HOA). Amenities include pool, tennis courts, and a clubhouse all right next door. Interior features in-addition to spacious floorplan offer Hardwood Flooring, Updated Kitchen & Granite Countertops, Formal Dining Room, Open Living Room w/Fireplace, Private Patio w/nature views out back, Large Primary Bedroom w/abundant closets, Updated Bathrooms, Sinks & Vanities, Finished Bsmt w/extra full bath +so much more. Relaxed Living Awaits. COME SEE YOUR New Home Today! Home also features 2 Designated Parking spots right out front in addition to ample visitor parking. Never lift a finger outside...HOA mo. cost is $325 which includes all Exterior maintenance, Water, Roof, Landscaping, Clubhouse, Tennis & Pool amenities, Trash, Sewer, Snow removal & Master Insurance Policy. Truly a pleasure to show. Call with any questions or to take your private tour today....
Contact an agent
Home facts
- Year built:1974
- Subdivision & Development:INVERNESS OF HURSTBOURNE
- Listing ID #:1732854
- Added:1 day(s) ago
- Updated:October 26, 2026 at 04:54 AM
Rooms and interior
- Bedrooms:3
- Total bathrooms:4
- Full bathrooms:3
- Half bathrooms:1
- Rooms Total:14
- Basement:Yes
- Basement Description:Finished
- Living area:1,860 sq. ft.
Heating and cooling
- Cooling:Central Air, Heat Pump
- Heating:Electric, Heat Pump
- Central air:Yes
Structure and exterior
- Year built:1974
- Building area:1,860 sq. ft.
- Lot Features:Cleared, Dead End, Level, Sidewalk
- Architectural Style:Traditional
- Construction Materials:Wood Frame, brick
- Exterior Features:Patio, Porch, Tennis Court(s)
- Foundation Description:Poured Concrete
Utilities
- Sewer:Public Sewer
Finances and disclosures
- Price:$260,000
- Price per sq. ft.:$169.93
Features and amenities
- Pool features:Pool
New listings near 1208 Dalmally Ct
- Coming Soon
 $227,000Coming Soon7 beds 2 baths975 sq. ft.
7508 Eider Dr, Louisville, KY 40258
MLS# 1732811Listed by: GENESIS REALTY LLC - Coming Soon
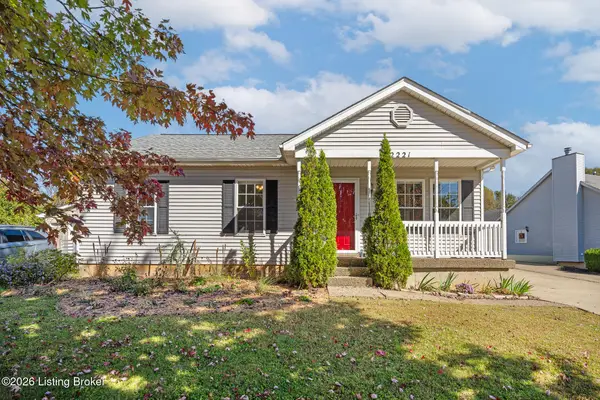 $320,000Coming Soon3 beds 2 baths1,993 sq. ft.
2221 Flat Rock Rd, Louisville, KY 40245
MLS# 1732707Listed by: BERKSHIRE HATHAWAY HOMESERVICES, PARKS & WEISBERG REALTORS - Coming Soon
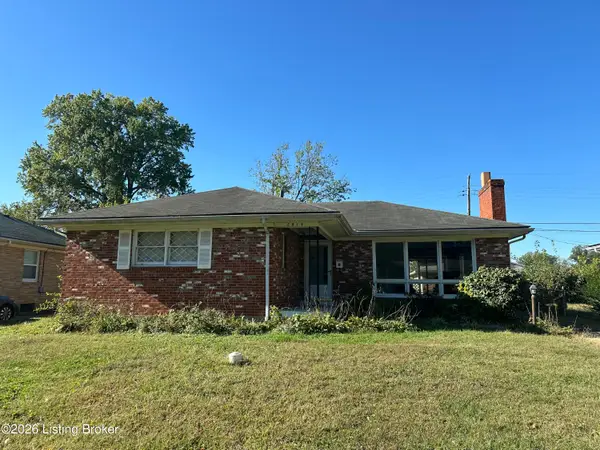 $235,000Coming Soon3 beds 2 baths1,332 sq. ft.
2819 Tyson Pl, Louisville, KY 40218
MLS# 1732616Listed by: WHITE PICKET REAL ESTATE - Coming Soon
 $330,000Coming Soon3 beds 2 baths2,751 sq. ft.
8404 Mckenna Way, Louisville, KY 40291
MLS# 1732302Listed by: HOMEPAGE REALTY - Coming Soon
 $330,000Coming Soon3 beds 2 baths1,380 sq. ft.
4422 Sanders Ln, Louisville, KY 40216
MLS# 1732289Listed by: BROKERAGE: ROYAL REAL ESTATE FIRM - Coming Soon
 $414,900Coming Soon3 beds 2 baths1,579 sq. ft.
4116 Bolling Brook Dr, Louisville, KY 40299
MLS# 1732158Listed by: NEXTHOME SOUTHERN CHARM - New
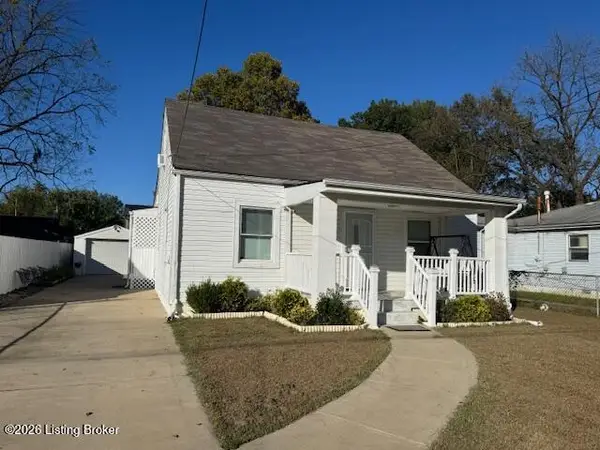 $240,000Active4 beds 1 baths1,378 sq. ft.
2209 Thomas Ave, Louisville, KY 40216
MLS# 1732852Listed by: GENESIS REALTY LLC 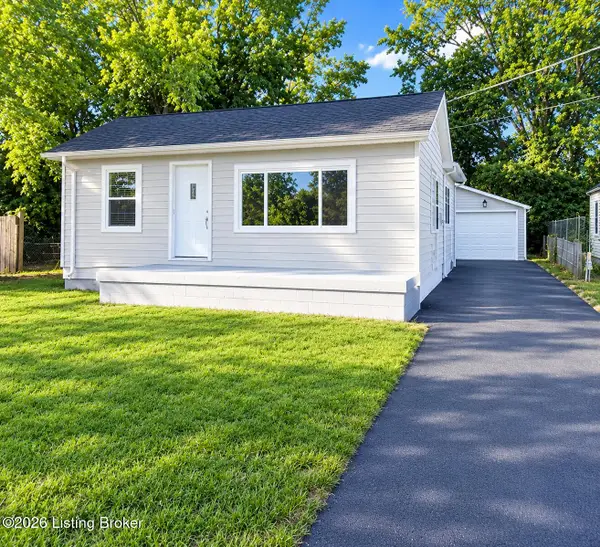 $185,000Pending3 beds 1 baths981 sq. ft.
2321 Landrum Ave, Louisville, KY 40216
MLS# 1732850Listed by: ZHOMES REAL ESTATE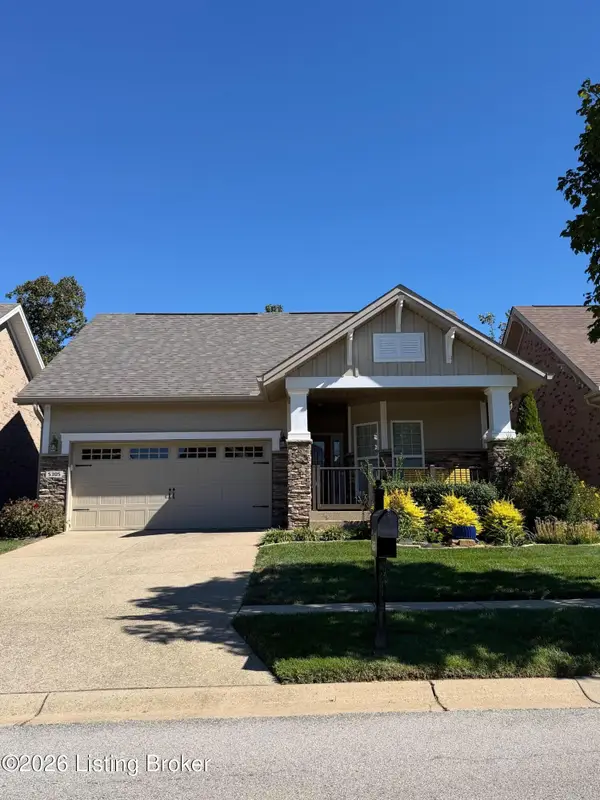 $495,000Pending3 beds 3 baths3,360 sq. ft.
5305 Rock Water Dr, Louisville, KY 40241
MLS# 1732849Listed by: REAL ESTATE GO TO


Protect your home and budget from life's surprises with an Assurant Home Warranty, backed by a partner that supports you through every step of homeownership. Explore Plans.
©2026 Century 21 Real Estate LLC. All rights reserved. CENTURY 21®, the CENTURY 21 Logo and C21® are service marks owned by Century 21 Real Estate LLC. Century 21 Real Estate LLC fully supports the principles of the Fair Housing Act and the Equal Opportunity Act. Each office is independently owned and operated. Listing information is deemed reliable but not guaranteed accurate.