
121 Whispering Pines Cir, Louisville, KY 40245
Local realty services provided by:CENTURY 21 Simpson & Associates
Listed by: rhonda g holland
Office: semonin realtors
MLS#:1728711
Source:KY_MSMLS
Price summary
- Price:$575,000
- Price per sq. ft.:$257.85
About this home
Welcome to The Villas at Persimmon Ridge, where gracious main-level living, exceptional entertaining space and the amenities of one of Louisville's premier golf communities come together in this beautifully appointed patio home. Whether you're ready to simplify without sacrificing the space you love or simply want a lifestyle offering both comfort and convenience, this home delivers an impressive combination of quality, flexibility and room to enjoy life. From the moment you enter, you'll notice the architectural details that give this home its distinctive character. The welcoming foyer features hardwood flooring, soaring ceilings, triple crown molding and a leaded-glass entry door with coordinating sidelights. Just beyond, the spacious Great Room makes a striking impression with its vaulted ceiling, hardwood flooring and dramatic floor-to-ceiling stacked-stone gas fireplace, complemented by built-in cabinetry and bookshelves to the left. Two sets of French doors open directly to the screened-in deck, extending the living space outdoors and providing a wonderful connection between indoor and outdoor living. Designed for both everyday living and entertaining, the kitchen features richly stained maple cabinetry, granite countertops, ceramic tile backsplash, stainless-steel appliances and abundant workspace. A two-level granite peninsula provides casual seating and creates a natural gathering place, while a dedicated coffee or beverage bar adds both function and charm. You'll have exceptional choices when it's time to dine. The spacious dining area adjoining the kitchen is filled with natural light from a large bay window and comfortably accommodates a table for six to eight. For more formal occasions, the elegant dining room provides another generous setting for six to eight, enhanced by a dramatic tray ceiling, dentil crown molding, wainscoting and a crystal chandelier with ceiling medallion. From casual dinners with friends to holiday meals and larger gatherings, this home was designed with entertaining in mind. One of this home's greatest advantages is how completely you can live on the main floor. The spacious primary suite features hardwood flooring, a double tray ceiling and peaceful backyard views. The en-suite bath offers a double vanity with granite countertops, tiled walk-in shower, private water closet and generous linen storage, while two separate walk-in closets provide excellent wardrobe space. A second bedroom, currently used as an office, offers hardwood flooring, a vaulted ceiling and a beautiful arched window that fills the room with natural light. An additional flex room, currently used as a den, provides versatility for a home office, sitting room or hobby space. A second full bath and an unusually spacious first-floor laundry with abundant cabinetry, a large sink with folding counter, oversized pantry and additional storage/coat closet complete the main level. The finished walkout lower level gives you an entirely new dimension of living space and offers excellent possibilities for entertaining, extended family or long-term guests. An expansive family room flows into a large recreation and dining area, with French doors opening to the covered rear patio. A second kitchen with granite countertops, cabinetry, tile backsplash, sink and full-size refrigerator adds tremendous flexibility. Two additional flex spaces offer options for guest accommodations, exercise equipment, crafts, hobbies or another office, while a full bath with walk-in shower completes this versatile level. Downsizing doesn't have to mean giving up storage. In addition to the home's generous closets and finished basement storage room, the lower level includes an impressive 679 sq. ft. of unfinished storage space. The oversized two-car garage includes a built-in workstation, and a permanent staircase leads to an exceptional 1,123 sq. ft. over-garage storage area, approximately half of which is floored. There's plenty of room for seasonal decor, luggage, keepsakes and all the things you want to keep without having them in your everyday living space. Outdoor living is equally inviting. The screened-in rear deck features composite decking and direct access from the Great Room, offering a comfortable place to relax or entertain, while the walkout lower level opens to a covered patio below. There's also a convenient open landing off the deck for the grill. The roof was replaced in 2021. Life in The Villas at Persimmon Ridge offers more than a beautiful home, it offers a lifestyle. Persimmon Ridge is home to a championship golf course, with community amenities including a pool, tennis and pickleball courts, playground and pavilion. Enjoy the space to host the people you love, the flexibility to accommodate family and guests, the storage to keep the things that matter, and the convenience of main-level living, all without sacrificing the features that made you love having a larger home. If you've been waiting to downsize your responsibilities without downsizing your lifestyle, this may be exactly the home you've been waiting for!...
Contact an agent
Home facts
- Year built:2009
- Subdivision & Development:VILLAS AT PERSIMMON RIDGE
- Listing ID #:1728711
- Added:5 day(s) ago
- Updated:September 15, 2026 at 10:50 PM
Rooms and interior
- Bedrooms:2
- Total bathrooms:3
- Full bathrooms:3
- Rooms Total:15
- Basement:Yes
- Basement Description:Walkout Part Fin
- Living area:3,750 sq. ft.
Heating and cooling
- Cooling:Central Air
- Heating:FORCED AIR, Natural gas
- Central air:Yes
Structure and exterior
- Year built:2009
- Building area:3,750 sq. ft.
- Lot Features:Level
- Architectural Style:Patio
- Construction Materials:brick
- Exterior Features:Deck, Patio, Porch
- Foundation Description:Poured Concrete
Utilities
- Sewer:Public Sewer
Finances and disclosures
- Price:$575,000
- Price per sq. ft.:$257.85
Features and amenities
- Pool features:Pool
Parking
- Parking description:Attached, Driveway, Entry Front
- Garage:Yes
- Garage spaces:2
New listings near 121 Whispering Pines Cir
- Coming Soon
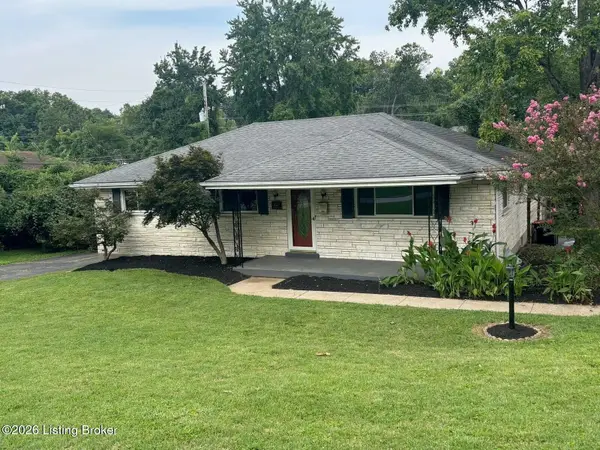 $339,000Coming Soon3 beds 2 baths2,412 sq. ft.
1617 Whippoorwill Rd, Louisville, KY 40213
MLS# 1729161Listed by: BERKSHIRE HATHAWAY DE MOVELLAN - Coming Soon
 $885,000Coming Soon3 beds 4 baths3,083 sq. ft.
2250 Rutherford Wynd, Louisville, KY 40205
MLS# 1729149Listed by: SCHULER BAUER REAL ESTATE SERVICES ERA POWERED - Coming Soon
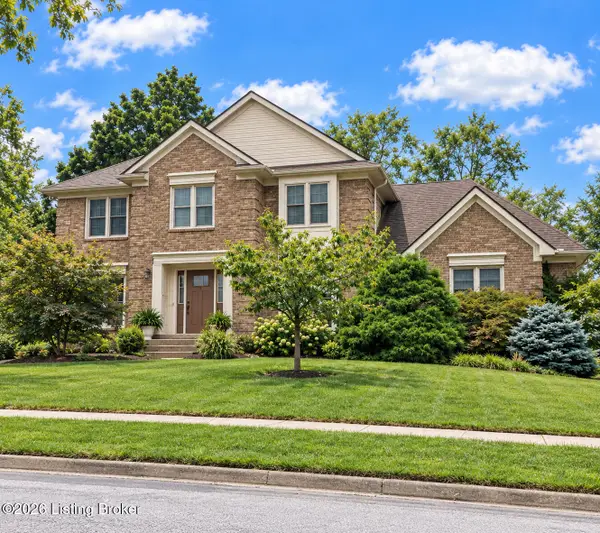 $534,900Coming Soon4 beds 4 baths3,385 sq. ft.
818 Foxgate Rd, Louisville, KY 40223
MLS# 1729106Listed by: SIMPLER.REALESTATE - Coming SoonOpen Sun, 2 to 4pm
 $359,900Coming Soon2 beds 2 baths1,638 sq. ft.
210 Cornell Pl, Louisville, KY 40207
MLS# 1729086Listed by: SIMPLER.REALESTATE - Coming Soon
 $380,000Coming Soon3 beds 3 baths2,316 sq. ft.
10221 Park Lake Dr, Louisville, KY 40229
MLS# 1729034Listed by: METTS GROUP, LLC - Coming Soon
 $299,900Coming Soon3 beds 2 baths2,424 sq. ft.
5522 Beth Rd, Louisville, KY 40219
MLS# 1728998Listed by: GENESIS REALTY LLC - Coming Soon
 $353,611Coming Soon4 beds 3 baths2,733 sq. ft.
5208 Rainmaker Ct, Louisville, KY 40229
MLS# 1728988Listed by: SEMONIN REALTORS - Coming Soon
 $285,000Coming Soon3 beds 2 baths1,775 sq. ft.
10005 Northridge Dr, Louisville, KY 40272
MLS# 1728914Listed by: BERKSHIRE HATHAWAY HOMESERVICES, PARKS & WEISBERG REALTORS - Coming Soon
 $575,000Coming Soon4 beds 4 baths3,356 sq. ft.
311 Lake Forest Pkwy, Louisville, KY 40245
MLS# 1728845Listed by: EXP REALTY LLC - Coming Soon
 $350,000Coming Soon3 beds 2 baths2,089 sq. ft.
9218 Watterson Trail, Louisville, KY 40299
MLS# 1728660Listed by: HOMEPAGE REALTY


Protect your home and budget from life's surprises with an Assurant Home Warranty, backed by a partner that supports you through every step of homeownership. Explore Plans.
©2026 Century 21 Real Estate LLC. All rights reserved. CENTURY 21®, the CENTURY 21 Logo and C21® are service marks owned by Century 21 Real Estate LLC. Century 21 Real Estate LLC fully supports the principles of the Fair Housing Act and the Equal Opportunity Act. Each office is independently owned and operated. Listing information is deemed reliable but not guaranteed accurate.