
124 S Arbor Park, Louisville, KY 40214
Local realty services provided by:CENTURY 21 Simpson & Associates
124 S Arbor Park,Louisville, KY 40214
$215,000
- 2 Beds
- 2 Baths
- 1,778 sq. ft.
- Single family
- Active
Listed by: jamie wisley
Office: 85w real estate
MLS#:1723366
Source:KY_MSMLS
Price summary
- Price:$215,000
- Price per sq. ft.:$199.44
About this home
Charming Cape Cod with a Fully Self-Contained Lower Level! This beautifully maintained home blends classic character with incredible layout flexibility. The main level features original hardwood floors and a welcoming living space. The Standout Feature: A convenient side door right off the driveway serves as a dual-access entry leading either into the main house or directly down to the finished lower level. This private basement space is a true secondary suite, complete with a full kitchen, comfortable living area, full bathroom, and a flexible bonus room (perfect for a home office, gym, or guest quarters). Whether you are looking for a seamless multi-generational living arrangement or a home that offers ultimate privacy for guests, this layout delivers. Located just minutes from Iroquois Park (scenic trails, amphitheater) and Waverly Park, with fast access to the expressway, shopping, and dining. Schedule your tour today!
Contact an agent
Home facts
- Year built:1954
- Listing ID #:1723366
- Added:1 day(s) ago
- Updated:July 16, 2026 at 03:50 AM
Rooms and interior
- Bedrooms:2
- Total bathrooms:2
- Full bathrooms:2
- Rooms Total:11
- Basement:Yes
- Basement Description:Partially Finished, Walkout Part Fin
- Living area:1,778 sq. ft.
Heating and cooling
- Cooling:Central Air
- Heating:FORCED AIR, Natural gas
- Central air:Yes
Structure and exterior
- Year built:1954
- Building area:1,778 sq. ft.
- Lot area:0.15 Acres
- Architectural Style:Ranch
- Construction Materials:Stone
- Exterior Features:Patio, Porch
- Foundation Description:Poured Concrete
Utilities
- Sewer:Public Sewer
Finances and disclosures
- Price:$215,000
- Price per sq. ft.:$199.44
Parking
- Parking description:Detached
- Garage:Yes
- Garage spaces:2
New listings near 124 S Arbor Park
- New
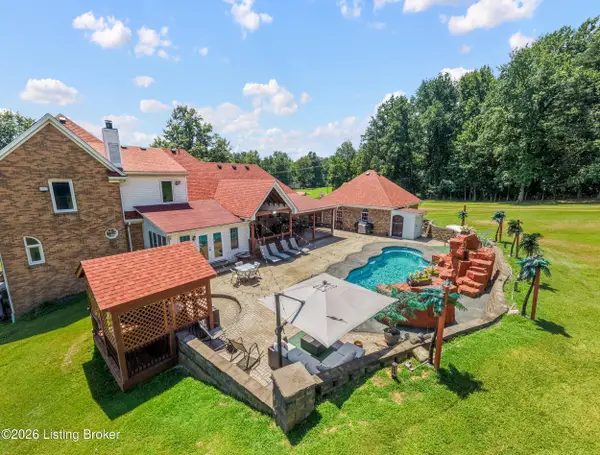 $779,000Active4 beds 6 baths4,502 sq. ft.
7801 Saint Anthony Woods Ct, Louisville, KY 40214
MLS# 1708379Listed by: 85W REAL ESTATE - New
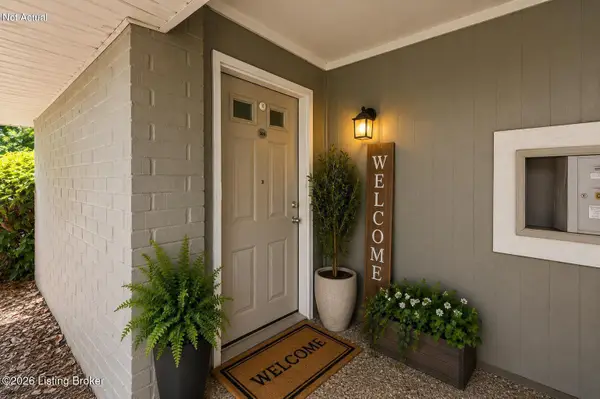 $120,000Active2 beds 2 baths1,179 sq. ft.
300 La Fontenay Ct, Louisville, KY 40223
MLS# 1722680Listed by: KELLER WILLIAMS COLLECTIVE - New
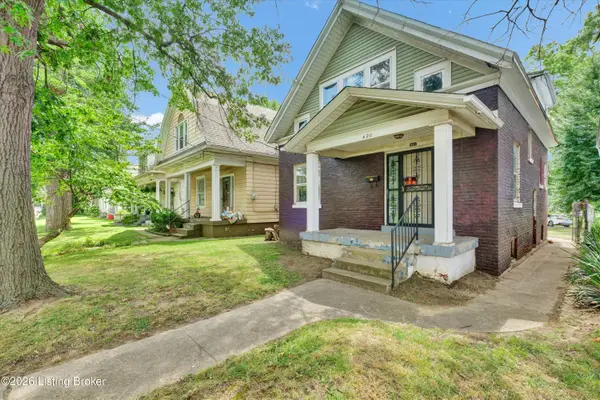 $200,000Active2 beds 1 baths1,570 sq. ft.
420 E Lee St, Louisville, KY 40217
MLS# 1723465Listed by: RE SOLUTIONS LLC - New
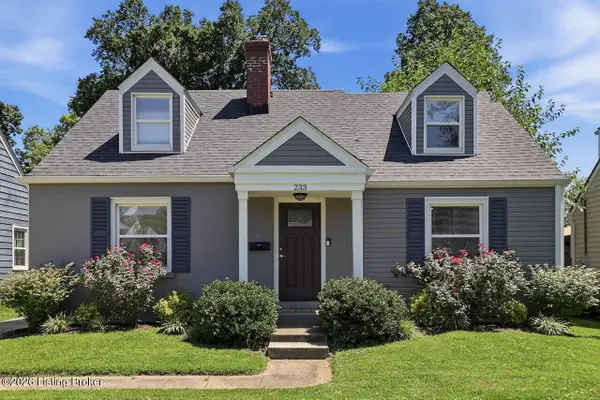 $450,000Active4 beds 4 baths2,082 sq. ft.
233 Monohan Dr, Louisville, KY 40207
MLS# 1723466Listed by: RE/MAX PREMIER PROPERTIES - New
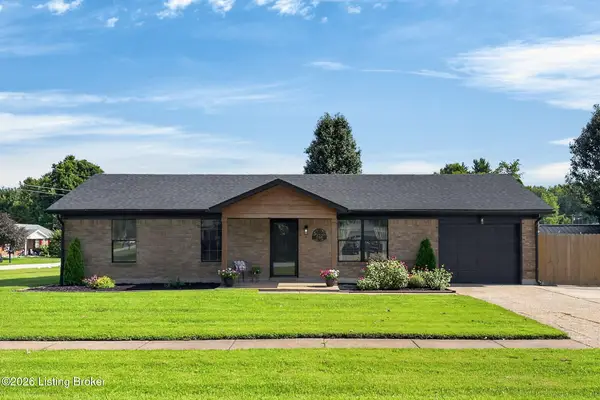 $265,000Active3 beds 2 baths1,050 sq. ft.
256 Big Oaks Dr, Louisville, KY 40229
MLS# 1723470Listed by: KELLER WILLIAMS COLLECTIVE - New
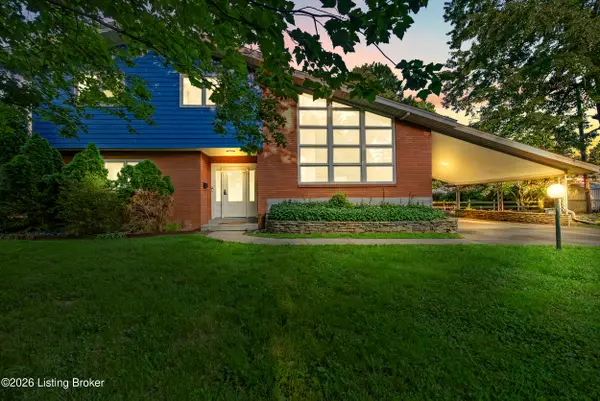 $525,000Active4 beds 3 baths2,333 sq. ft.
1608 Dunbarton Wynde, Louisville, KY 40205
MLS# 1723471Listed by: 85W REAL ESTATE - New
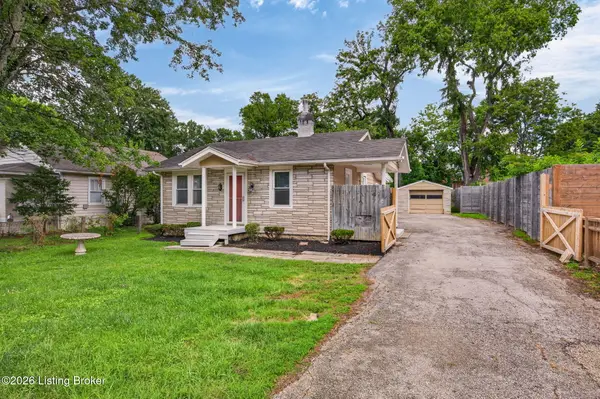 $285,000Active3 beds 1 baths960 sq. ft.
11905 Wetherby Ave, Louisville, KY 40243
MLS# 1723472Listed by: EXP REALTY LLC - New
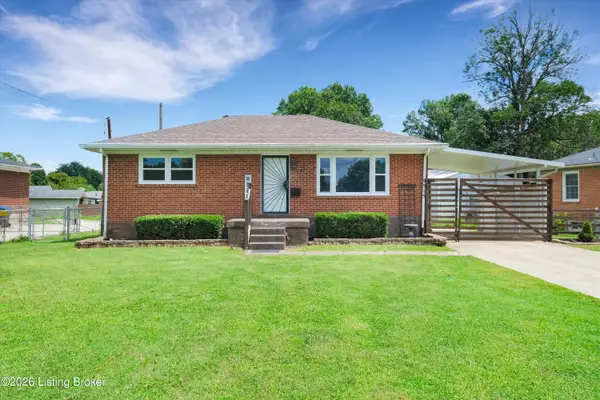 $250,000Active2 beds 2 baths1,925 sq. ft.
8915 Mapleview Dr, Louisville, KY 40258
MLS# 1723473Listed by: SEMONIN REALTORS - New
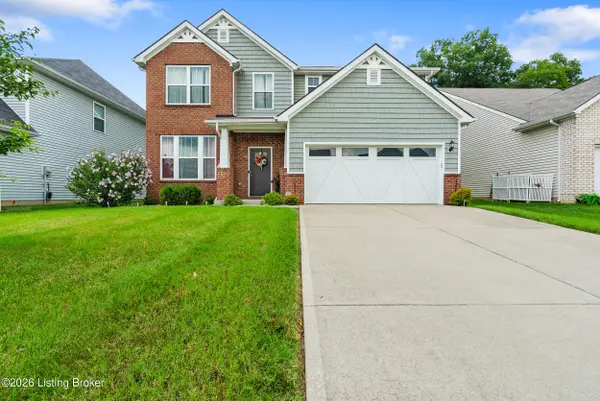 $435,000Active3 beds 3 baths2,915 sq. ft.
5601 Poplar Lakes Ln, Louisville, KY 40299
MLS# 1723475Listed by: RANKIN LUXE REALTY GROUP LLC - New
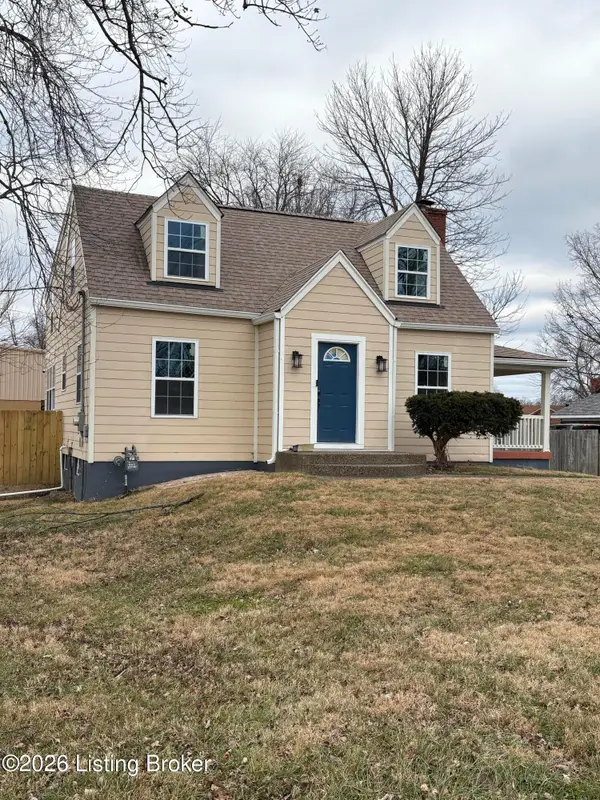 $289,000Active3 beds 3 baths1,718 sq. ft.
4225 Trio Ave, Louisville, KY 40219
MLS# 1723476Listed by: BOB HAYES REALTY COMPANY


Protect your home and budget from life's surprises with an Assurant Home Warranty, backed by a partner that supports you through every step of homeownership. Explore Plans.
©2026 Century 21 Real Estate LLC. All rights reserved. CENTURY 21®, the CENTURY 21 Logo and C21® are service marks owned by Century 21 Real Estate LLC. Century 21 Real Estate LLC fully supports the principles of the Fair Housing Act and the Equal Opportunity Act. Each office is independently owned and operated. Listing information is deemed reliable but not guaranteed accurate.