
12800 Lamel Dr, Louisville, KY 40299
Local realty services provided by:CENTURY 21 Simpson & Associates
12800 Lamel Dr,Louisville, KY 40299
$1,495,000
- 5 Beds
- 5 Baths
- 5,280 sq. ft.
- Single family
- Active
Listed by: michael o'brien
Office: united real estate louisville
MLS#:1723311
Source:KY_MSMLS
Price summary
- Price:$1,495,000
- Price per sq. ft.:$381.77
About this home
Discover this exceptional custom French-inspired estate on 8.3 private acres inside the Gene Snyder Freeway, blending luxury living, resort-style outdoor amenities, productive homestead features, and future development potential in an established Louisville setting with no HOA. The custom-built residence offers approximately 5,280 sq/ft of finished living space with 5 bedrooms and 4.5 bathrooms. Thoughtful architectural design and Artisan craftsmanship define the home, with a limewashed brick exterior, premium Galvalume metal roof, extensive solid-wood crown molding, pecky cypress beams, hand-scraped knotty oak floors, custom maple cabinetry, a show-stopping quartz kitchen island, a Lacanche French professional range, and more. Enjoy real-wood fireplaces (Isokern masonry and Regency catalytic), a soundproofed movie theater with Bose surround system, a dedicated office/library, and a versatile finished walkout lower level. Outdoor living is resort-caliber: a heated glass-tile pool with waterfall, expansive paver hardscaping, covered porches, a Forno Bravo wood-fired pizza oven, an outdoor kitchen with KitchenAid grill, a sports court, and a firepit. Nature and self-sufficiency shine with a stocked pond, Razor Creek, a mature maple grove (syrup-producing), pollinator habitat, abundant wildlife, a chicken coop, gardens, and extensive hardwood and cedar reserves. Modern efficiency includes an approximately 12 kW solar array, spray-foam insulation, and two new 2026 heat pumps. Additional highlights include five enclosed garage bays (with oversized RV/boat storage and a loft) plus a substantial collection of commercial-grade equipment available separately. Perfectly located for convenience yet private, the property is near top schools, parks (Charlie Vettiner, Parklands of Floyds Fork, Blackacre), shopping, dining, and major highways. A rare combination of scale, craftsmanship, recreation, and optionality that is exceptionally difficult to reproduce or capture with words. Call today for a detailed info sheet and to schedule your private showing to make this never before available property yours!...
Contact an agent
Home facts
- Year built:2017
- Subdivision & Development:NONE
- Listing ID #:1723311
- Added:60 day(s) ago
- Updated:September 13, 2026 at 03:01 PM
Rooms and interior
- Bedrooms:5
- Total bathrooms:5
- Full bathrooms:4
- Half bathrooms:1
- Rooms Total:20
- Basement:Yes
- Basement Description:Walkout Finished
- Living area:5,280 sq. ft.
Heating and cooling
- Cooling:Central Air
- Heating:Electric, FORCED AIR
- Central air:Yes
Structure and exterior
- Year built:2017
- Building area:5,280 sq. ft.
- Lot area:8.29 Acres
- Construction Materials:brick
- Exterior Features:Patio, Porch
- Foundation Description:Poured Concrete
Utilities
- Sewer:Public Sewer
Finances and disclosures
- Price:$1,495,000
- Price per sq. ft.:$381.77
Parking
- Parking description:Attached, Detached, Entry Side
- Garage:Yes
- Garage spaces:5
New listings near 12800 Lamel Dr
- Coming Soon
 $353,611Coming Soon4 beds 3 baths2,733 sq. ft.
5208 Rainmaker Ct, Louisville, KY 40229
MLS# 1728988Listed by: SEMONIN REALTORS - Coming Soon
 $285,000Coming Soon3 beds 2 baths1,775 sq. ft.
10005 Northridge Dr, Louisville, KY 40272
MLS# 1728914Listed by: BERKSHIRE HATHAWAY HOMESERVICES, PARKS & WEISBERG REALTORS - Coming Soon
 $575,000Coming Soon4 beds 4 baths3,356 sq. ft.
311 Lake Forest Pkwy, Louisville, KY 40245
MLS# 1728845Listed by: EXP REALTY LLC - Coming Soon
 $350,000Coming Soon3 beds 2 baths2,089 sq. ft.
9218 Watterson Trail, Louisville, KY 40299
MLS# 1728660Listed by: HOMEPAGE REALTY - Coming Soon
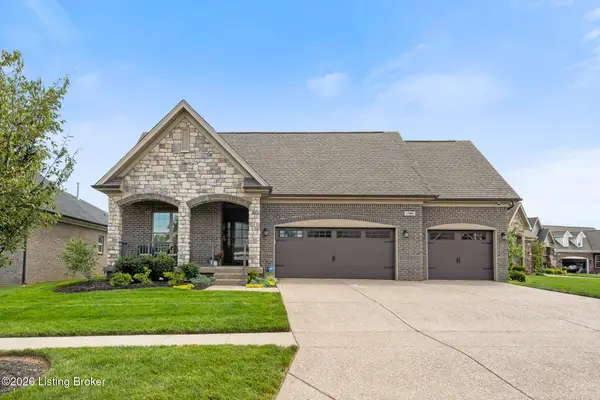 $684,900Coming Soon3 beds 3 baths3,127 sq. ft.
1199 Coolhouse Way, Louisville, KY 40223
MLS# 1728637Listed by: SEMONIN REALTORS - Coming Soon
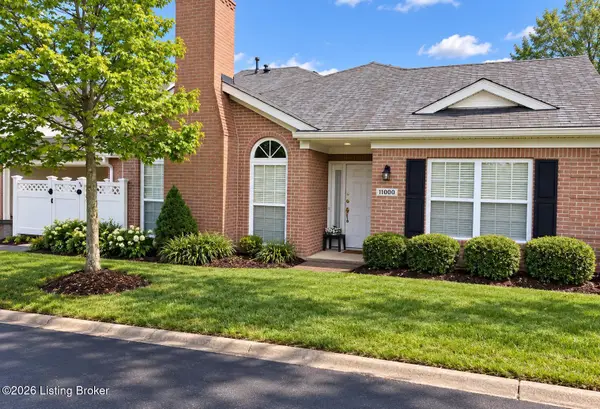 $315,000Coming Soon2 beds 2 baths1,649 sq. ft.
11000 River Birch Way, Louisville, KY 40291
MLS# 1728414Listed by: HOMEPAGE REALTY - Coming Soon
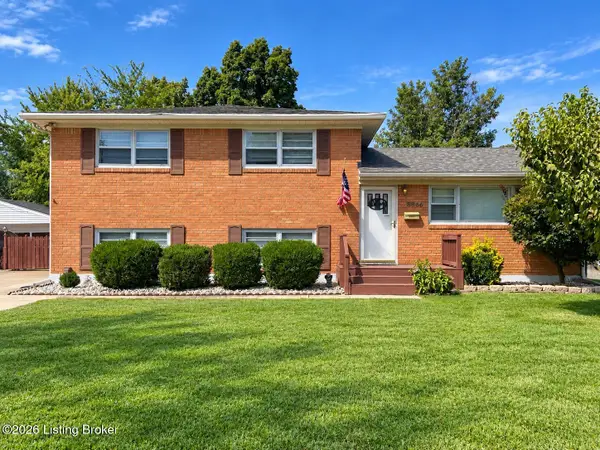 $255,000Coming Soon3 beds 2 baths1,932 sq. ft.
8306 Madrone Ave, Louisville, KY 40258
MLS# 1728389Listed by: ASPIRE REAL ESTATE GROUP - Coming Soon
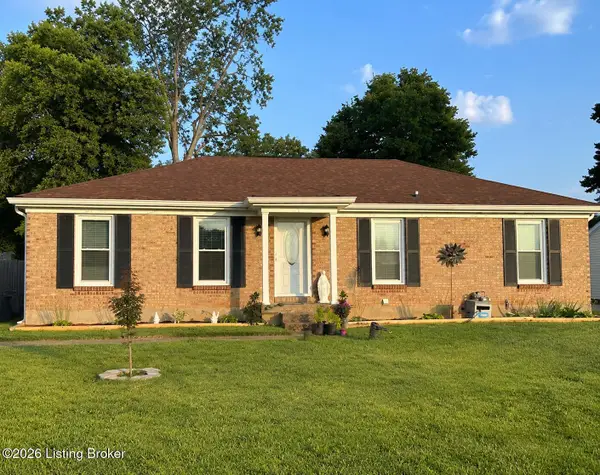 $314,900Coming Soon3 beds 2 baths1,310 sq. ft.
8902 Wooded Glen Rd, Louisville, KY 40220
MLS# 1728114Listed by: EXP REALTY LLC - New
 $170,000Active3 beds 1 baths1,080 sq. ft.
2827 Whitlock St, Louisville, KY 40213
MLS# 1728995Listed by: KELLER WILLIAMS COLLECTIVE - New
 $310,000Active3 beds 2 baths2,644 sq. ft.
1309 Carol Jean Ct, Louisville, KY 40215
MLS# 1728993Listed by: REAL ESTATE UNLIMITED


Protect your home and budget from life's surprises with an Assurant Home Warranty, backed by a partner that supports you through every step of homeownership. Explore Plans.
©2026 Century 21 Real Estate LLC. All rights reserved. CENTURY 21®, the CENTURY 21 Logo and C21® are service marks owned by Century 21 Real Estate LLC. Century 21 Real Estate LLC fully supports the principles of the Fair Housing Act and the Equal Opportunity Act. Each office is independently owned and operated. Listing information is deemed reliable but not guaranteed accurate.