
1300 Bee Ln #202, Louisville, KY 40243
Local realty services provided by:CENTURY 21 Simpson & Associates
1300 Bee Ln #202,Louisville, KY 40243
$255,000
- 2 Beds
- 2 Baths
- 1,393 sq. ft.
- Single family
- Pending
Listed by: john a akers
Office: homepage realty
MLS#:1721711
Source:KY_MSMLS
Price summary
- Price:$255,000
- Price per sq. ft.:$183.06
About this home
Come to effortless condo living in one of Louisville's most well-maintained communities! This stunning second-floor unit offers nearly 1,400 square feet of thoughtfully designed space, featuring two generously sized bedrooms, two updated bathrooms, and a versatile flex room perfect as a home office or optional third bedroom. The soaring vaulted ceilings create an open, airy feel that makes this condo live much larger than its footprint suggests. A smart split-floor plan places the spacious primary suite on one side for maximum privacy, while the second bedroom and full bath anchor the other. The kitchen impresses with beautiful granite countertops, fresh new paint throughout, and brand-new stainless steel range and microwave ? move-in ready from day one. Step outside to your covered back deck and unwind in true peace and quiet, overlooking lush, beautifully treed grounds that provide a serene escape right at home. Practicality shines here too ? the unit includes a deeded numbered parking space directly in front of the building, an attached one-car garage, and a large private storage closet just steps from your front door. Major mechanicals have been addressed for years to come, with a new HVAC system, newer water heater, and a roof replaced just three years ago. Residents enjoy resort-style amenities including a pool, tennis court, fitness center, and clubhouse. Whether you're looking to downsize, or simply simplify your lifestyle without sacrificing comfort, Unit #202 checks every box....
Contact an agent
Home facts
- Year built:2000
- Listing ID #:1721711
- Added:29 day(s) ago
- Updated:July 26, 2026 at 07:36 AM
Rooms and interior
- Bedrooms:2
- Total bathrooms:2
- Full bathrooms:2
- Rooms Total:6
- Basement:Yes
- Living area:1,393 sq. ft.
Heating and cooling
- Cooling:Central Air
- Heating:Electric, FORCED AIR, Heat Pump
- Central air:Yes
Structure and exterior
- Year built:2000
- Building area:1,393 sq. ft.
- Lot Features:Cleared, Dead End, Level, Sidewalk, Storm Sewer
- Architectural Style:Traditional
- Construction Materials:Wood Frame
- Exterior Features:Balcony, Deck, Tennis Court(s)
- Foundation Description:Slab
Utilities
- Sewer:Public Sewer
Finances and disclosures
- Price:$255,000
- Price per sq. ft.:$183.06
Features and amenities
- Pool features:Pool
Parking
- Parking description:Attached, Entry Side, Lower Level
- Garage:Yes
- Garage spaces:1
New listings near 1300 Bee Ln #202
- New
 $229,950Active3 beds 1 baths1,600 sq. ft.
9906 Stonestreet Rd, Louisville, KY 40272
MLS# 1724452Listed by: PADGETT REALTORS - New
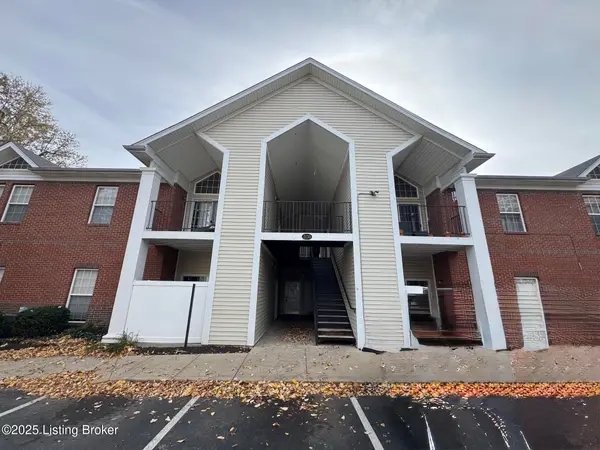 $219,900Active3 beds 2 baths1,104 sq. ft.
1130 Westlynne Pl #8, Louisville, KY 40222
MLS# 1724453Listed by: REAL ESTATE GO TO - New
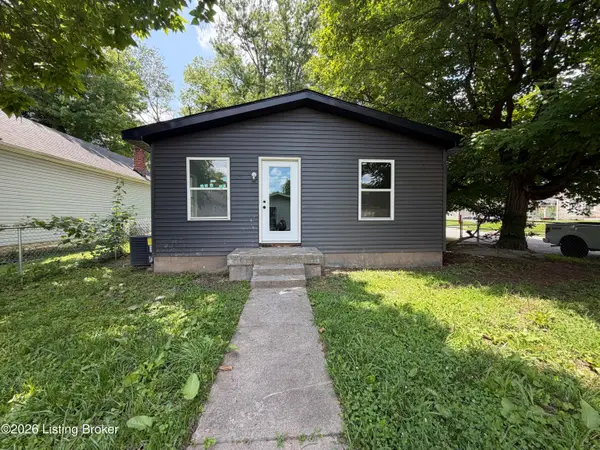 $124,000Active4 beds 2 baths1,080 sq. ft.
100 Boston Ct, Louisville, KY 40212
MLS# 1722559Listed by: KELLER WILLIAMS COLLECTIVE - New
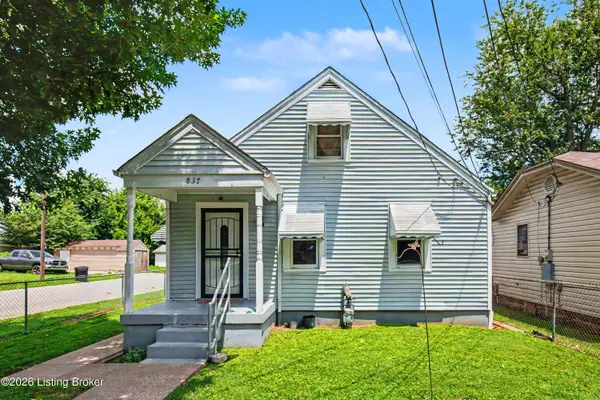 $149,999Active2 beds 1 baths1,160 sq. ft.
837 Dresden Ave, Louisville, KY 40215
MLS# 1724435Listed by: PARKSIDE REALTY - New
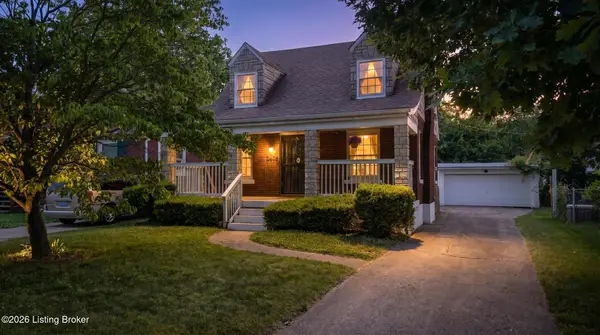 $237,000Active3 beds 2 baths1,269 sq. ft.
2412 Bradley Ave, Louisville, KY 40217
MLS# 1724436Listed by: SIMPLER.REALESTATE - Open Sun, 2 to 4pmNew
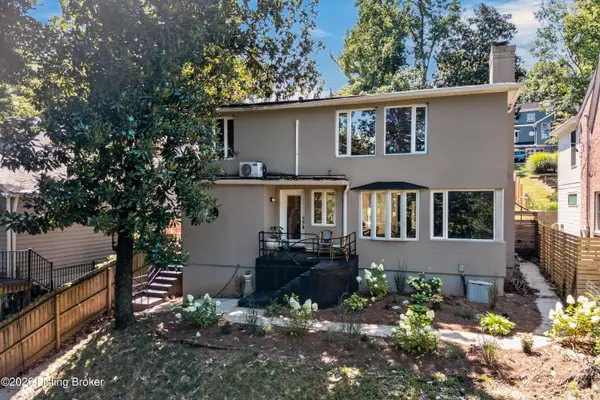 $649,990Active4 beds 3 baths2,515 sq. ft.
2410 Cross Hill Rd, Louisville, KY 40206
MLS# 1724438Listed by: WHITE PICKET REAL ESTATE - New
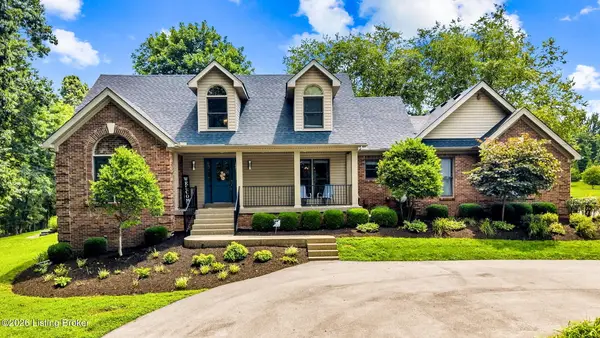 $934,900Active5 beds 4 baths3,723 sq. ft.
16812 Aiken Rd, Louisville, KY 40245
MLS# 1724440Listed by: 1 PERCENT LISTS PURPLE DOOR - New
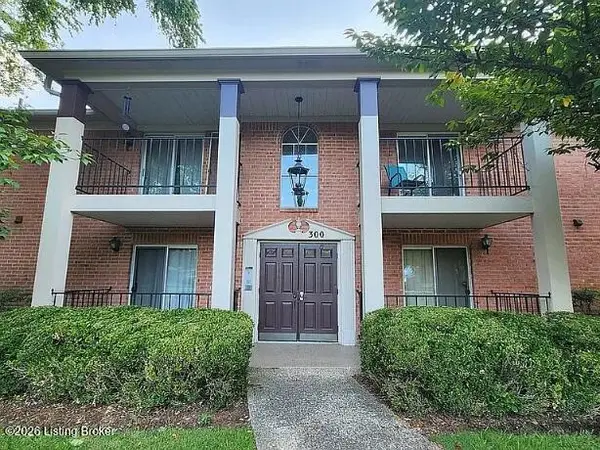 $270,000Active2 beds 2 baths1,130 sq. ft.
308 Forest Park Rd, Louisville, KY 40223
MLS# 1724441Listed by: MINK REALTY - New
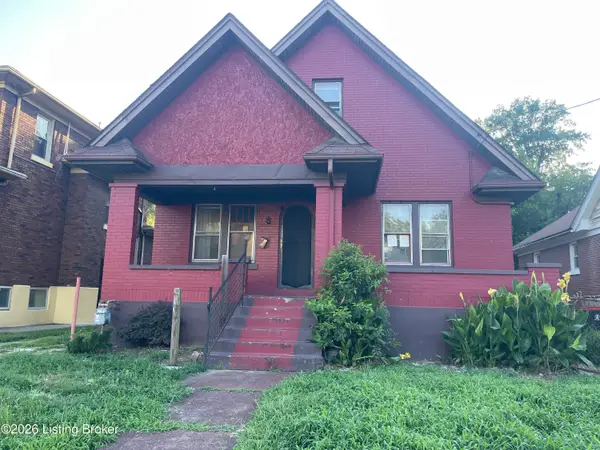 $102,000Active5 beds 2 baths1,795 sq. ft.
114 N 36th St, Louisville, KY 40212
MLS# 1724445Listed by: AMP REALTY - Open Sun, 1 to 4pmNew
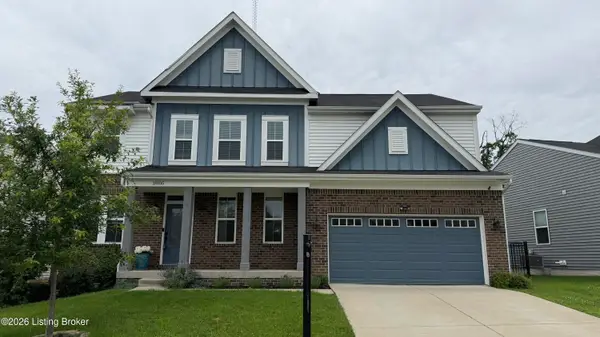 $525,000Active4 beds 3 baths2,774 sq. ft.
18105 Bridle Run Dr, Louisville, KY 40245
MLS# 1724446Listed by: SEMONIN REALTORS


Protect your home and budget from life's surprises with an Assurant Home Warranty, backed by a partner that supports you through every step of homeownership. Explore Plans.
©2026 Century 21 Real Estate LLC. All rights reserved. CENTURY 21®, the CENTURY 21 Logo and C21® are service marks owned by Century 21 Real Estate LLC. Century 21 Real Estate LLC fully supports the principles of the Fair Housing Act and the Equal Opportunity Act. Each office is independently owned and operated. Listing information is deemed reliable but not guaranteed accurate.