
1334 Christy Ave, Louisville, KY 40204
Local realty services provided by:CENTURY 21 Simpson & Associates
Listed by: the ormerod team
Office: lenihan sotheby's int'l realty
MLS#:1726131
Source:KY_MSMLS
Price summary
- Price:$550,000
- Price per sq. ft.:$286.16
About this home
An absolutely beautiful, fully remodeled home in the Original Highlands! This historic property has been immaculately maintained and updated for modern living in one of the best areas of town, close to fabulous restaurants and shopping. Located on a corner lot, the welcoming curb appeal is highlighted by captivating blue siding, mature landscaping, and lovely original Queen Anne architectural features. Inside, you'll find an open floor plan on the first floor, with the light-filled living room with fireplace adjoining the dining area and chef's kitchen. The kitchen boasts custom cabinetry, GE Café series appliances, and leathered granite countertops. Rare for the area, the first floor primary bedroom includes a stunning en suite bathroom and designated access to the rear patio. Designed for functionality, the first floor also features a friendly side entrance that can be used as a mudroom or office, as well as a powder room, and utility closet with tankless water heater and laundry hookups. The second level offers a new buyer endless possibility! There are two large bedrooms, as well as a remodeled full bathroom with a second set of laundry hookups. Enjoy rooftop entertaining on the enormous second story deck, perfect for hosting friends and family alike, with the convenience of a kitchenette located just inside! There is also a detached 2-car garage. This is a fantastic opportunity for move-in ready, urban living in the heart of the Highlands!...
Contact an agent
Home facts
- Year built:1900
- Subdivision & Development:ORIGINAL HIGHLANDS
- Listing ID #:1726131
- Added:4 day(s) ago
- Updated:August 17, 2026 at 06:42 PM
Rooms and interior
- Bedrooms:3
- Total bathrooms:3
- Full bathrooms:2
- Half bathrooms:1
- Rooms Total:13
- Basement:Yes
- Basement Description:Cellar
- Living area:1,922 sq. ft.
Heating and cooling
- Cooling:Central Air
- Heating:FORCED AIR, Natural gas
- Central air:Yes
Structure and exterior
- Year built:1900
- Building area:1,922 sq. ft.
- Lot area:0.06 Acres
- Architectural Style:Traditional
- Construction Materials:Vinyl siding, Wood Frame
- Exterior Features:Deck, Patio, Porch
Utilities
- Sewer:Public Sewer
Finances and disclosures
- Price:$550,000
- Price per sq. ft.:$286.16
Parking
- Parking description:Detached
- Garage:Yes
- Garage spaces:2
New listings near 1334 Christy Ave
- Coming Soon
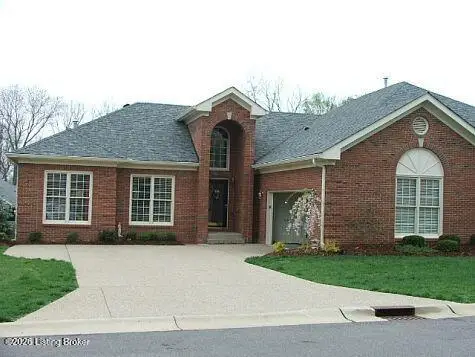 $450,000Coming Soon2 beds 3 baths
10021 Forest Village Ln, Louisville, KY 40223
MLS# 1726515Listed by: BERKSHIRE HATHAWAY HOMESERVICES, PARKS & WEISBERG REALTORS - New
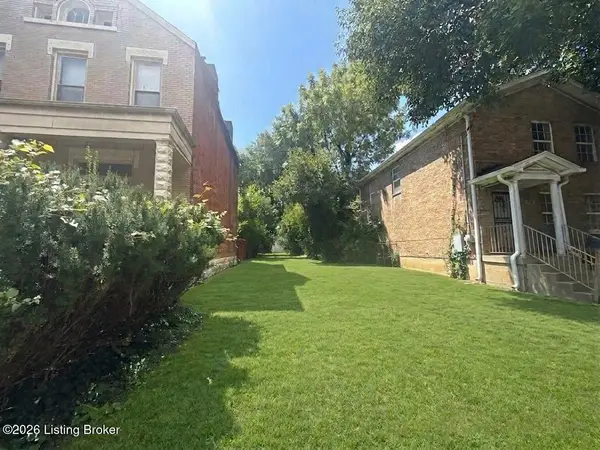 $20,000Active0.12 Acres
1714 W Chestnut St, Louisville, KY 40203
MLS# 1726519Listed by: GREEN TEAM REAL ESTATE SERVICES - New
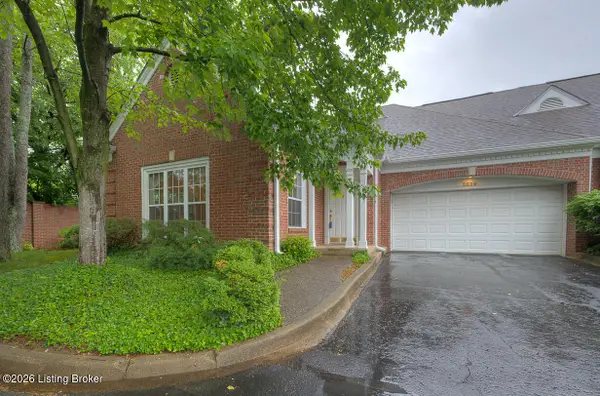 $400,000Active3 beds 3 baths2,049 sq. ft.
5939 Ashwood Bluff Dr, Louisville, KY 40207
MLS# 1726521Listed by: SIMPLER.REALESTATE - New
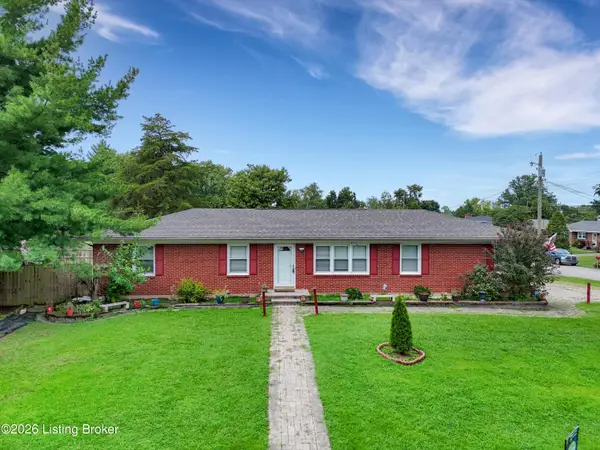 $285,000Active3 beds 4 baths2,020 sq. ft.
8206 Ardenia Ln, Louisville, KY 40228
MLS# 1726523Listed by: AMERICUS REALTY GROUP - New
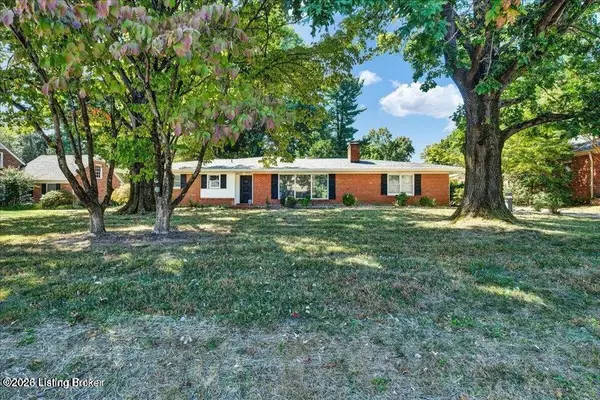 $470,000Active3 beds 4 baths2,430 sq. ft.
2706 Lime Kiln Ln, Louisville, KY 40222
MLS# 1726524Listed by: SIMPLER.REALESTATE - New
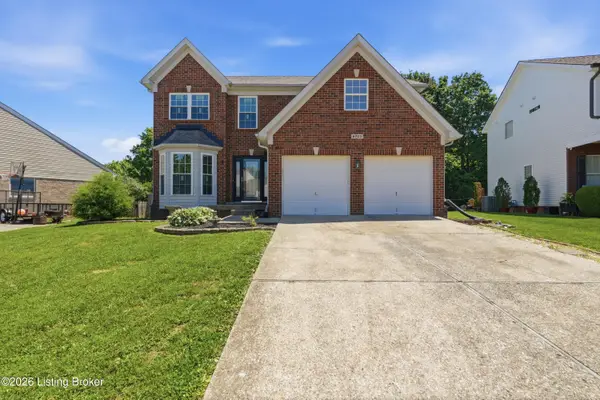 $424,900Active4 beds 3 baths2,343 sq. ft.
8703 Sanctuary Ln, Louisville, KY 40291
MLS# 1726525Listed by: RE/MAX PREMIER PROPERTIES - New
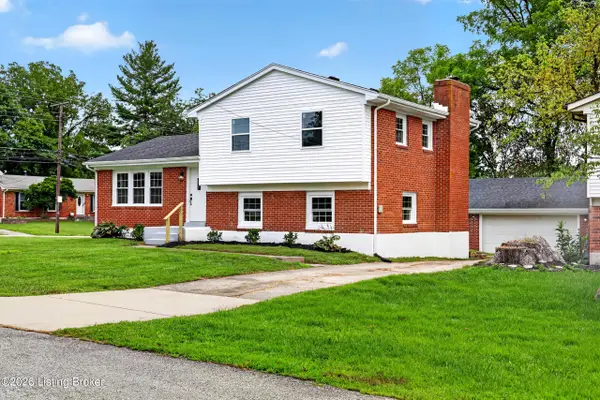 $309,900Active4 beds 2 baths2,122 sq. ft.
5501 Fran Ct, Louisville, KY 40291
MLS# 1726528Listed by: AMERICUS REALTY GROUP - New
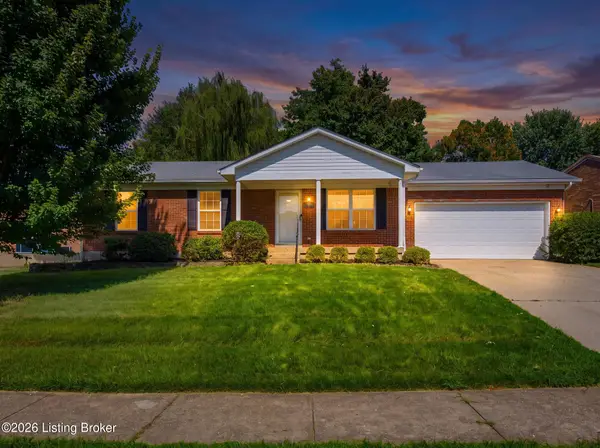 $288,000Active3 beds 3 baths1,745 sq. ft.
3107 Pine Trace Ct, Louisville, KY 40272
MLS# 1726530Listed by: THE COLLECTIVE REALTY CO. - New
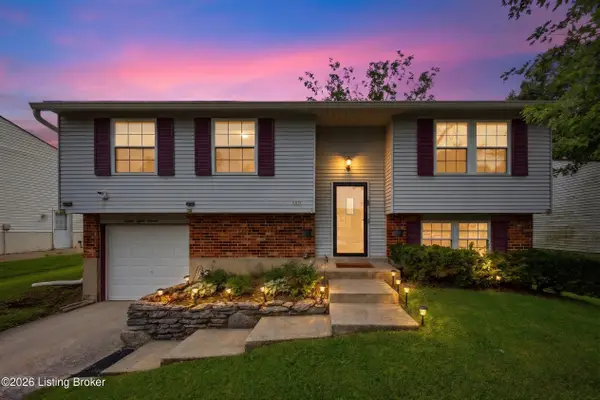 $275,000Active4 beds 2 baths1,988 sq. ft.
8811 Running Fox Cir, Louisville, KY 40291
MLS# 1726532Listed by: ZHOMES REAL ESTATE - New
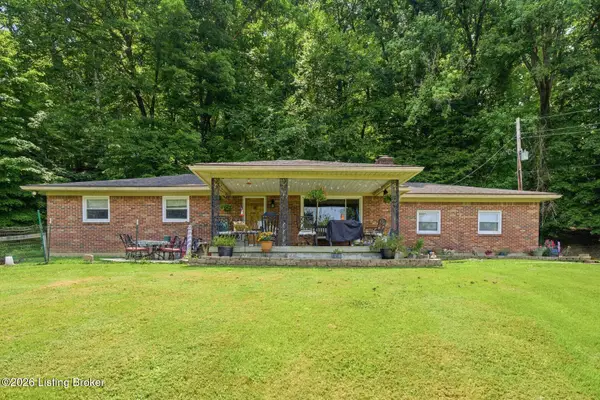 $425,000Active3 beds 2 baths2,668 sq. ft.
11350 Bearcamp Rd, Louisville, KY 40272
MLS# 1726534Listed by: HOMEPAGE REALTY


Protect your home and budget from life's surprises with an Assurant Home Warranty, backed by a partner that supports you through every step of homeownership. Explore Plans.
©2026 Century 21 Real Estate LLC. All rights reserved. CENTURY 21®, the CENTURY 21 Logo and C21® are service marks owned by Century 21 Real Estate LLC. Century 21 Real Estate LLC fully supports the principles of the Fair Housing Act and the Equal Opportunity Act. Each office is independently owned and operated. Listing information is deemed reliable but not guaranteed accurate.