
1425 Haskin Ave, Louisville, KY 40215
Local realty services provided by:CENTURY 21 Simpson & Associates
1425 Haskin Ave,Louisville, KY 40215
$130,000
- 2 Beds
- 1 Baths
- 672 sq. ft.
- Single family
- Active
Listed by: amy dayton
Office: semonin realtors
MLS#:1721714
Source:KY_MSMLS
Price summary
- Price:$130,000
- Price per sq. ft.:$193.45
About this home
MUST SEE this wonderful home!! Once you walk past the beautiful landscaping and front porch for relaxing, you will enter into your spacious Living/Kitchen area. Plenty of light from the windows fill the room as you walk into 2 well lit bedrooms and excellent bathroom to top off the hallway to the left! Continue on the hardwood floors to the freshly painted deck out the back door and sitting above the spacious fenced yard. Sellers are motivated and excited to share this move-in ready home with you.
Contact an agent
Home facts
- Year built:1954
- Listing ID #:1721714
- Added:14 day(s) ago
- Updated:July 29, 2026 at 03:30 PM
Rooms and interior
- Bedrooms:2
- Total bathrooms:1
- Full bathrooms:1
- Rooms Total:4
- Basement:Yes
- Living area:672 sq. ft.
Heating and cooling
- Cooling:Central Air
- Heating:Electric, FORCED AIR
- Central air:Yes
Structure and exterior
- Year built:1954
- Building area:672 sq. ft.
- Lot area:0.09 Acres
- Lot Features:Sidewalk
- Architectural Style:Ranch
- Construction Materials:Vinyl siding
- Exterior Features:Deck, Porch
- Foundation Description:Crawl Space
Utilities
- Sewer:Public Sewer
Finances and disclosures
- Price:$130,000
- Price per sq. ft.:$193.45
New listings near 1425 Haskin Ave
- New
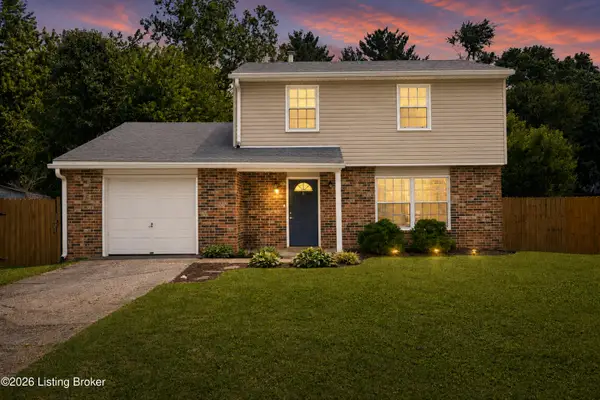 $285,000Active4 beds 2 baths1,607 sq. ft.
3905 Riveroaks Cir, Louisville, KY 40241
MLS# 1724746Listed by: TOTALLY ABOUT HOUSES - New
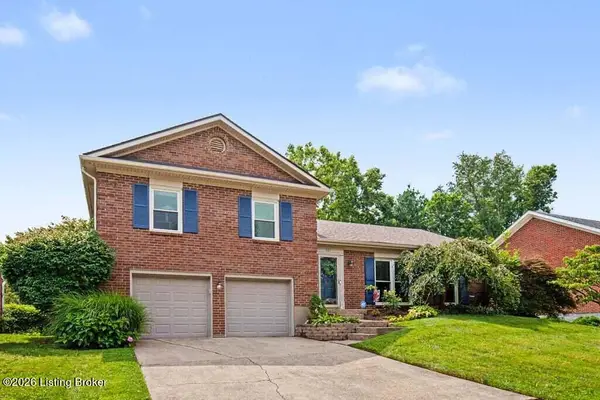 $329,900Active3 beds 2 baths1,652 sq. ft.
807 Exmoor Ave, Louisville, KY 40223
MLS# 1724748Listed by: RE/MAX RESULTS - Open Fri, 5am to 8pmNew
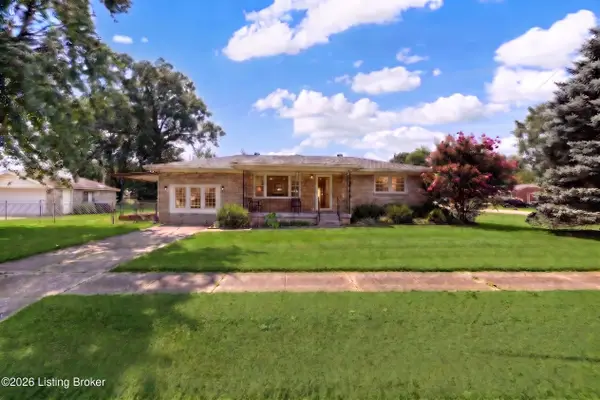 $239,750Active3 beds 2 baths1,454 sq. ft.
5316 Oak Lea Dr, Louisville, KY 40216
MLS# 1724750Listed by: EPIQUE REALTY - New
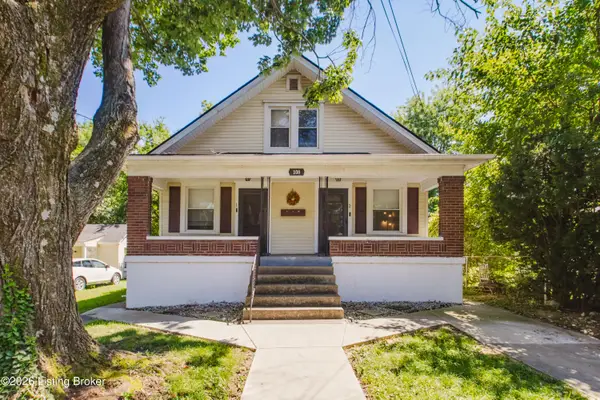 $240,000Active4 beds 4 baths1,370 sq. ft.
108 Mohawk Ave, Louisville, KY 40214
MLS# 1724752Listed by: RE/MAX PREMIER PROPERTIES 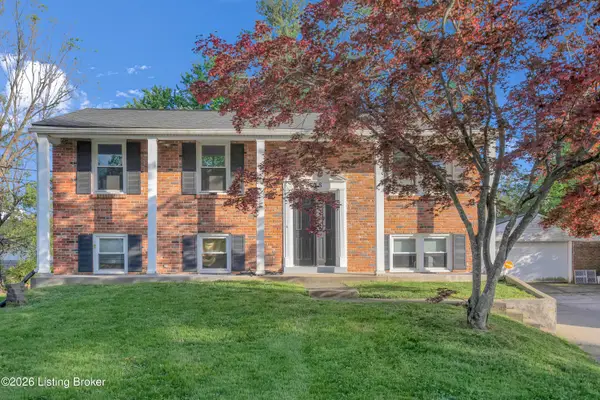 $300,000Active4 beds 3 baths2,815 sq. ft.
7718 Saint Bernard Ct, Louisville, KY 40291
MLS# 1722067Listed by: WEICHERT REALTORS - ABG- New
 $194,999Active4 beds 1 baths1,259 sq. ft.
6405 S 3rd St, Louisville, KY 40214
MLS# 1724732Listed by: WHITE PICKET REAL ESTATE - New
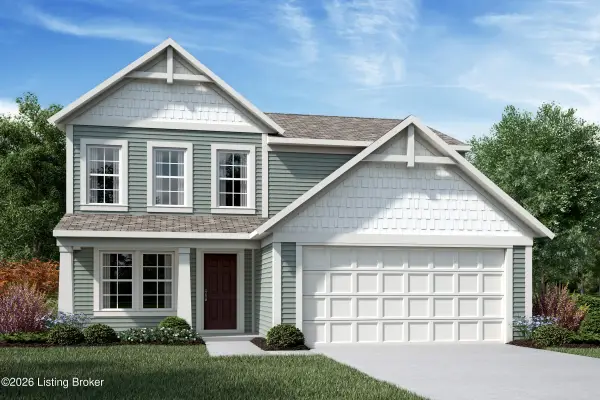 $409,451Active3 beds 3 baths1,842 sq. ft.
2013 Saddlewood Trail, Louisville, KY 40245
MLS# 1724733Listed by: HMS REAL ESTATE - New
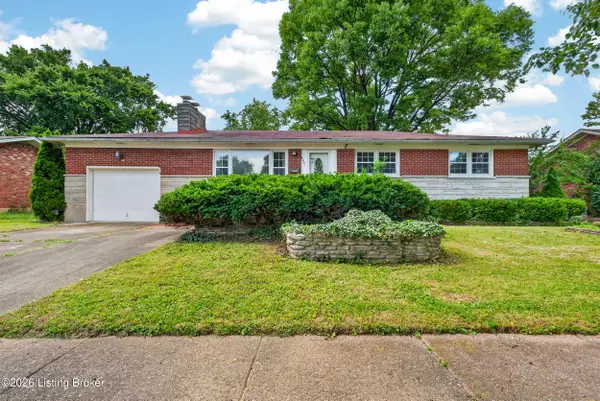 $225,000Active5 beds 2 baths1,839 sq. ft.
4031 Blossomwood Dr, Louisville, KY 40220
MLS# 1724735Listed by: FIRST SATURDAY REAL ESTATE - New
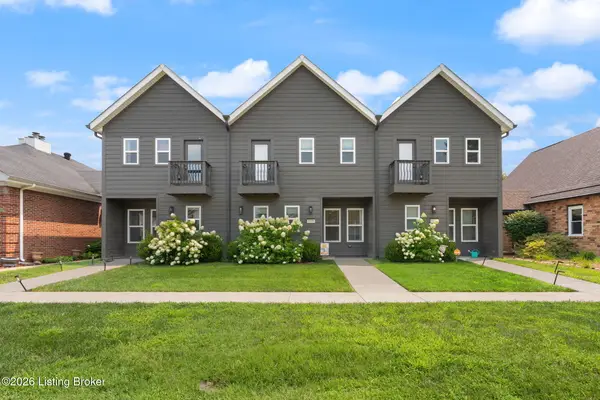 $389,900Active3 beds 3 baths1,648 sq. ft.
3135 Bushmill Park, Louisville, KY 40241
MLS# 1724736Listed by: F.C. TUCKER KENTUCKIANA - Coming Soon
 $399,900Coming Soon4 beds 3 baths
10100 Afton Rd, Louisville, KY 40223
MLS# 1724737Listed by: SEMONIN REALTORS


Protect your home and budget from life's surprises with an Assurant Home Warranty, backed by a partner that supports you through every step of homeownership. Explore Plans.
©2026 Century 21 Real Estate LLC. All rights reserved. CENTURY 21®, the CENTURY 21 Logo and C21® are service marks owned by Century 21 Real Estate LLC. Century 21 Real Estate LLC fully supports the principles of the Fair Housing Act and the Equal Opportunity Act. Each office is independently owned and operated. Listing information is deemed reliable but not guaranteed accurate.