
1440 S 32nd St, Louisville, KY 40211
Local realty services provided by:CENTURY 21 Simpson & Associates
1440 S 32nd St,Louisville, KY 40211
$224,900
- 3 Beds
- 3 Baths
- 1,250 sq. ft.
- Single family
- Active
Listed by: briana day
Office: commitment real estate group
MLS#:1729512
Source:KY_MSMLS
Price summary
- Price:$224,900
- Price per sq. ft.:$179.92
About this home
NEW CONSTRUCTION is complete and this move-in-ready modern home is ready to impress! Featuring 3 bedrooms, 2.5 bathrooms, an attached one-car garage and approximately 1,250 square feet, this beautifully designed two-story home offers the style, comfort and convenience today's buyers are searching for. Step inside to a bright, open floor plan filled with natural light, recessed lighting and durable luxury vinyl plank flooring. The spacious living and dining areas flow seamlessly into the modern kitchen, which features white shaker-style cabinets, sleek countertops, gold hardware and contemporary statement lighting—creating an inviting space for everyday living and entertaining. Upstairs, the private primary suite includes a beautifully finished bathroom with a tiled walk-in shower, modern vanity and stylish matte-black fixtures. Two additional bedrooms and a second full bathroom with designer tile provide flexible space for a home office, guest room or additional living needs. Enjoy the benefits of brand-new construction, modern finishes, energy-efficient systems, low-maintenance living, off-street parking, a rear driveway and the convenience of an attached garage. The bold contemporary exterior, oversized windows and cohesive interior design give this home standout curb appeal inside and out....
Contact an agent
Home facts
- Year built:2026
- Subdivision & Development:BETA GARDENS
- Listing ID #:1729512
- Added:3 day(s) ago
- Updated:September 22, 2026 at 03:00 PM
Rooms and interior
- Bedrooms:3
- Total bathrooms:3
- Full bathrooms:2
- Half bathrooms:1
- Rooms Total:9
- Basement:Yes
- Living area:1,250 sq. ft.
Heating and cooling
- Cooling:Central Air
- Heating:Electric, Natural gas
- Central air:Yes
Structure and exterior
- Year built:2026
- Building area:1,250 sq. ft.
- Lot area:0.08 Acres
- Lot Features:Level
- Architectural Style:Contemporary
- Construction Materials:Aluminum siding, Wood Frame
- Foundation Description:Crawl Space
Utilities
- Sewer:Public Sewer
Finances and disclosures
- Price:$224,900
- Price per sq. ft.:$179.92
Parking
- Parking description:Attached, Entry Rear
- Garage:Yes
- Garage spaces:1
New listings near 1440 S 32nd St
- Coming Soon
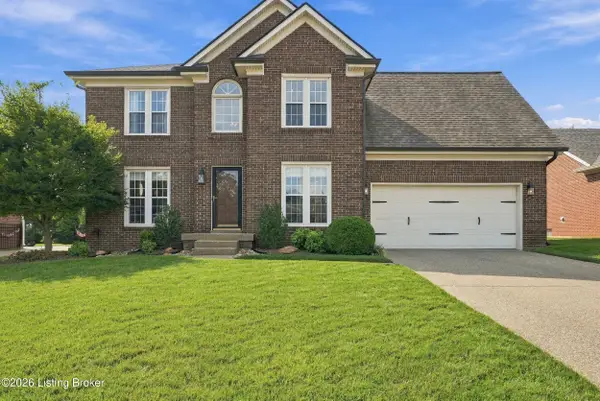 $500,000Coming Soon4 beds 3 baths2,539 sq. ft.
3420 Sample Way, Louisville, KY 40245
MLS# 1729736Listed by: 85W REAL ESTATE - Coming Soon
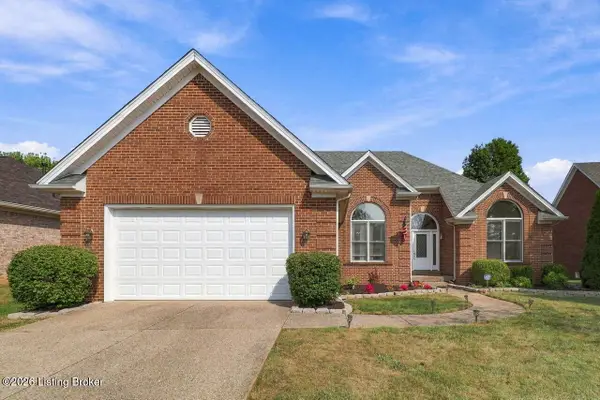 $460,000Coming Soon3 beds 3 baths3,256 sq. ft.
3917 Rock Bay Dr, Louisville, KY 40245
MLS# 1729723Listed by: REAL ESTATE GO TO - Coming SoonOpen Wed, 5 to 7pm
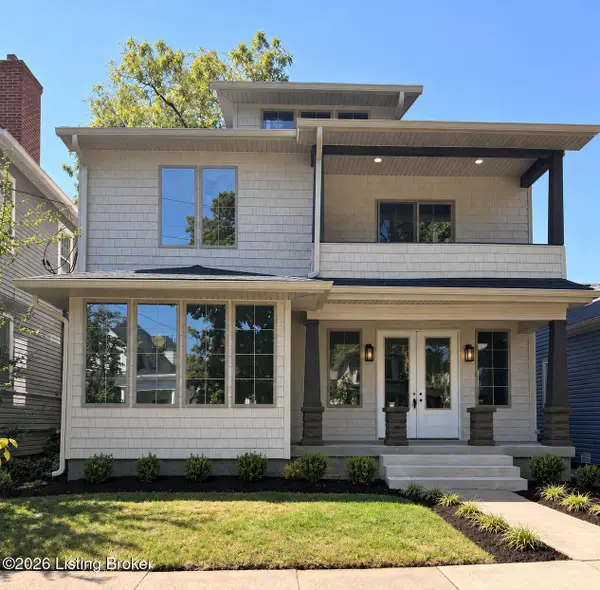 $950,000Coming Soon5 beds 4 baths3,196 sq. ft.
120 S Bayly Ave, Louisville, KY 40206
MLS# 1729642Listed by: RESERVE REALTY GROUP - Coming SoonOpen Sun, 2 to 4pm
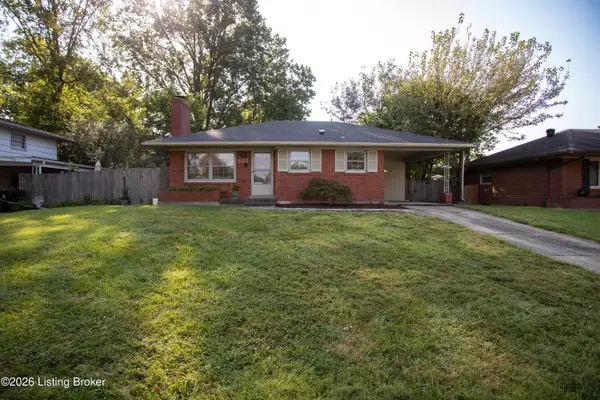 $265,000Coming Soon3 beds 1 baths1,687 sq. ft.
3026 Vogue Ave, Louisville, KY 40220
MLS# 1729559Listed by: THE BRELAND GROUP - Coming Soon
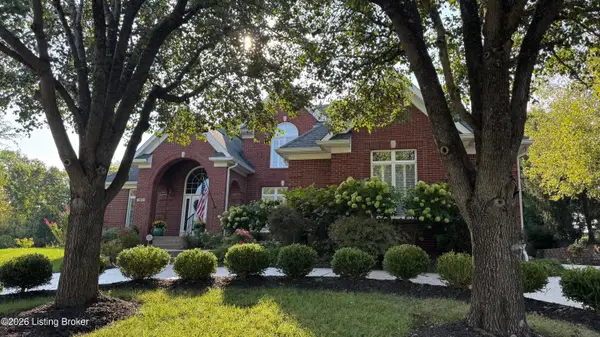 $1,075,000Coming Soon5 beds 5 baths6,258 sq. ft.
303 Longview Park Pl, Louisville, KY 40245
MLS# 1729493Listed by: LENIHAN SOTHEBY'S INT'L REALTY - Coming Soon
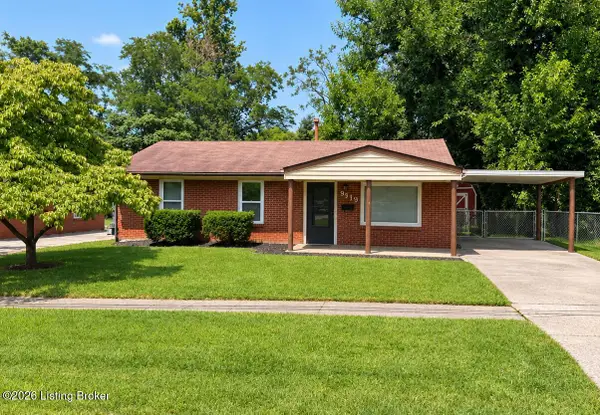 $225,000Coming Soon3 beds 1 baths990 sq. ft.
9919 Robsion Rd, Louisville, KY 40299
MLS# 1729466Listed by: ASPIRE REAL ESTATE GROUP - Coming Soon
 $220,000Coming Soon3 beds 2 baths1,152 sq. ft.
7102 River Field Dr, Louisville, KY 40258
MLS# 1729197Listed by: KELLER WILLIAMS COLLECTIVE - Coming SoonOpen Sat, 2 to 4pm
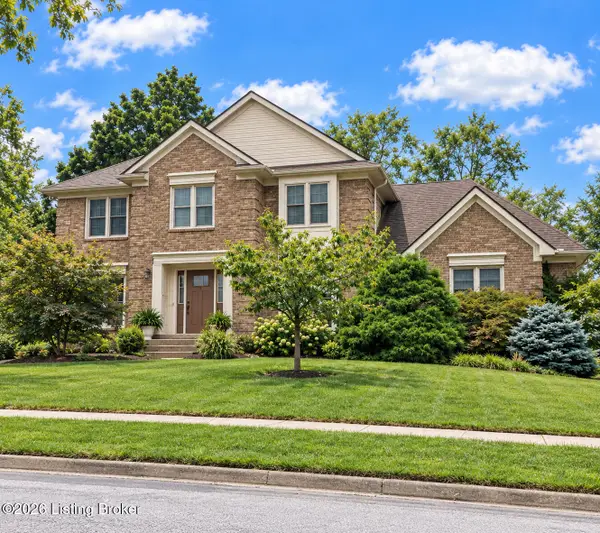 $534,900Coming Soon4 beds 4 baths3,385 sq. ft.
818 Foxgate Rd, Louisville, KY 40223
MLS# 1729106Listed by: SIMPLER.REALESTATE - Coming Soon
 $380,000Coming Soon3 beds 3 baths2,316 sq. ft.
10221 Park Lake Dr, Louisville, KY 40229
MLS# 1729034Listed by: METTS GROUP, LLC - Coming Soon
 $299,900Coming Soon3 beds 2 baths2,424 sq. ft.
5522 Beth Rd, Louisville, KY 40219
MLS# 1728998Listed by: GENESIS REALTY LLC


Protect your home and budget from life's surprises with an Assurant Home Warranty, backed by a partner that supports you through every step of homeownership. Explore Plans.
©2026 Century 21 Real Estate LLC. All rights reserved. CENTURY 21®, the CENTURY 21 Logo and C21® are service marks owned by Century 21 Real Estate LLC. Century 21 Real Estate LLC fully supports the principles of the Fair Housing Act and the Equal Opportunity Act. Each office is independently owned and operated. Listing information is deemed reliable but not guaranteed accurate.