
14515 Old Taylorsville Rd, Louisville, KY 40299
Local realty services provided by:CENTURY 21 Simpson & Associates
14515 Old Taylorsville Rd,Louisville, KY 40299
$440,000
- 3 Beds
- 2 Baths
- 1,850 sq. ft.
- Single family
- Active
Listed by: jill p tabor, michel strause
Office: keller williams collective
MLS#:1731487
Source:KY_MSMLS
Price summary
- Price:$440,000
- Price per sq. ft.:$237.84
About this home
Secluded, Private and Convenient. Enjoy country living with city convenience at 14515 Old Taylorsville Road! Situated on 4.8 acres in a beautiful, private setting, this three-bedroom, two-full-bath ranch offers comfortable single-level living and plenty of room to enjoy the outdoors. Relax on the large deck with your morning coffee, gather with friends, or simply unwind in the peaceful surroundings. There is a detached garage with 3 garage spaces.
Contact an agent
Home facts
- Year built:1956
- Subdivision & Development:NONE
- Listing ID #:1731487
- Added:15 day(s) ago
- Updated:October 25, 2026 at 10:31 AM
Rooms and interior
- Bedrooms:3
- Total bathrooms:2
- Full bathrooms:2
- Rooms Total:9
- Basement:Yes
- Living area:1,850 sq. ft.
Heating and cooling
- Cooling:Central Air
- Heating:Propane
- Central air:Yes
Structure and exterior
- Year built:1956
- Building area:1,850 sq. ft.
- Lot area:4.75 Acres
- Lot Features:Cleared, Flood Insurance Required, Level, Wooded
- Architectural Style:Ranch
- Construction Materials:Wood Frame
- Exterior Features:Deck
- Foundation Description:Crawl Space
Finances and disclosures
- Price:$440,000
- Price per sq. ft.:$237.84
Parking
- Parking description:Detached
- Garage:Yes
- Garage spaces:3
New listings near 14515 Old Taylorsville Rd
- Coming Soon
 $227,000Coming Soon7 beds 2 baths975 sq. ft.
7508 Eider Dr, Louisville, KY 40258
MLS# 1732811Listed by: GENESIS REALTY LLC - Coming Soon
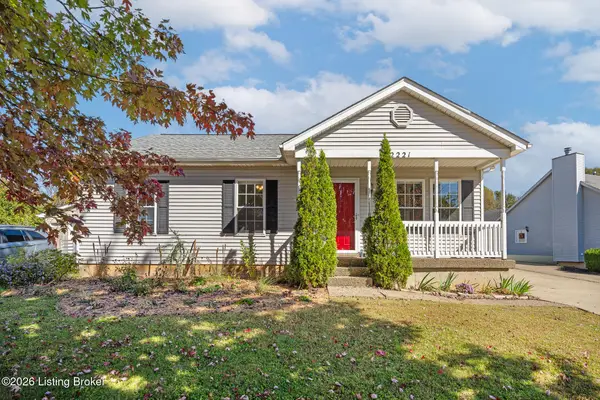 $320,000Coming Soon3 beds 2 baths1,993 sq. ft.
2221 Flat Rock Rd, Louisville, KY 40245
MLS# 1732707Listed by: BERKSHIRE HATHAWAY HOMESERVICES, PARKS & WEISBERG REALTORS - Coming Soon
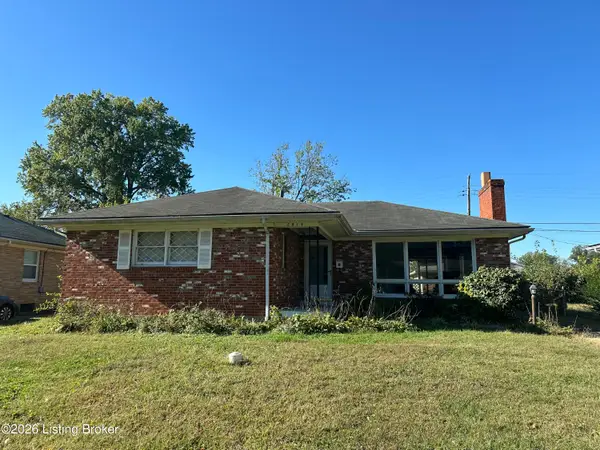 $235,000Coming Soon3 beds 2 baths1,332 sq. ft.
2819 Tyson Pl, Louisville, KY 40218
MLS# 1732616Listed by: WHITE PICKET REAL ESTATE - Coming Soon
 $330,000Coming Soon3 beds 2 baths2,751 sq. ft.
8404 Mckenna Way, Louisville, KY 40291
MLS# 1732302Listed by: HOMEPAGE REALTY - Coming Soon
 $330,000Coming Soon3 beds 2 baths1,380 sq. ft.
4422 Sanders Ln, Louisville, KY 40216
MLS# 1732289Listed by: BROKERAGE: ROYAL REAL ESTATE FIRM - Coming Soon
 $414,900Coming Soon3 beds 2 baths1,579 sq. ft.
4116 Bolling Brook Dr, Louisville, KY 40299
MLS# 1732158Listed by: NEXTHOME SOUTHERN CHARM - New
 $200,000Active2 beds 2 baths2,175 sq. ft.
6407 S 2nd St, Louisville, KY 40214
MLS# 1732842Listed by: EXP REALTY LLC - New
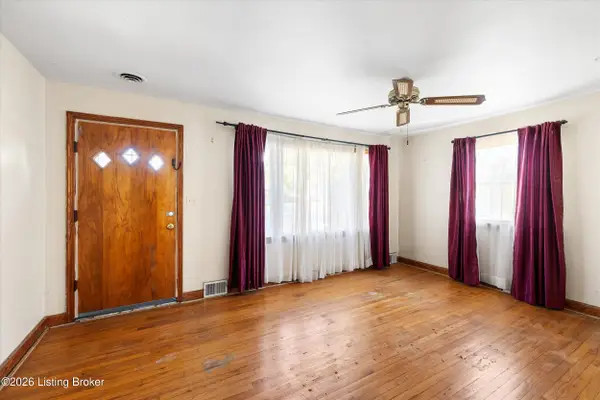 $176,000Active2 beds 2 baths981 sq. ft.
5308 Euclid Ave, Louisville, KY 40272
MLS# 1732841Listed by: MINT REAL ESTATE GROUP - New
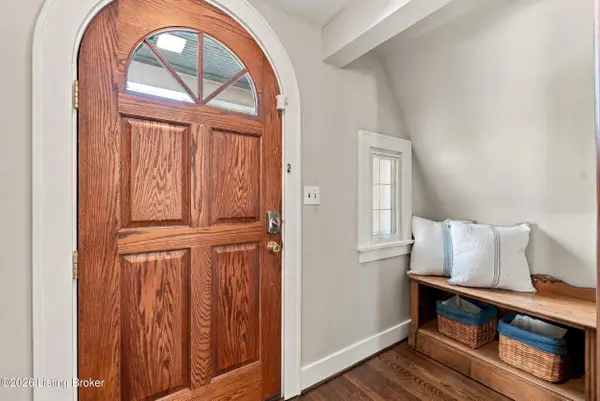 $309,000Active3 beds 2 baths1,625 sq. ft.
1208 Larue Ave, Louisville, KY 40213
MLS# 1732838Listed by: KELLER WILLIAMS COLLECTIVE - New
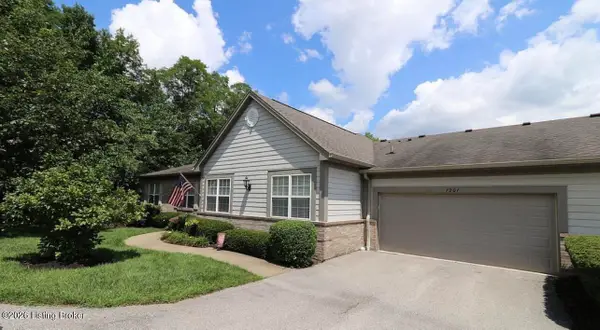 $344,900Active2 beds 2 baths1,533 sq. ft.
1201 Sugar Pine Terrace, Louisville, KY 40243
MLS# 1732837Listed by: KELLER WILLIAMS COLLECTIVE


Protect your home and budget from life's surprises with an Assurant Home Warranty, backed by a partner that supports you through every step of homeownership. Explore Plans.
©2026 Century 21 Real Estate LLC. All rights reserved. CENTURY 21®, the CENTURY 21 Logo and C21® are service marks owned by Century 21 Real Estate LLC. Century 21 Real Estate LLC fully supports the principles of the Fair Housing Act and the Equal Opportunity Act. Each office is independently owned and operated. Listing information is deemed reliable but not guaranteed accurate.