
14802 Huntridge Cir, Louisville, KY 40245
Local realty services provided by:CENTURY 21 Simpson & Associates
14802 Huntridge Cir,Louisville, KY 40245
$716,000
- 5 Beds
- 4 Baths
- 4,300 sq. ft.
- Single family
- Pending
Listed by: danielle baise
Office: white picket real estate
MLS#:1722943
Source:KY_MSMLS
Price summary
- Price:$716,000
- Price per sq. ft.:$230.97
About this home
CUSTOM, CUSTOM, CUSTOM are the 3 perfect words to describe this Woodmont GEM! Welcome to over 4,500 finished square feet in the highly sought-after Woodmont neighborhood of Louisville's East End. With 5 bedrooms, 4 full bathrooms, and a walkout finished basement, this home was designed for growing families, hosting friends, and adapting to every stage of life. Tucked into one of the area's most desirable communities with only one way in and one way out, Woodmont offers a peaceful setting complete with walking trails, a neighborhood clubhouse, community pool, swim team, and unbeatable convenience just minutes from Kroger, the new Publix, restaurants, and shopping. From the moment you step inside, the soaring two-story entry welcomes you with a sense of openness that continues throughout the home. The kitchen is truly the heart of the house, and every detail has been carefully considered. Custom cabinetry hides everyday clutter while built-in organizers for dishes, knives, and storage keep everything within reach but out of sight. Your morning coffee routine gets an upgrade with a dedicated coffee and/or espresso station complete with its own water line! The kitchen flows effortlessly into the living room and dining area, while a beautiful double-sided fireplace creates a warm gathering space from both rooms. The first floor primary suite feels like your own private retreat. An oversized walk-in shower, soaking tub, custom soft-close cabinetry, and an incredible custom closet make this space as functional as it is beautiful. Remote-controlled shades and curtains throughout the home add a level of comfort and luxury you'll appreciate every single day. The additional 2nd floor bedrooms are generously sized with ample closet space. The second floor also has tucked away is one of the home's best surprises—a hidden bonus room perfect for a home office, reading nook, playroom, homeschool space, or creative escape. The walkout lower level may be the home's greatest asset. With a second kitchen!! It includes a spacious fifth bedroom, a full bathroom, multiple entertaining spaces, custom built-ins, a hobby room, and clever play spaces creatively carved beneath the stairs and within closets. This home offers incredible flexibility for multigenerational living, long-term guests, teenagers wanting their own space, or the adult child who just isn't quite ready to "flee the nest"—who would if you lived here? Step outside to the covered lower patio featuring a gas fireplace and wiring already in place for a hot tub—this seller is willing to sell it! Homes like this don't come along often. Every room has been thoughtfully designed, every finish carefully selected, and every space created with real life in mind. If you've been searching for a home that offers luxury without sacrificing warmth, space without feeling overwhelming, and a neighborhood you'll love just as much as the home itself, you've found it....
Contact an agent
Home facts
- Year built:2001
- Subdivision & Development:WOODMONT
- Listing ID #:1722943
- Added:64 day(s) ago
- Updated:September 13, 2026 at 07:29 AM
Rooms and interior
- Bedrooms:5
- Total bathrooms:4
- Full bathrooms:3
- Half bathrooms:1
- Rooms Total:15
- Basement:Yes
- Basement Description:Walkout Finished
- Living area:4,300 sq. ft.
Heating and cooling
- Cooling:Central Air
- Heating:FORCED AIR, Natural gas
- Central air:Yes
Structure and exterior
- Year built:2001
- Building area:4,300 sq. ft.
- Lot area:0.27 Acres
- Lot Features:Level
- Architectural Style:Contemporary
- Construction Materials:Vinyl siding
- Foundation Description:Poured Concrete
Utilities
- Sewer:Public Sewer
Finances and disclosures
- Price:$716,000
- Price per sq. ft.:$230.97
Features and amenities
- Pool features:Pool
Parking
- Parking description:Attached, Electric Vehicle Charging Station(s), Entry Side
- Garage:Yes
- Garage spaces:2
New listings near 14802 Huntridge Cir
- Coming Soon
 $353,611Coming Soon4 beds 3 baths2,733 sq. ft.
5208 Rainmaker Ct, Louisville, KY 40229
MLS# 1728988Listed by: SEMONIN REALTORS - Coming Soon
 $285,000Coming Soon3 beds 2 baths1,775 sq. ft.
10005 Northridge Dr, Louisville, KY 40272
MLS# 1728914Listed by: BERKSHIRE HATHAWAY HOMESERVICES, PARKS & WEISBERG REALTORS - Coming Soon
 $575,000Coming Soon4 beds 4 baths3,356 sq. ft.
311 Lake Forest Pkwy, Louisville, KY 40245
MLS# 1728845Listed by: EXP REALTY LLC - Coming Soon
 $350,000Coming Soon3 beds 2 baths2,089 sq. ft.
9218 Watterson Trail, Louisville, KY 40299
MLS# 1728660Listed by: HOMEPAGE REALTY - Coming Soon
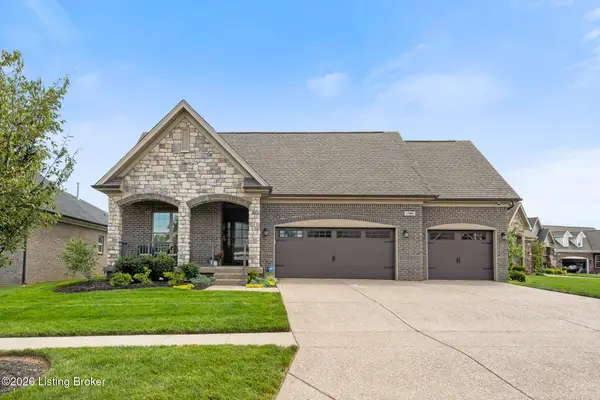 $684,900Coming Soon3 beds 3 baths3,127 sq. ft.
1199 Coolhouse Way, Louisville, KY 40223
MLS# 1728637Listed by: SEMONIN REALTORS - Coming Soon
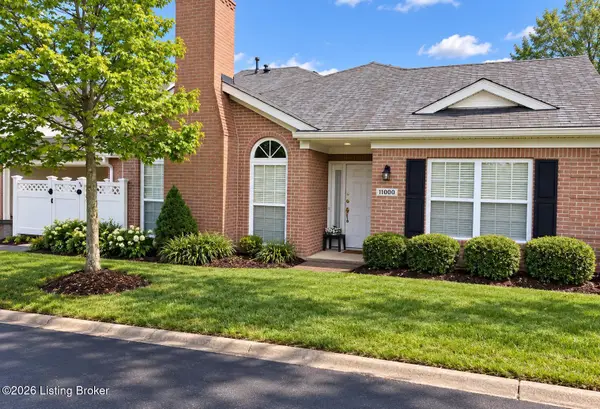 $315,000Coming Soon2 beds 2 baths1,649 sq. ft.
11000 River Birch Way, Louisville, KY 40291
MLS# 1728414Listed by: HOMEPAGE REALTY - Coming Soon
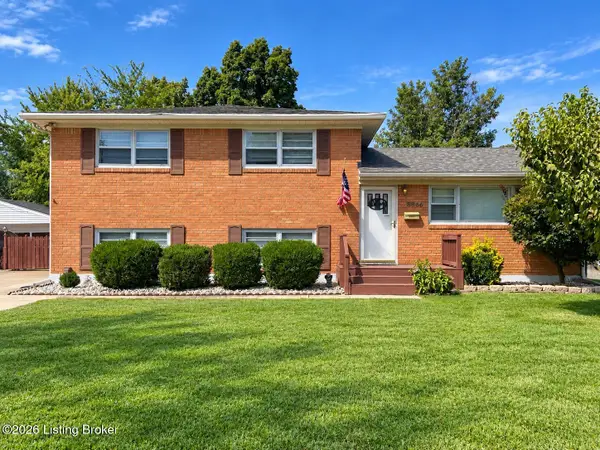 $255,000Coming Soon3 beds 2 baths1,932 sq. ft.
8306 Madrone Ave, Louisville, KY 40258
MLS# 1728389Listed by: ASPIRE REAL ESTATE GROUP - Coming Soon
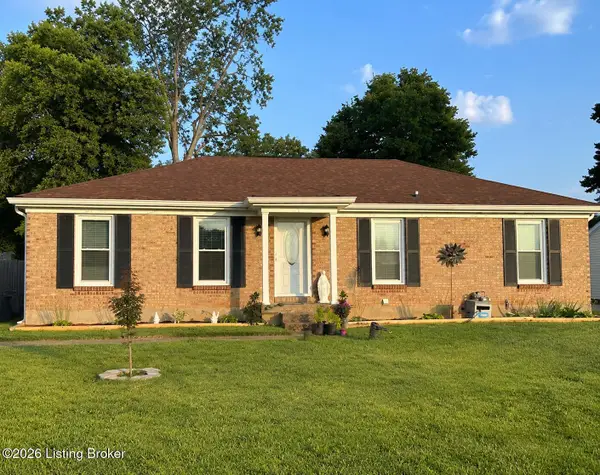 $314,900Coming Soon3 beds 2 baths1,310 sq. ft.
8902 Wooded Glen Rd, Louisville, KY 40220
MLS# 1728114Listed by: EXP REALTY LLC - New
 $488,000Active3 beds 4 baths2,942 sq. ft.
1118 Blackthorn Rd, Louisville, KY 40299
MLS# 1728987Listed by: NEST REALTY - New
 $200,000Active3 beds 1 baths1,025 sq. ft.
11720 Pond Creek Dr, Louisville, KY 40272
MLS# 1728986Listed by: KELLER WILLIAMS COLLECTIVE


Protect your home and budget from life's surprises with an Assurant Home Warranty, backed by a partner that supports you through every step of homeownership. Explore Plans.
©2026 Century 21 Real Estate LLC. All rights reserved. CENTURY 21®, the CENTURY 21 Logo and C21® are service marks owned by Century 21 Real Estate LLC. Century 21 Real Estate LLC fully supports the principles of the Fair Housing Act and the Equal Opportunity Act. Each office is independently owned and operated. Listing information is deemed reliable but not guaranteed accurate.