
149 N Hite Ave, Louisville, KY 40206
Local realty services provided by:CENTURY 21 Simpson & Associates
149 N Hite Ave,Louisville, KY 40206
$765,000
- 3 Beds
- 3 Baths
- 2,582 sq. ft.
- Single family
- Active
Listed by: katie bosse
Office: united real estate louisville
MLS#:1729293
Source:KY_MSMLS
Price summary
- Price:$765,000
- Price per sq. ft.:$296.28
About this home
Built in 1900, this stunning 3-bedroom, 2.5-bath Victorian home seamlessly blends classic architecture with present day comforts. This 126-year-old treasure is located just down the street from Frankfort Avenue, with coffee shops and restaurants, and a European Bakery, as just a few examples of the string of shops and other amenities. The craftsmanship of the homes and the amazing walkability of the neighborhood make Crescent Hill one of Louisville's most beloved communities. When you arrive at 149 N. Hite, you'll notice the brick paver walkways, iron garden gates, window flower boxes, the curved front porch, classic turret, rear balcony, and beautifully landscaped gardens. The home was featured on the prestigious Crescent Hill Garden Home Tour in 2010, commemorated by a plaque at the front entry. During the Spring and Summer months, the gardens are lovely, with perennials providing rotating bursts of color. Established grape vines add character. One of the current owners, an artist, was drawn to the home's exceptional natural light, soaring ceilings, gorgeous millwork and tall baseboards. The front porch is covered and offers a swing from which to sit and enjoy the front yard. Open the front door and a foyer welcomes guests with an original chandelier and distinctive diamond-shaped window. To your right, French doors lead to the formal dining room, where a large arched picture window nearly fills the wall and floods the room with sunshine. A beautifully carved decorative fireplace serves as the room's focal point, accompanied by built-in shelving, ideal for displaying artwork and photos. Another grand chandelier hangs in the center of the dining room. The comfortable living room continues the theme of abundant natural light and historic character. Walk through to the updated kitchen featuring newer appliances, granite countertops, soft-close drawers, brick wall behind the stove, a center island with more storage, and a spacious built-in pantry, resembling a furniture piece. The refrigerator, dishwasher, washer, and dryer have all been replaced, making this home truly move-in ready. From the kitchen sink, enjoy peaceful views of the fountain, gardens and fenced backyard. A spacious half bath and attached laundry room with additional storage are conveniently located just off the kitchen. Step outside to enjoy the private deck, perfect for outdoor dining or entertaining friends. The hot tub will remain with the home. The Seller recently added horizontal redwood fencing around this area, for added privacy; without compromising air flow. One of the home's most desirable updates is its newly constructed two-car garage, a rare amenity in this historic neighborhood. The garage has features that tie it visually to the home. The previous garage was completely removed and rebuilt by the current owners. Additional driveway parking, accessed from the rear alley, can accommodate several vehicles. Double doors, with transoms above, lead to the stairs to the second floor. As you ascend the staircase, notice the beautiful craftsmanship displayed in the banister and newel post. The primary suite is both spacious and stunning, featuring new windows and newly installed engineered hickory hardwood flooring that extends into the distinctive turret space. This versatile room could serve as a nursery, office, meditation, reading room, or art studio. The luxurious en-suite bath offers dual vanities, a large tiled shower, and a separate water closet. Down the hall, you pass beneath a beautiful archway to the second bedroom, featuring one of the home's most enchanting spaces. Another glass door swings open to a private rear balcony that overlooks the entire backyard. Enjoy your morning coffee while listening to the gentle sounds of the fountain below or unwind beneath the stars in the evening. Guests are sure to feel pampered in this elegant retreat. The third floor provides incredible flexibility, offering a large bedroom area that could also function as a playroom, media room, music room, office, or additional living space. A charming nook creates the perfect spot for a bed, reading corner, or creative hideaway. Recent improvements include: the newly rebuilt 2 car garage, replacement condensers and compressors for both HVAC systems, a new water heater, many replacement windows throughout the home, roof replacement over the laundry area, new rubber roof over the rear porch, freshly painted exterior siding and trim, replacement downspouts, new redwood privacy fencing around the outdoor entertaining area, and full replacement of the upstairs balcony railing. This is a rare opportunity to own a beautifully maintained Victorian home that is part of Crescent Hill's history, preserving the charm of a bygone era with the modern updates that today's buyers want. Located down the street from the vibrant Frankfort Avenue corridor, you'll enjoy the perfect blend of historic elegance, walkability, and contemporary comfort in one of Louisville's most sought-after neighborhoods....
Contact an agent
Home facts
- Year built:1900
- Subdivision & Development:CRESCENT HILL
- Listing ID #:1729293
- Added:1 day(s) ago
- Updated:September 17, 2026 at 05:14 PM
Rooms and interior
- Bedrooms:3
- Total bathrooms:3
- Full bathrooms:2
- Half bathrooms:1
- Rooms Total:11
- Basement:Yes
- Basement Description:Cellar, Unfinished
- Living area:2,582 sq. ft.
Heating and cooling
- Cooling:Central Air, Wall/Window Unit(s)
- Heating:FORCED AIR, Natural gas
- Central air:Yes
Structure and exterior
- Year built:1900
- Building area:2,582 sq. ft.
- Lot area:0.24 Acres
- Lot Features:Sidewalk
- Construction Materials:Vinyl siding, Wood Frame
- Exterior Features:Balcony, Deck, Patio, Porch
- Foundation Description:Crawl Space
Utilities
- Sewer:Public Sewer
Finances and disclosures
- Price:$765,000
- Price per sq. ft.:$296.28
Parking
- Parking description:Detached, Driveway, Entry Rear
- Garage:Yes
- Garage spaces:2
New listings near 149 N Hite Ave
- Coming Soon
 $319,999Coming Soon4 beds 3 baths1,961 sq. ft.
6919 Walnut Farm Dr, Louisville, KY 40229
MLS# 1729341Listed by: INFINITE HOMES REALTY - Coming Soon
 $220,000Coming Soon3 beds 2 baths1,152 sq. ft.
7102 River Field Dr, Louisville, KY 40258
MLS# 1729197Listed by: KELLER WILLIAMS COLLECTIVE - Coming Soon
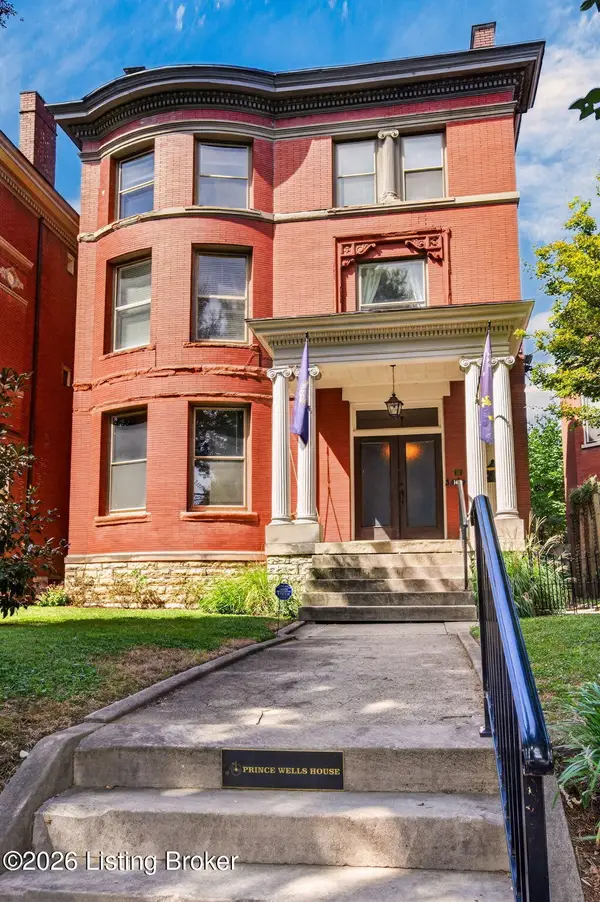 $689,000Coming Soon5 beds 4 baths4,338 sq. ft.
1460 S 3rd St, Louisville, KY 40208
MLS# 1729186Listed by: EXP REALTY LLC - Coming Soon
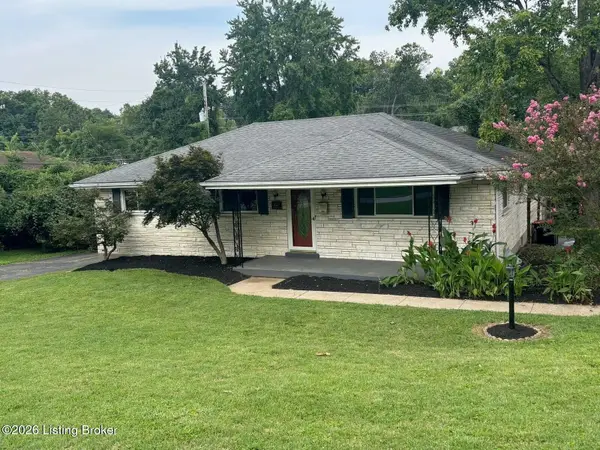 $339,000Coming Soon3 beds 2 baths2,412 sq. ft.
1617 Whippoorwill Rd, Louisville, KY 40213
MLS# 1729161Listed by: BERKSHIRE HATHAWAY DE MOVELLAN - Coming SoonOpen Fri, 1 to 3pm
 $885,000Coming Soon3 beds 4 baths3,083 sq. ft.
2250 Rutherford Wynd, Louisville, KY 40205
MLS# 1729149Listed by: SCHULER BAUER REAL ESTATE SERVICES ERA POWERED - Coming Soon
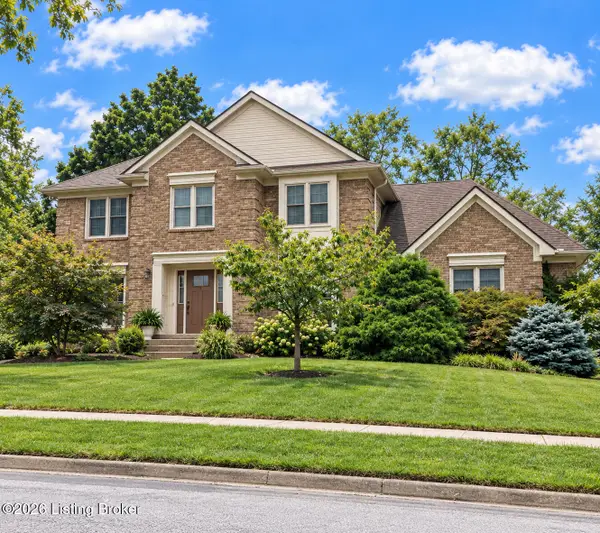 $534,900Coming Soon4 beds 4 baths3,385 sq. ft.
818 Foxgate Rd, Louisville, KY 40223
MLS# 1729106Listed by: SIMPLER.REALESTATE - Coming Soon
 $380,000Coming Soon3 beds 3 baths2,316 sq. ft.
10221 Park Lake Dr, Louisville, KY 40229
MLS# 1729034Listed by: METTS GROUP, LLC - Coming Soon
 $299,900Coming Soon3 beds 2 baths2,424 sq. ft.
5522 Beth Rd, Louisville, KY 40219
MLS# 1728998Listed by: GENESIS REALTY LLC - Coming Soon
 $285,000Coming Soon3 beds 2 baths1,775 sq. ft.
10005 Northridge Dr, Louisville, KY 40272
MLS# 1728914Listed by: BERKSHIRE HATHAWAY HOMESERVICES, PARKS & WEISBERG REALTORS - Coming Soon
 $575,000Coming Soon4 beds 4 baths3,356 sq. ft.
311 Lake Forest Pkwy, Louisville, KY 40245
MLS# 1728845Listed by: EXP REALTY LLC


Protect your home and budget from life's surprises with an Assurant Home Warranty, backed by a partner that supports you through every step of homeownership. Explore Plans.
©2026 Century 21 Real Estate LLC. All rights reserved. CENTURY 21®, the CENTURY 21 Logo and C21® are service marks owned by Century 21 Real Estate LLC. Century 21 Real Estate LLC fully supports the principles of the Fair Housing Act and the Equal Opportunity Act. Each office is independently owned and operated. Listing information is deemed reliable but not guaranteed accurate.