
1502 Eastbridge Ct, Louisville, KY 40223
Local realty services provided by:CENTURY 21 Simpson & Associates
1502 Eastbridge Ct,Louisville, KY 40223
$325,000
- 3 Beds
- 3 Baths
- 1,818 sq. ft.
- Single family
- Active
Listed by: jennifer jewell smith
Office: keller williams collective
MLS#:1723269
Source:KY_MSMLS
Price summary
- Price:$325,000
- Price per sq. ft.:$178.77
About this home
Welcome to this beautifully maintained patio home featuring 3 bedrooms, 3 full bathrooms, and a flexible bonus room perfect for an office or additional living space. The spacious floor plan offers comfortable, low-maintenance living with a first-floor primary suite, full primary bath, and laundry. Recent updates include a remodeled kitchen with new appliances (2025), updated flooring in several rooms, new plantation blinds, fresh paint, and an irrigation system. Additional features include a 2-car attached garage, new roof and gutters (2025).
Contact an agent
Home facts
- Year built:1991
- Listing ID #:1723269
- Added:2 day(s) ago
- Updated:July 15, 2026 at 09:58 PM
Rooms and interior
- Bedrooms:3
- Total bathrooms:3
- Full bathrooms:3
- Rooms Total:12
- Basement:Yes
- Living area:1,818 sq. ft.
Heating and cooling
- Cooling:Central Air
- Heating:FORCED AIR, Natural gas
- Central air:Yes
Structure and exterior
- Year built:1991
- Building area:1,818 sq. ft.
- Lot Features:Level
- Architectural Style:Patio
- Construction Materials:brick
- Exterior Features:Patio
- Foundation Description:Slab
Utilities
- Sewer:Public Sewer
Finances and disclosures
- Price:$325,000
- Price per sq. ft.:$178.77
Features and amenities
- Pool features:Pool
Parking
- Parking description:Attached, Driveway, Entry Front
- Garage:Yes
- Garage spaces:2
New listings near 1502 Eastbridge Ct
- New
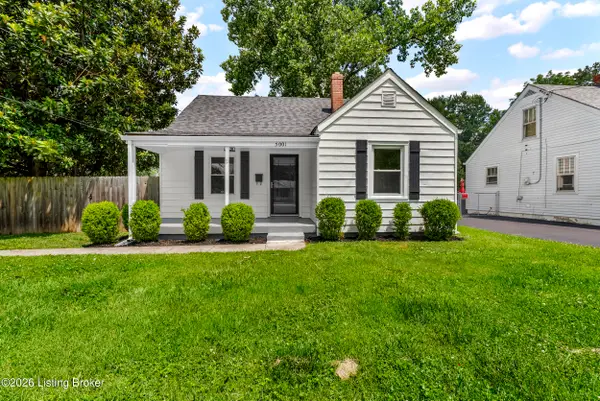 $220,000Active3 beds 1 baths1,246 sq. ft.
5001 Graston Ave, Louisville, KY 40216
MLS# 1723529Listed by: FIRST SATURDAY REAL ESTATE - New
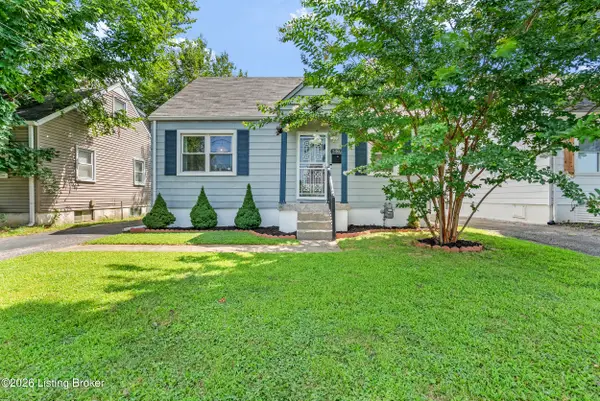 $265,000Active3 beds 2 baths1,617 sq. ft.
2707 Colin Ave, Louisville, KY 40217
MLS# 1723533Listed by: FIRST SATURDAY REAL ESTATE - New
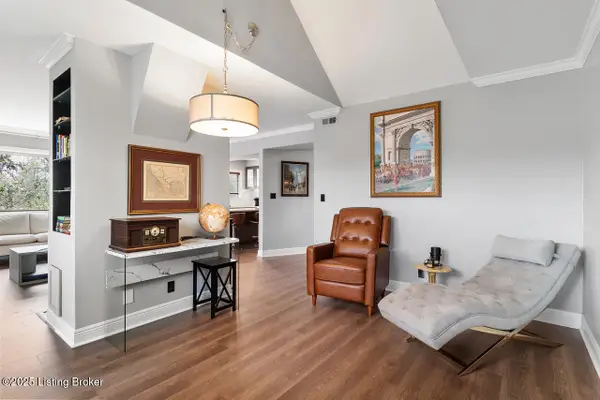 $295,000Active2 beds 3 baths1,502 sq. ft.
750 Zorn Ave #2, Louisville, KY 40206
MLS# 1723534Listed by: RE/MAX PREMIER PROPERTIES - New
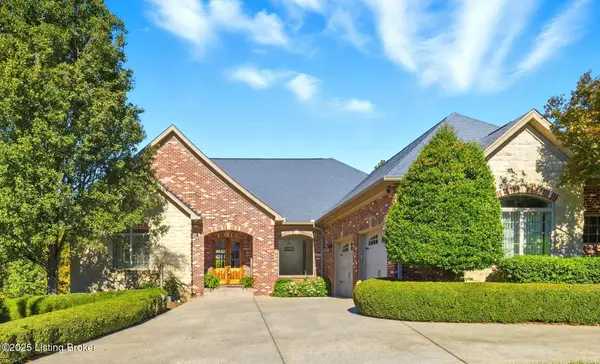 $839,000Active5 beds 3 baths5,446 sq. ft.
4123 Sanctuary Bluff Ln, Louisville, KY 40241
MLS# 1723537Listed by: ASPIRE REAL ESTATE GROUP - New
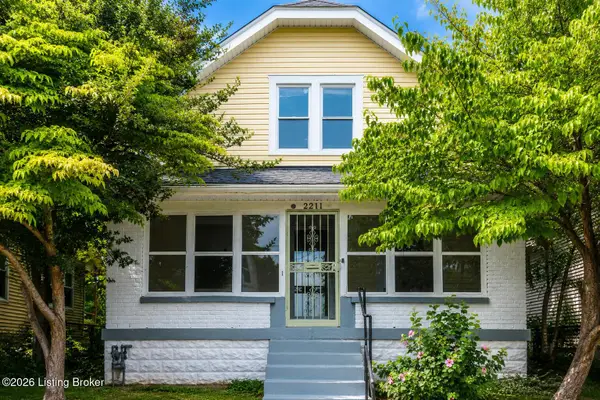 $165,000Active3 beds 2 baths1,458 sq. ft.
2211 Osage Ave, Louisville, KY 40210
MLS# 1723538Listed by: NOIR REALTY KY LLC - Open Sun, 2 to 4pmNew
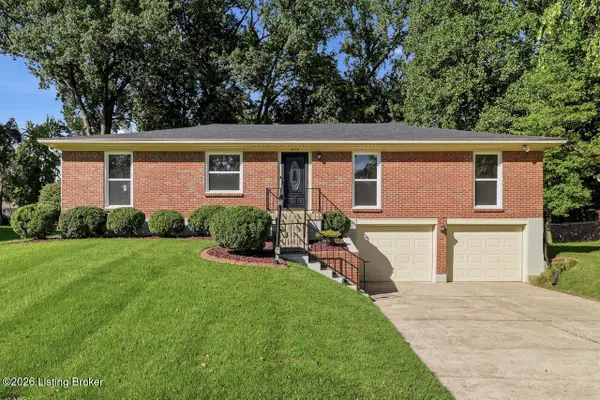 $349,900Active3 beds 3 baths3,242 sq. ft.
6315 Tioga Rd, Louisville, KY 40214
MLS# 1723539Listed by: REAL ESTATE GO TO - New
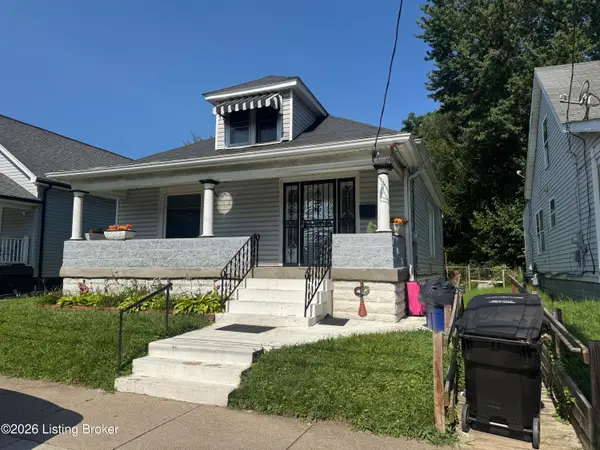 $69,999Active3 beds 2 baths1,350 sq. ft.
610 Louis Coleman Jr Dr, Louisville, KY 40211
MLS# 1723540Listed by: DREAM J P PIRTLE REALTORS - New
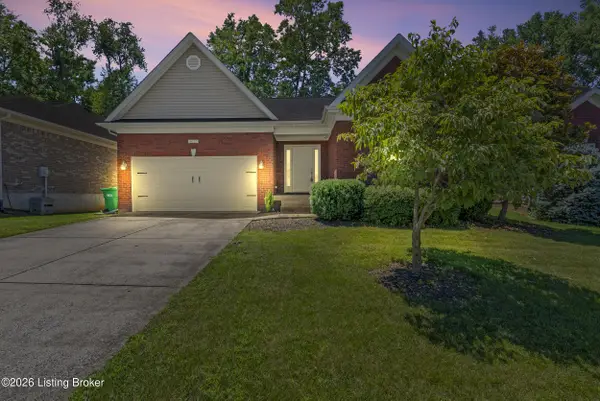 $335,000Active3 beds 2 baths1,442 sq. ft.
4022 Emerald Spring Pl, Louisville, KY 40245
MLS# 1723542Listed by: HOME LINK REALTOR - New
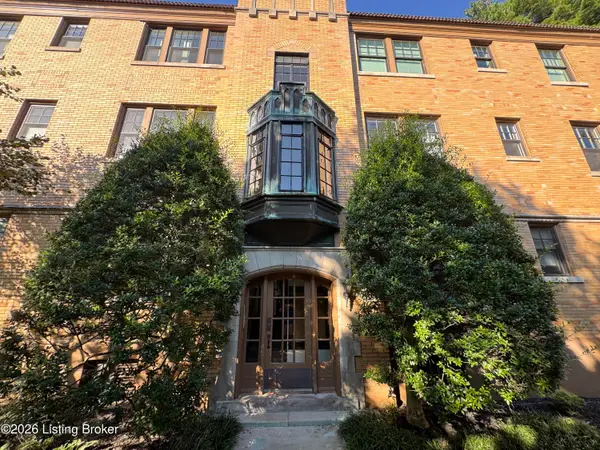 $229,900Active2 beds 1 baths1,078 sq. ft.
3017 Brownsboro Rd #APT 4, Louisville, KY 40206
MLS# 1723518Listed by: REAL ESTATE GO TO - New
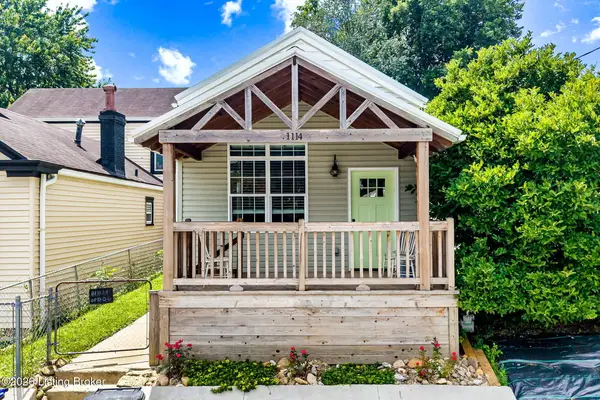 $399,900Active4 beds 3 baths1,750 sq. ft.
1114 E Saint Catherine St, Louisville, KY 40204
MLS# 1723519Listed by: HOUSING ASSOCIATES


Protect your home and budget from life's surprises with an Assurant Home Warranty, backed by a partner that supports you through every step of homeownership. Explore Plans.
©2026 Century 21 Real Estate LLC. All rights reserved. CENTURY 21®, the CENTURY 21 Logo and C21® are service marks owned by Century 21 Real Estate LLC. Century 21 Real Estate LLC fully supports the principles of the Fair Housing Act and the Equal Opportunity Act. Each office is independently owned and operated. Listing information is deemed reliable but not guaranteed accurate.