
1534 Walter Ave, Louisville, KY 40215
Local realty services provided by:CENTURY 21 Simpson & Associates
1534 Walter Ave,Louisville, KY 40215
$179,900
- 3 Beds
- 2 Baths
- 900 sq. ft.
- Single family
- Active
Listed by: maria d cruz, oscar cruz
Office: exp realty llc.
MLS#:1729624
Source:KY_MSMLS
Price summary
- Price:$179,900
- Price per sq. ft.:$199.89
About this home
Charming Cape Cod in Louisville's 40215! This 3-bed, 2-bath home blends classic character with fresh updates. Stylish interior features dark accent walls and beautiful wood-look flooring throughout. Updated kitchen boasts painted cabinetry, dark countertops, and stainless steel appliances. Bright living room, three comfortable bedrooms (two on main, one upstairs with sloped ceilings), and a clean full bath. Relax on the covered front porch with classic white railings. Fully fenced backyard with mature trees—perfect for pets and play. Convenient to Taylor Blvd, shopping, dining & downtown. Schedule your showing today!
Contact an agent
Home facts
- Year built:1927
- Subdivision & Development:CHESTERFIELD HEIGHTS
- Listing ID #:1729624
- Added:1 day(s) ago
- Updated:September 21, 2026 at 05:53 PM
Rooms and interior
- Bedrooms:3
- Total bathrooms:2
- Full bathrooms:2
- Rooms Total:7
- Basement:Yes
- Living area:900 sq. ft.
Heating and cooling
- Cooling:Central Air
- Heating:Natural gas
- Central air:Yes
Structure and exterior
- Year built:1927
- Building area:900 sq. ft.
- Lot area:0.16 Acres
- Lot Features:Level
- Architectural Style:Cape Cod
- Construction Materials:Wood Frame
- Exterior Features:Porch
- Foundation Description:Crawl Space
Utilities
- Sewer:Public Sewer
Finances and disclosures
- Price:$179,900
- Price per sq. ft.:$199.89
Parking
- Parking description:Driveway
New listings near 1534 Walter Ave
- Coming SoonOpen Wed, 5 to 7pm
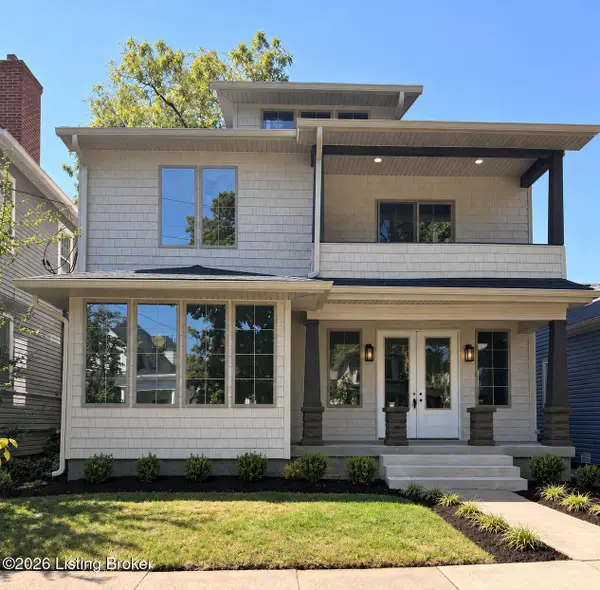 $950,000Coming Soon5 beds 4 baths3,196 sq. ft.
120 S Bayly Ave, Louisville, KY 40206
MLS# 1729642Listed by: RESERVE REALTY GROUP - Coming Soon
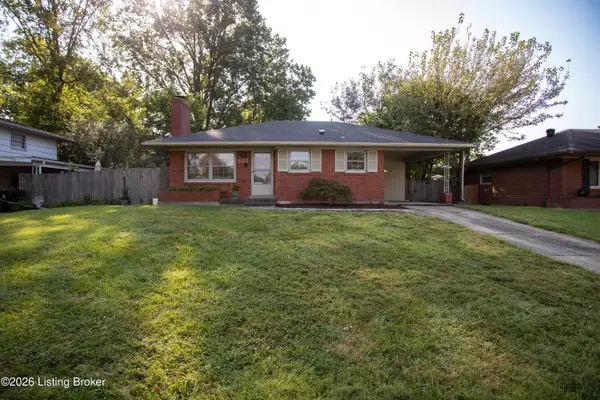 $265,000Coming Soon3 beds 1 baths1,687 sq. ft.
3026 Vogue Ave, Louisville, KY 40220
MLS# 1729559Listed by: THE BRELAND GROUP - Coming Soon
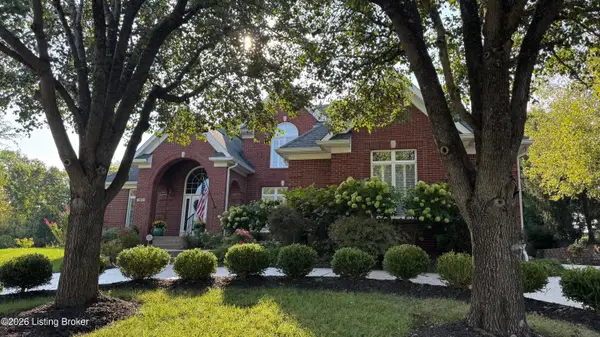 $1,075,000Coming Soon5 beds 5 baths6,258 sq. ft.
303 Longview Park Pl, Louisville, KY 40245
MLS# 1729493Listed by: LENIHAN SOTHEBY'S INT'L REALTY - Coming Soon
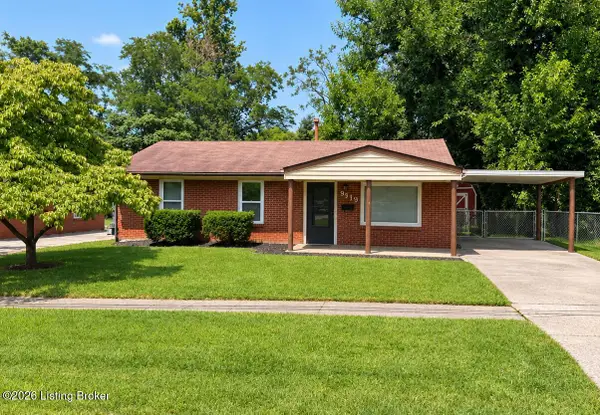 $225,000Coming Soon3 beds 1 baths990 sq. ft.
9919 Robsion Rd, Louisville, KY 40299
MLS# 1729466Listed by: ASPIRE REAL ESTATE GROUP - Coming Soon
 $220,000Coming Soon3 beds 2 baths1,152 sq. ft.
7102 River Field Dr, Louisville, KY 40258
MLS# 1729197Listed by: KELLER WILLIAMS COLLECTIVE - Coming Soon
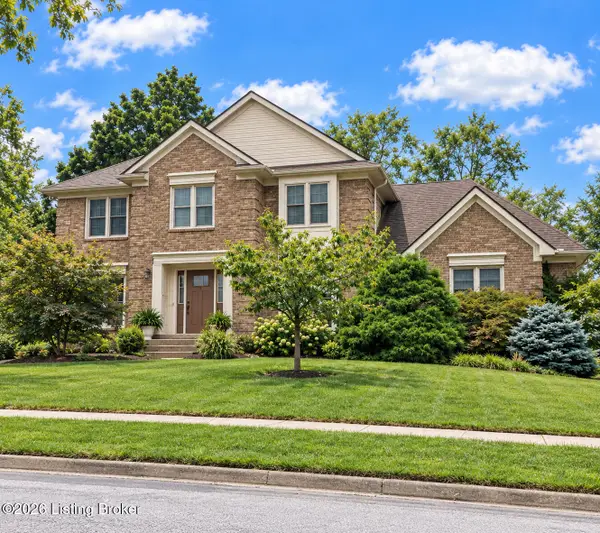 $534,900Coming Soon4 beds 4 baths3,385 sq. ft.
818 Foxgate Rd, Louisville, KY 40223
MLS# 1729106Listed by: SIMPLER.REALESTATE - Coming Soon
 $380,000Coming Soon3 beds 3 baths2,316 sq. ft.
10221 Park Lake Dr, Louisville, KY 40229
MLS# 1729034Listed by: METTS GROUP, LLC - Coming Soon
 $299,900Coming Soon3 beds 2 baths2,424 sq. ft.
5522 Beth Rd, Louisville, KY 40219
MLS# 1728998Listed by: GENESIS REALTY LLC - Coming Soon
 $575,000Coming Soon4 beds 4 baths3,356 sq. ft.
311 Lake Forest Pkwy, Louisville, KY 40245
MLS# 1728845Listed by: EXP REALTY LLC - Coming Soon
 $350,000Coming Soon3 beds 2 baths2,089 sq. ft.
9218 Watterson Trail, Louisville, KY 40299
MLS# 1728660Listed by: HOMEPAGE REALTY


Protect your home and budget from life's surprises with an Assurant Home Warranty, backed by a partner that supports you through every step of homeownership. Explore Plans.
©2026 Century 21 Real Estate LLC. All rights reserved. CENTURY 21®, the CENTURY 21 Logo and C21® are service marks owned by Century 21 Real Estate LLC. Century 21 Real Estate LLC fully supports the principles of the Fair Housing Act and the Equal Opportunity Act. Each office is independently owned and operated. Listing information is deemed reliable but not guaranteed accurate.