
1608 Dunbarton Wynde, Louisville, KY 40205
Local realty services provided by:CENTURY 21 Simpson & Associates
1608 Dunbarton Wynde,Louisville, KY 40205
$480,000
- 4 Beds
- 3 Baths
- 2,317 sq. ft.
- Single family
- Active
Listed by: audrey allen, chris s allen
Office: rainey allen shaw east
MLS#:1725750
Source:KY_MSMLS
Price summary
- Price:$480,000
- Price per sq. ft.:$264.17
About this home
Luxury, convenience, and thoughtful design ALL in this completely renovated home, featuring a stunning FIRST FLOOR PRIMARY and an exceptional custom kitchen. The spacious primary suite offers an oversized closet with built-ins, spa-inspired bathroom with beautiful extra large shower, and private water closet, creating a true sanctuary on the main level. At the heart of the home, the custom chef's kitchen is designed to impress, featuring a striking quartz waterfall island, custom cabinetry, updated appliances (hardly used), and beautifully integrated and motion activated accent lighting. The open living and dining spaces provide an inviting space for both everyday living and entertaining. Original oak hardwood floors have been meticulously refinished throughout, with new matching hardwoods added on the main level for a seamless, elevated finish. All bathrooms have been completely remodeled with custom vanities, new plumbing, incredible tile work, and updated fixtures. The renovation goes beyond cosmetic updates, with new drywall, electrical, insulation, lighting, outlets, switches, plumbing improvements, custom closet systems, and motorized blinds. The basement offers additional flexible space and features durable epoxy flooring. Every element of this home has been thoughtfully considered to create a sophisticated, move-in-ready residence with high-end finishes and modern functionality in an incredible Highlands location. Large, fully fenced backyard provides opportunities to entertain outdoors - Large carport for covered parking. A rare opportunity to enjoy a truly comprehensive renovation where every detail matters. Schedule your private showing for this move in ready home today!...
Contact an agent
Home facts
- Year built:1963
- Subdivision & Development:HIGHLANDS
- Listing ID #:1725750
- Added:75 day(s) ago
- Updated:October 22, 2026 at 03:11 PM
Rooms and interior
- Bedrooms:4
- Total bathrooms:3
- Full bathrooms:2
- Half bathrooms:1
- Rooms Total:13
- Basement:Yes
- Basement Description:Partially Finished
- Living area:2,317 sq. ft.
Heating and cooling
- Cooling:Central Air
- Heating:FORCED AIR, Natural gas
- Central air:Yes
Structure and exterior
- Year built:1963
- Building area:2,317 sq. ft.
- Lot area:0.4 Acres
- Lot Features:Cleared, Flood Insurance Required
- Construction Materials:Vinyl siding, Wood Frame, brick
- Exterior Features:Deck, Patio
- Foundation Description:Poured Concrete
Utilities
- Sewer:Public Sewer
Finances and disclosures
- Price:$480,000
- Price per sq. ft.:$264.17
Parking
- Parking description:Driveway
- Carport spaces:2
New listings near 1608 Dunbarton Wynde
- Coming Soon
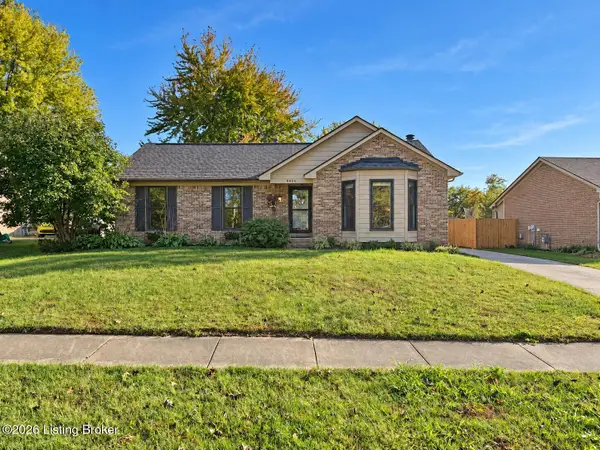 $330,000Coming Soon3 beds 2 baths2,751 sq. ft.
8404 Mckenna Way, Louisville, KY 40291
MLS# 1732302Listed by: HOMEPAGE REALTY - Coming Soon
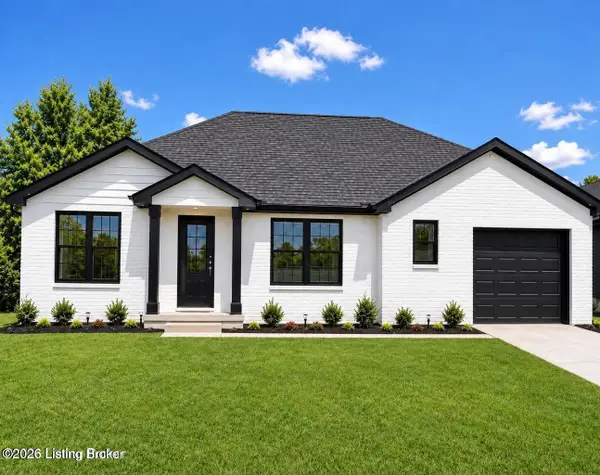 $330,000Coming Soon3 beds 2 baths1,380 sq. ft.
4422 Sanders Ln, Louisville, KY 40216
MLS# 1732289Listed by: BROKERAGE: ROYAL REAL ESTATE FIRM - Coming SoonOpen Sun, 2 to 4pm
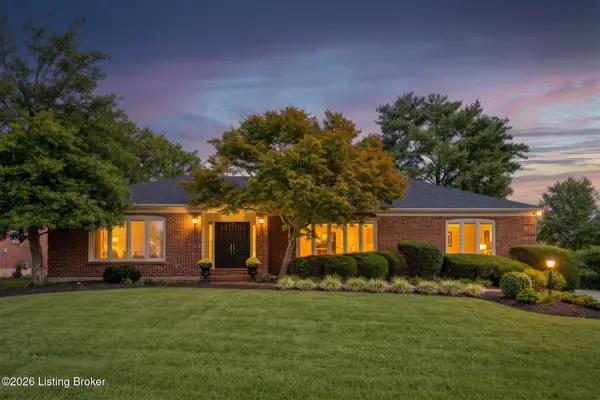 $599,900Coming Soon3 beds 4 baths4,063 sq. ft.
3015 Hayfield Dr, Louisville, KY 40205
MLS# 1732290Listed by: BERKSHIRE HATHAWAY HOMESERVICES, PARKS & WEISBERG REALTORS - Coming Soon
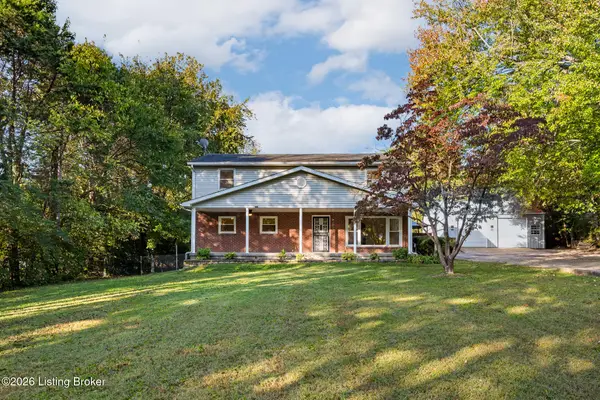 $420,000Coming Soon5 beds 3 baths2,999 sq. ft.
8304 Pennsylvania Run Rd, Louisville, KY 40228
MLS# 1732230Listed by: BERKSHIRE HATHAWAY HOMESERVICES, PARKS & WEISBERG REALTORS - Coming Soon
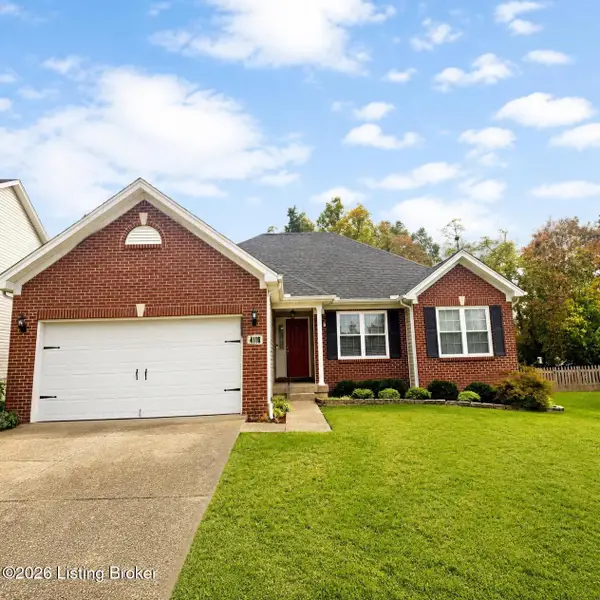 $414,900Coming Soon3 beds 2 baths1,579 sq. ft.
4116 Bolling Brook Dr, Louisville, KY 40299
MLS# 1732158Listed by: NEXTHOME SOUTHERN CHARM - Coming SoonOpen Sun, 2 to 4pm
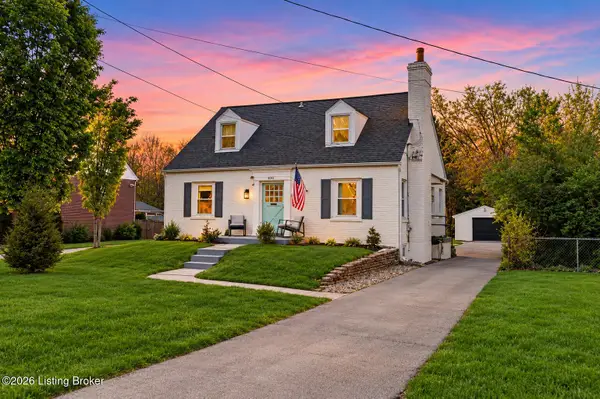 $565,000Coming Soon4 beds 4 baths2,854 sq. ft.
4061 Richland Ave, Louisville, KY 40207
MLS# 1731610Listed by: EXP REALTY LLC - Open Sat, 1 to 3pmNew
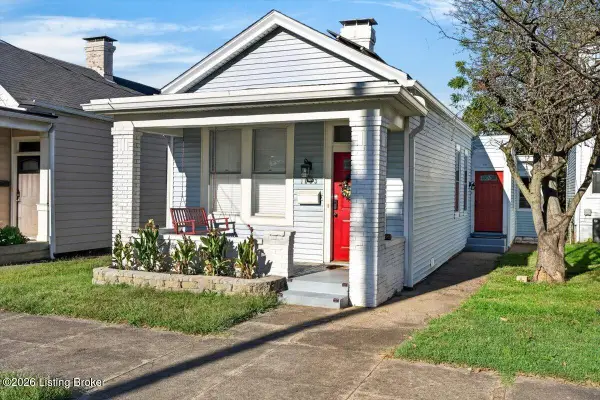 $275,000Active3 beds 1 baths1,283 sq. ft.
1033 Milton St, Louisville, KY 40217
MLS# 1732308Listed by: KELLER WILLIAMS COLLECTIVE - New
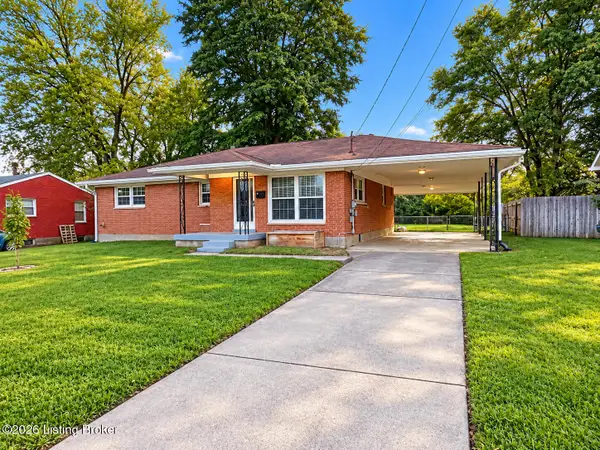 $264,000Active4 beds 3 baths2,689 sq. ft.
9110 Aristides Dr, Louisville, KY 40258
MLS# 1732565Listed by: AMERICUS REALTY GROUP - New
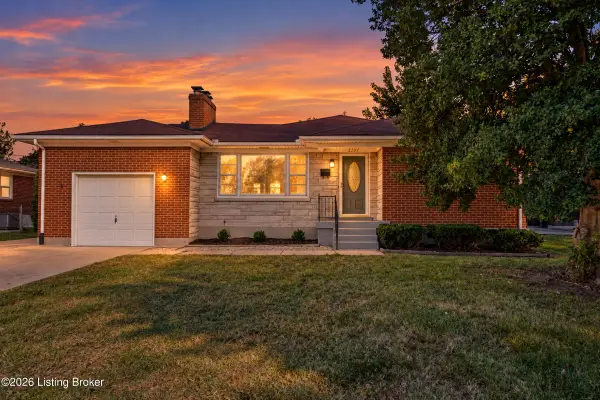 $235,000Active2 beds 1 baths1,174 sq. ft.
2207 Liverpool Ln, Louisville, KY 40218
MLS# 1732566Listed by: SEMONIN REALTORS - New
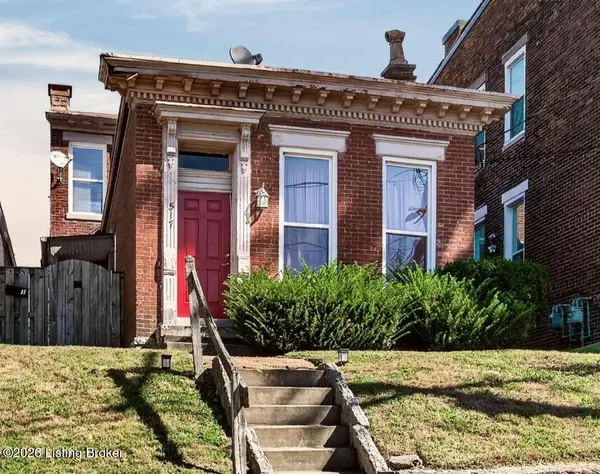 $324,900Active3 beds 2 baths1,678 sq. ft.
517 Baxter Ave, Louisville, KY 40204
MLS# 1732567Listed by: KELLER WILLIAMS COLLECTIVE


Protect your home and budget from life's surprises with an Assurant Home Warranty, backed by a partner that supports you through every step of homeownership. Explore Plans.
©2026 Century 21 Real Estate LLC. All rights reserved. CENTURY 21®, the CENTURY 21 Logo and C21® are service marks owned by Century 21 Real Estate LLC. Century 21 Real Estate LLC fully supports the principles of the Fair Housing Act and the Equal Opportunity Act. Each office is independently owned and operated. Listing information is deemed reliable but not guaranteed accurate.