
1617 Whippoorwill Road, Louisville, KY 40213
Local realty services provided by:CENTURY 21 Advantage Realty
1617 Whippoorwill Road,Louisville, KY 40213
$339,000
- 3 Beds
- 2 Baths
- 2,412 sq. ft.
- Single family
- Active
Upcoming open houses
- Sun, Sep 2702:00 pm - 04:00 pm
Listed by: barbara h ford
Office: berkshire hathaway de movellan properties
MLS#:26025425
Source:KY_LBAR
Price summary
- Price:$339,000
- Price per sq. ft.:$140.55
About this home
Location, location, location! This charming 3-bedroom, 2-full-bath home offers an exceptional location close to parks, the zoo, tennis courts, downtown, and the University, making it an excellent opportunity for an investor, first-time buyer, or anyone looking for a convenient and inviting home. The remodeled eat-in kitchen is a standout, updated finishes and new appliances. Hardwood floors, add character. Vinyl windows through out. The spacious finished basement offers valuable additional living space, including a separate room that could serve as an office, guest room, or bedroom. Step outside to enjoy the landscaped yard, porch, and fire pit, perfect for relaxing or entertaining. The driveway offers convenient off-street parking. Great curb appeal and recently completed repairs make this home move-in ready. Being sold AS-IS, inspection welcome.
Contact an agent
Home facts
- Year built:1958
- Listing ID #:26025425
- Added:4 day(s) ago
- Updated:September 22, 2026 at 03:00 PM
Rooms and interior
- Bedrooms:3
- Total bathrooms:2
- Full bathrooms:2
- Rooms Total:2
- Flooring:Carpet, Ceramic Tile, Concrete, Hardwood, Parquet
- Basement:Yes
- Basement Description:Finished, Partially Finished
- Living area:2,412 sq. ft.
Heating and cooling
- Cooling:Gas
- Heating:Forced Air, Natural Gas
- Central air:Yes
Structure and exterior
- Year built:1958
- Building area:2,412 sq. ft.
- Lot area:0.21 Acres
- Construction Materials:Stone
Schools
- High school:Seneca
- Middle school:Highland
- Elementary school:Camp Taylor
Utilities
- Water:Public
- Sewer:Public Sewer
Finances and disclosures
- Price:$339,000
- Price per sq. ft.:$140.55
Features and amenities
- Laundry features:Gas Dryer Hookup, Washer Hookup
- Amenities:Ceiling Fan(s)
Parking
- Parking description:Driveway

New listings near 1617 Whippoorwill Road
- Coming Soon
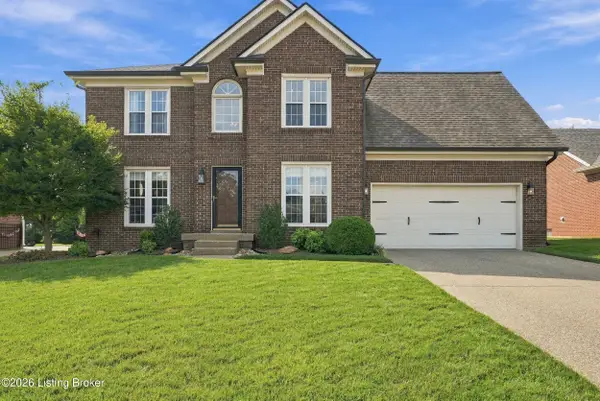 $500,000Coming Soon4 beds 3 baths2,539 sq. ft.
3420 Sample Way, Louisville, KY 40245
MLS# 1729736Listed by: 85W REAL ESTATE - Coming Soon
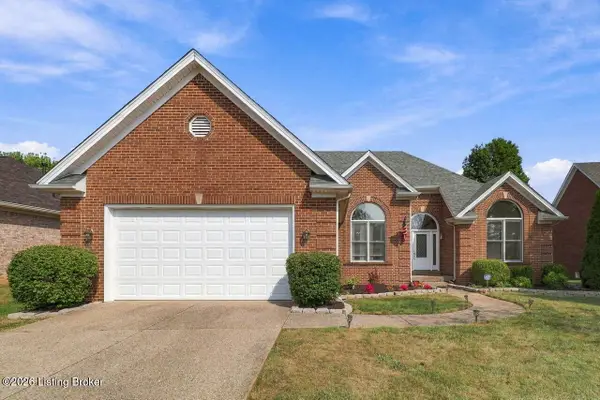 $460,000Coming Soon3 beds 3 baths3,256 sq. ft.
3917 Rock Bay Dr, Louisville, KY 40245
MLS# 1729723Listed by: REAL ESTATE GO TO - Coming SoonOpen Wed, 5 to 7pm
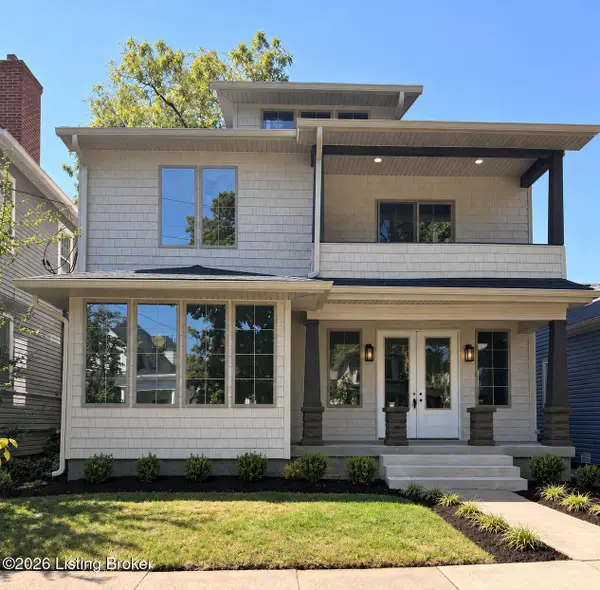 $950,000Coming Soon5 beds 4 baths3,196 sq. ft.
120 S Bayly Ave, Louisville, KY 40206
MLS# 1729642Listed by: RESERVE REALTY GROUP - Coming SoonOpen Sun, 2 to 4pm
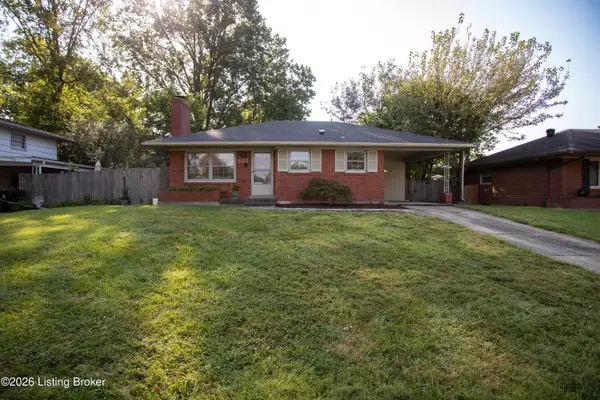 $265,000Coming Soon3 beds 1 baths1,687 sq. ft.
3026 Vogue Ave, Louisville, KY 40220
MLS# 1729559Listed by: THE BRELAND GROUP - Coming Soon
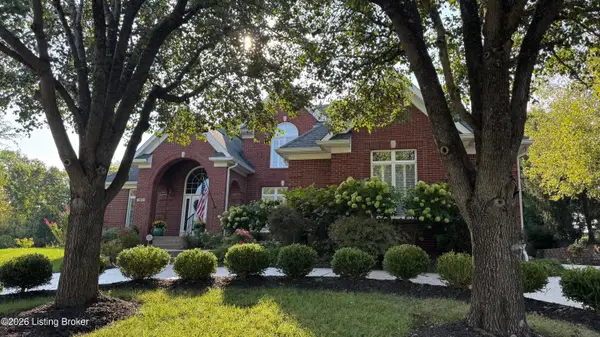 $1,075,000Coming Soon5 beds 5 baths6,258 sq. ft.
303 Longview Park Pl, Louisville, KY 40245
MLS# 1729493Listed by: LENIHAN SOTHEBY'S INT'L REALTY - Coming Soon
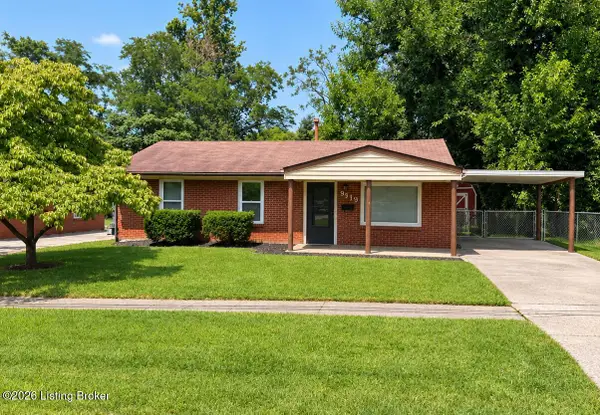 $225,000Coming Soon3 beds 1 baths990 sq. ft.
9919 Robsion Rd, Louisville, KY 40299
MLS# 1729466Listed by: ASPIRE REAL ESTATE GROUP - Coming Soon
 $220,000Coming Soon3 beds 2 baths1,152 sq. ft.
7102 River Field Dr, Louisville, KY 40258
MLS# 1729197Listed by: KELLER WILLIAMS COLLECTIVE - Coming SoonOpen Sat, 2 to 4pm
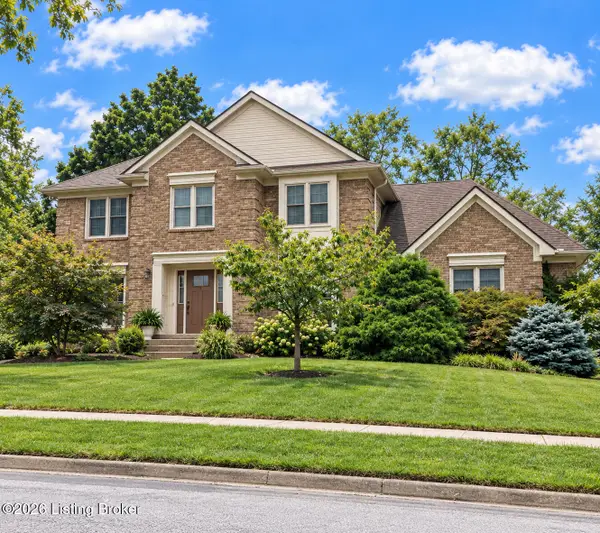 $534,900Coming Soon4 beds 4 baths3,385 sq. ft.
818 Foxgate Rd, Louisville, KY 40223
MLS# 1729106Listed by: SIMPLER.REALESTATE - Coming Soon
 $380,000Coming Soon3 beds 3 baths2,316 sq. ft.
10221 Park Lake Dr, Louisville, KY 40229
MLS# 1729034Listed by: METTS GROUP, LLC - Coming Soon
 $299,900Coming Soon3 beds 2 baths2,424 sq. ft.
5522 Beth Rd, Louisville, KY 40219
MLS# 1728998Listed by: GENESIS REALTY LLC


Protect your home and budget from life's surprises with an Assurant Home Warranty, backed by a partner that supports you through every step of homeownership. Explore Plans.
©2026 Century 21 Real Estate LLC. All rights reserved. CENTURY 21®, the CENTURY 21 Logo and C21® are service marks owned by Century 21 Real Estate LLC. Century 21 Real Estate LLC fully supports the principles of the Fair Housing Act and the Equal Opportunity Act. Each office is independently owned and operated. Listing information is deemed reliable but not guaranteed accurate.