
16311 Wyndover Trace, Louisville, KY 40245
Local realty services provided by:CENTURY 21 Simpson & Associates
16311 Wyndover Trace,Louisville, KY 40245
$399,990
- 3 Beds
- 2 Baths
- 2,096 sq. ft.
- Single family
- Active
Listed by: kyle roth
Office: exp realty llc.
MLS#:1734928
Source:KY_MSMLS
Price summary
- Price:$399,990
- Price per sq. ft.:$190.83
About this home
Welcome to 16311 Wyndover Trace! This beautiful five-year-old home is ready for its new owners! Located in the desirable Wyndover Hills community of Middletown, this home offers a welcoming layout with plenty of space to enjoy. Step inside to a spacious living room with electric fireplace that flows seamlessly into the dining area and open-concept kitchen, complete with an eat-in area. All kitchen appliances remain with the home, making this an easy move-in opportunity. The kitchen also features a spacious pantry and convenient access to the laundry/mudroom, which leads directly to the attached two-car garage. The spacious primary suite features an attached bathroom complete with dual sinks, a separate shower and soaking tub, and a private toilet room. A massive walk-in closet completes this impressive retreat. On the opposite side of the home, you'll find two additional spacious bedrooms and a full bathroom, offering a desirable split-bedroom floor plan. Step outside to the backyard patio overlooking the gorgeous yard, providing the perfect spot to relax or entertain. Come see this gorgeous home before it's gone...
Contact an agent
Home facts
- Year built:2021
- Subdivision & Development:WYNDOVER HILLS
- Listing ID #:1734928
- Added:1 day(s) ago
- Updated:November 18, 2026 at 09:44 PM
Rooms and interior
- Bedrooms:3
- Total bathrooms:2
- Full bathrooms:2
- Rooms Total:8
- Basement:Yes
- Living area:2,096 sq. ft.
Heating and cooling
- Cooling:Central Air
- Heating:Electric
- Central air:Yes
Structure and exterior
- Year built:2021
- Building area:2,096 sq. ft.
- Lot area:0.16 Acres
- Lot Features:Level, Sidewalk
- Architectural Style:Ranch
- Construction Materials:Vinyl siding, brick
- Exterior Features:Patio
- Foundation Description:Slab
Utilities
- Sewer:Public Sewer
Finances and disclosures
- Price:$399,990
- Price per sq. ft.:$190.83
Parking
- Parking description:Attached, Entry Front
- Garage:Yes
- Garage spaces:2
New listings near 16311 Wyndover Trace
- Coming Soon
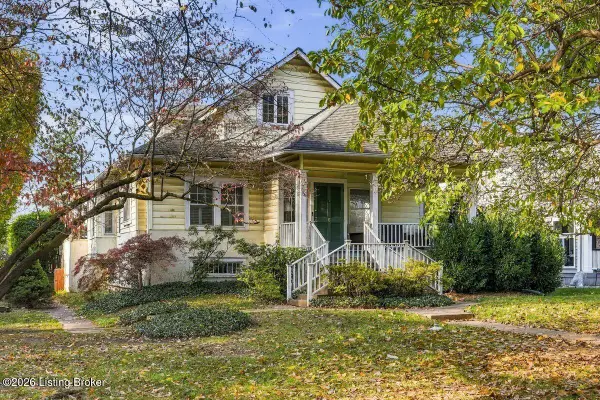 $595,000Coming Soon3 beds 4 baths3,000 sq. ft.
6 Eastover Ct, Louisville, KY 40206
MLS# 1734595Listed by: LENIHAN SOTHEBY'S INT'L REALTY - Coming Soon
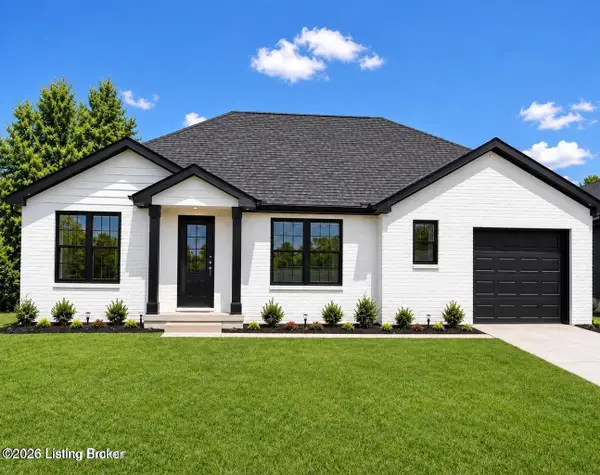 $330,000Coming Soon3 beds 2 baths1,380 sq. ft.
4422 Sanders Ln, Louisville, KY 40216
MLS# 1732289Listed by: BROKERAGE: ROYAL REAL ESTATE FIRM - New
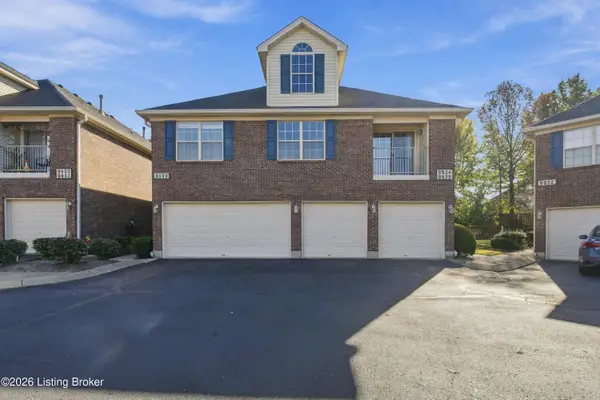 $179,900Active2 beds 2 baths1,148 sq. ft.
8626 Grand Neptune Dr, Louisville, KY 40228
MLS# 1734985Listed by: LENIHAN SOTHEBY'S INT'L REALTY - New
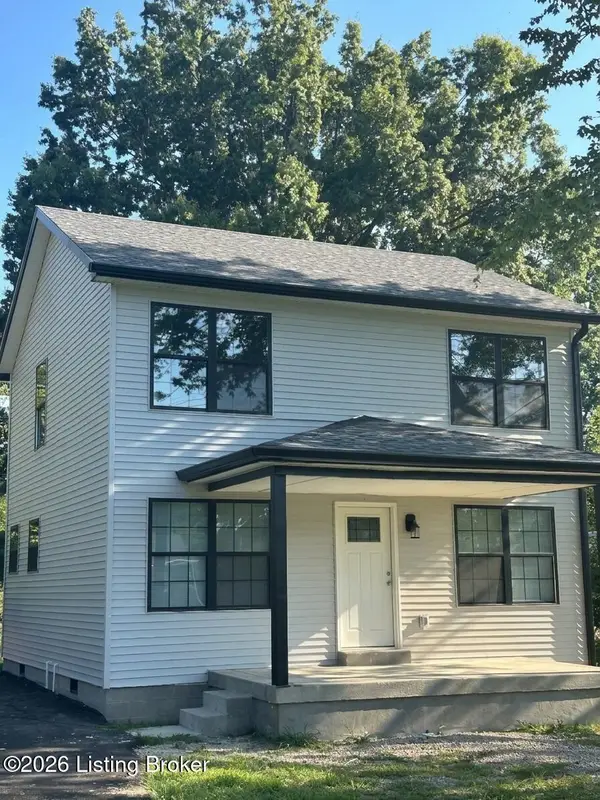 $249,900Active3 beds 2 baths1,302 sq. ft.
4535 Dover Rd, Louisville, KY 40216
MLS# 1734986Listed by: SUMMERFIELD REALTY LLC - New
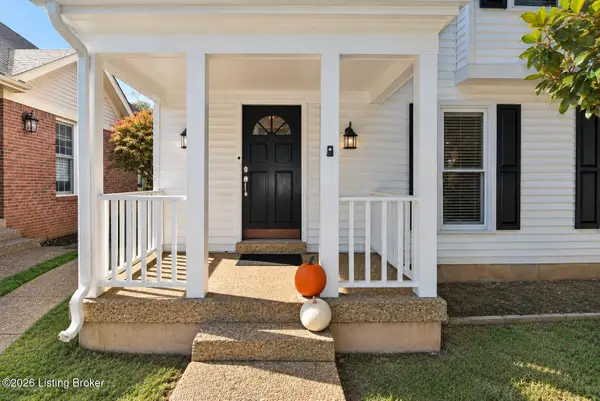 $330,000Active2 beds 3 baths1,765 sq. ft.
3118 Freys Hill Rd, Louisville, KY 40241
MLS# 1734988Listed by: ENCORE REALTY GROUP - New
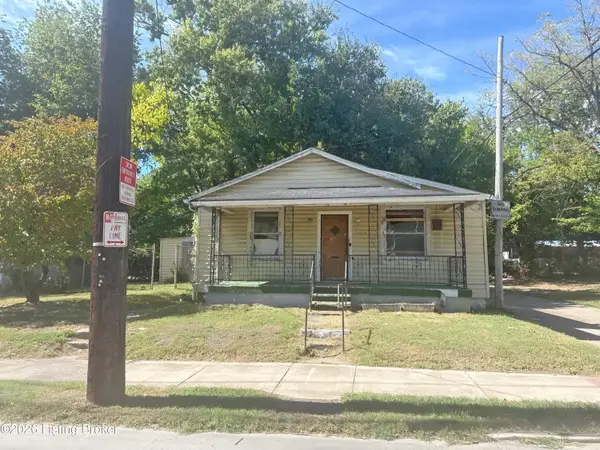 $34,900Active3 beds 1 baths949 sq. ft.
1120 Louis Coleman Jr Dr, Louisville, KY 40211
MLS# 1734963Listed by: GREEN TEAM REAL ESTATE SERVICES - New
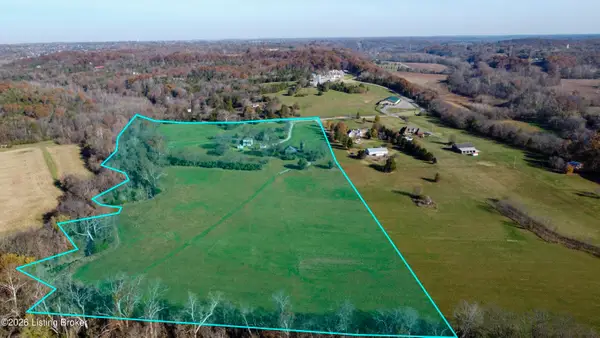 $1Active30.81 Acres
11504 Fairmount Rd, Louisville, KY 40291
MLS# 1734972Listed by: 85W REAL ESTATE - New
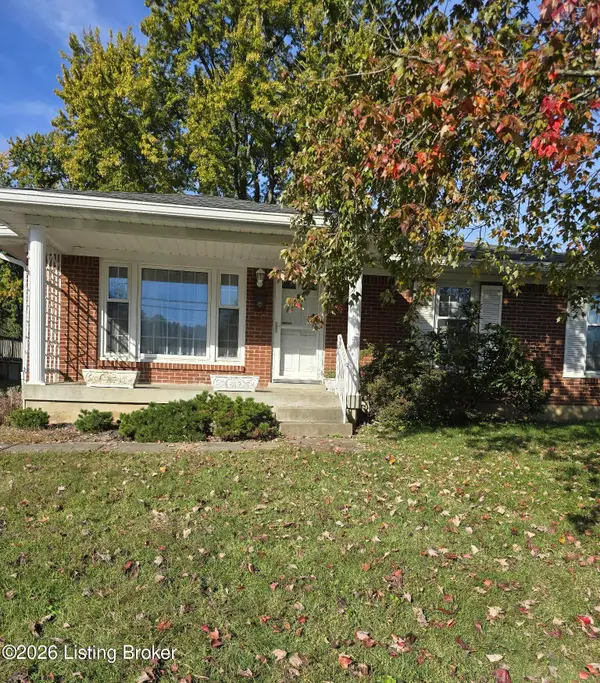 $239,900Active3 beds 1 baths1,225 sq. ft.
11900 Poplarwood Dr, Louisville, KY 40272
MLS# 1734973Listed by: SIGNAL ONE REALTY - New
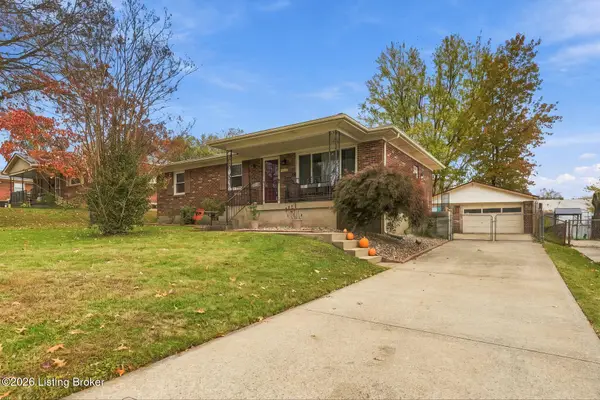 $250,000Active3 beds 2 baths1,703 sq. ft.
5510 Beth Rd, Louisville, KY 40219
MLS# 1734977Listed by: HOMEPAGE REALTY - New
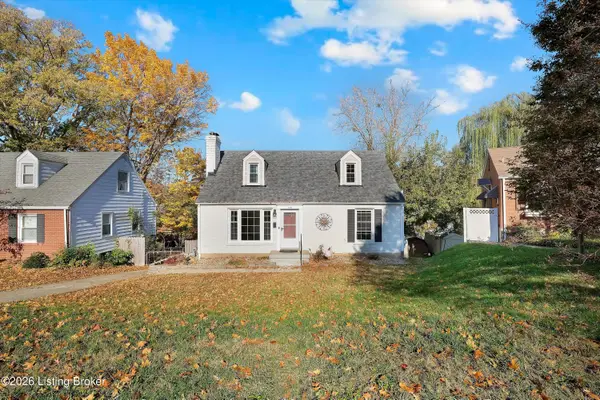 $300,000Active4 beds 2 baths1,817 sq. ft.
1427 Valley Dr, Louisville, KY 40213
MLS# 1734979Listed by: SEMONIN REALTORS


Protect your home and budget from life's surprises with an Assurant Home Warranty, backed by a partner that supports you through every step of homeownership. Explore Plans.
©2026 Century 21 Real Estate LLC. All rights reserved. CENTURY 21®, the CENTURY 21 Logo and C21® are service marks owned by Century 21 Real Estate LLC. Century 21 Real Estate LLC fully supports the principles of the Fair Housing Act and the Equal Opportunity Act. Each office is independently owned and operated. Listing information is deemed reliable but not guaranteed accurate.