
16712 Taddington Pl, Louisville, KY 40245
Local realty services provided by:CENTURY 21 Simpson & Associates
16712 Taddington Pl,Louisville, KY 40245
$815,000
- 4 Beds
- 4 Baths
- 4,244 sq. ft.
- Single family
- Active
Listed by: donna m limer
Office: one key realty
MLS#:1728862
Source:KY_MSMLS
Price summary
- Price:$815,000
- Price per sq. ft.:$357.46
About this home
Now Vacant; was furnished for homerama. Elegant entry foyer,10-foot ceilings, engineered hardwood flooring, and abundant natural light create a bright, sophisticated feel. A dramatic {safe to touch} suspended "VAPOR" fireplace by Litedeer Homes; nicely divides the main living area, the kitchen features a LARGE step in pantry, Gas Vented Range, high end appliances and loads of style! The outdoor patio is accessible from the main living area and the primary luxury bedroom suite, creating an effortless connection to outdoor living. The finished basement offers flexible space for recreation and relaxation; additionally; bonus bedroom(s) and or office opportunity, a full bar & wine fridge for entertaining in a grand way! Garage is wired for electric car charging. Community Lake atmosphere!! Mercury VEW72 72-Inch 3D Water Vapor Smart Fireplace Cassette Fire, Reimagined Through Water The Litedeer Homes Mercury VEW72 72-inch Water Vapor Fireplace Cassette transforms water and light into an expansive, ultra-realistic 3D flame experience—bringing movement, atmosphere, and architectural drama into modern interiors without combustion. Using fine water mist and advanced LED lighting, the VEW72 creates dimensional flames that rise, move, and glow with natural depth. No gas. No smoke. No ash. No chimney. No combustion. Its open four-sided see-through design allows the flame to be experienced from multiple viewing angles, making the VEW72 an exceptional choice for statement feature walls, room dividers, fireplace islands, custom stone installations, luxury residences, hotels, restaurants, lobbies, hospitality spaces, and commercial projects. This system is SAFE to the TOUCH and efficient....
Contact an agent
Home facts
- Year built:2026
- Subdivision & Development:GARDINER PARK
- Listing ID #:1728862
- Added:49 day(s) ago
- Updated:October 30, 2026 at 04:42 PM
Rooms and interior
- Bedrooms:4
- Total bathrooms:4
- Full bathrooms:3
- Half bathrooms:1
- Rooms Total:16
- Basement:Yes
- Basement Description:Finished
- Living area:4,244 sq. ft.
Heating and cooling
- Cooling:Central Air
- Heating:FORCED AIR, Natural gas
- Central air:Yes
Structure and exterior
- Year built:2026
- Building area:4,244 sq. ft.
- Lot area:0.19 Acres
- Lot Features:Cleared, Dead End, Sidewalk
- Architectural Style:Contemporary, Ranch
- Construction Materials:Stone Veneer, Wood Frame
- Exterior Features:Patio, Porch
- Foundation Description:Poured Concrete
Utilities
- Sewer:Public Sewer
Finances and disclosures
- Price:$815,000
- Price per sq. ft.:$357.46
Parking
- Parking description:Attached, Entry Side
- Garage:Yes
- Garage spaces:2
New listings near 16712 Taddington Pl
- Coming Soon
 $395,000Coming Soon3 beds 3 baths2,063 sq. ft.
407 Wisteria Ave, Louisville, KY 40222
MLS# 1733334Listed by: COLDWELL BANKER MCMAHAN - Coming Soon
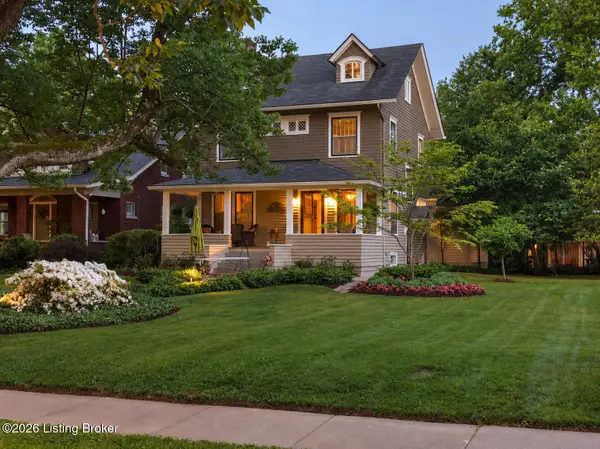 $865,000Coming Soon4 beds 3 baths2,964 sq. ft.
26 Eastover Ct, Louisville, KY 40206
MLS# 1733342Listed by: EXP REALTY LLC - Coming Soon
 $385,000Coming Soon3 beds 3 baths1,815 sq. ft.
2329 Lower Hunters Trace, Louisville, KY 40216
MLS# 1733307Listed by: SEMONIN REALTORS - Coming Soon
 $329,000Coming Soon3 beds 2 baths1,478 sq. ft.
10714 Elkington Ln, Louisville, KY 40241
MLS# 1733313Listed by: HOMEPAGE REALTY - Coming Soon
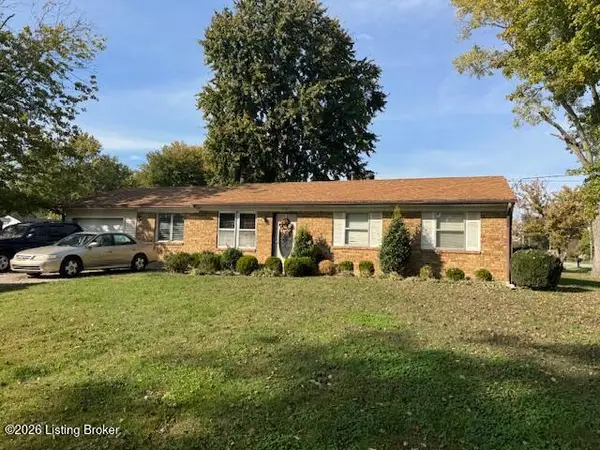 $195,900Coming Soon3 beds 1 baths1,135 sq. ft.
4701 Conder Ave, Louisville, KY 40272
MLS# 1733047Listed by: GENESIS REALTY LLC - Coming Soon
 $227,000Coming Soon7 beds 2 baths975 sq. ft.
7508 Eider Dr, Louisville, KY 40258
MLS# 1732811Listed by: GENESIS REALTY LLC - Coming Soon
 $330,000Coming Soon3 beds 2 baths2,751 sq. ft.
8404 Mckenna Way, Louisville, KY 40291
MLS# 1732302Listed by: HOMEPAGE REALTY - Coming Soon
 $330,000Coming Soon3 beds 2 baths1,380 sq. ft.
4422 Sanders Ln, Louisville, KY 40216
MLS# 1732289Listed by: BROKERAGE: ROYAL REAL ESTATE FIRM - New
 $329,000Active2 beds 2 baths1,760 sq. ft.
1205 Castlewood Ave, Louisville, KY 40204
MLS# 1733378Listed by: GANT HILL & ASSOCIATES, LLC - New
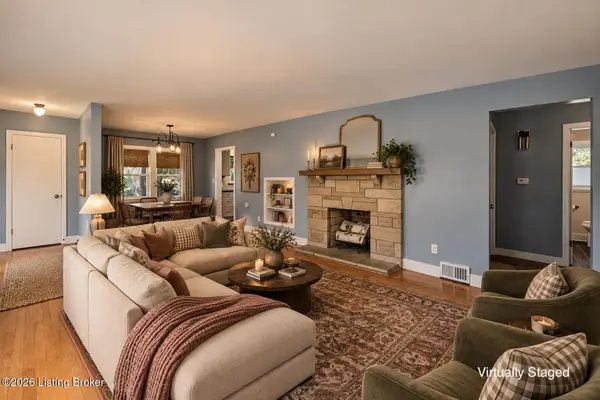 $324,000Active3 beds 2 baths2,031 sq. ft.
3129 Hewitt Ave, Louisville, KY 40220
MLS# 1733379Listed by: WHITE PICKET REAL ESTATE


Protect your home and budget from life's surprises with an Assurant Home Warranty, backed by a partner that supports you through every step of homeownership. Explore Plans.
©2026 Century 21 Real Estate LLC. All rights reserved. CENTURY 21®, the CENTURY 21 Logo and C21® are service marks owned by Century 21 Real Estate LLC. Century 21 Real Estate LLC fully supports the principles of the Fair Housing Act and the Equal Opportunity Act. Each office is independently owned and operated. Listing information is deemed reliable but not guaranteed accurate.