
1726 Fernwood Ave, Louisville, KY 40205
Local realty services provided by:CENTURY 21 Simpson & Associates
1726 Fernwood Ave,Louisville, KY 40205
$575,000
- 4 Beds
- 3 Baths
- 2,512 sq. ft.
- Single family
- Coming Soon
Listed by: kellie burton
Office: homepage realty
MLS#:1734002
Source:KY_MSMLS
Price summary
- Price:$575,000
- Price per sq. ft.:$335.47
About this home
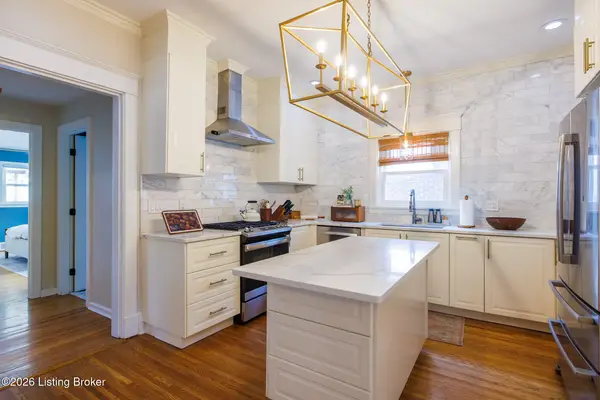
Step on to the sunny front porch at 1726 Fernwood Ave in the desirable Highland's Deer Park neighborhood! This thoughtfully updated 4-bedroom, 2.5 bath home blends historical charm with stylish modern updates. The sellers have made countless improvements, including paint, accent walls, light fixtures, updated kitchen with stainless appliances, full bathroom remodel and a finished basement with an egress door, creating an additional bedroom/living area, and full bathroom. Step outside to your own backyard oasis, complete with a spacious redesigned deck, full privacy fence and fire pit. A 2-car garage with a covered porch adds even more convenience and storage. This home is move-in ready and offers the space, updates, and both the indoor and outdoor living spaces you've been looking for!
Contact an agent
Home facts
- Year built:1930
- Subdivision & Development:HIGHLANDS
- Listing ID #:1734002
- Updated:November 07, 2026 at 03:44 AM
Rooms and interior
- Bedrooms:4
- Total bathrooms:3
- Full bathrooms:2
- Half bathrooms:1
- Rooms Total:11
- Basement:Yes
- Basement Description:Finished, Outside Entry, Walkout Finished
- Living area:2,512 sq. ft.
Heating and cooling
- Cooling:Central Air
- Heating:FORCED AIR, Natural gas
- Central air:Yes
Structure and exterior
- Year built:1930
- Building area:2,512 sq. ft.
- Lot area:0.13 Acres
- Lot Features:Cleared, Level, Sidewalk
- Architectural Style:Bungalow
- Construction Materials:Wood Frame
- Exterior Features:Deck, Porch
- Foundation Description:Poured Concrete
Utilities
- Sewer:Public Sewer
Finances and disclosures
- Price:$575,000
- Price per sq. ft.:$335.47
Parking
- Parking description:Detached, Entry Rear
- Garage:Yes
- Garage spaces:2
- Carport spaces:1
New listings near 1726 Fernwood Ave
- Coming Soon
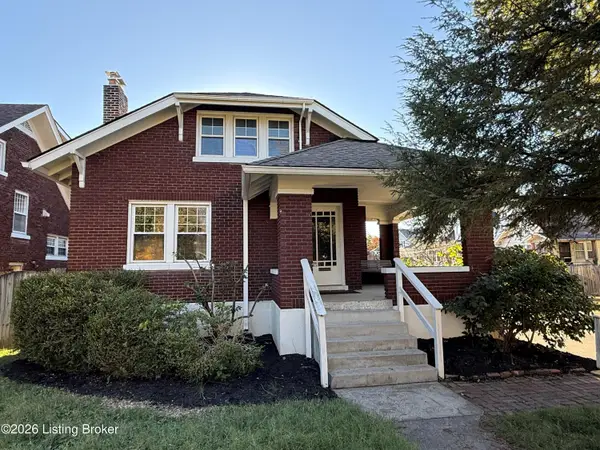 $425,000Coming Soon5 beds 2 baths1,711 sq. ft.
1738 Fernwood Ave, Louisville, KY 40205
MLS# 1733918Listed by: SEMONIN REALTORS - Coming Soon
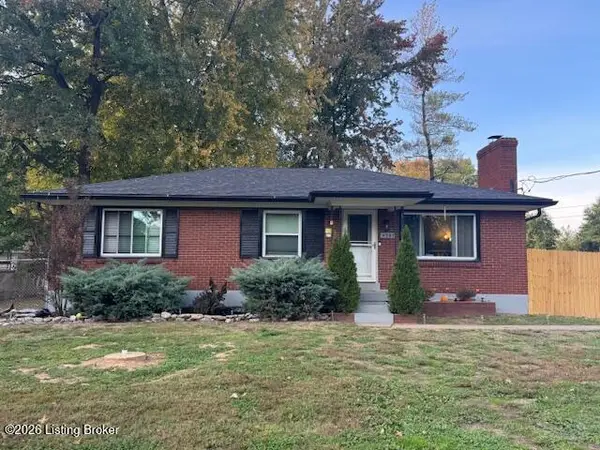 $260,000Coming Soon3 beds 1 baths1,161 sq. ft.
4307 Lambert Rd, Louisville, KY 40219
MLS# 1733799Listed by: GENESIS REALTY LLC - Coming Soon
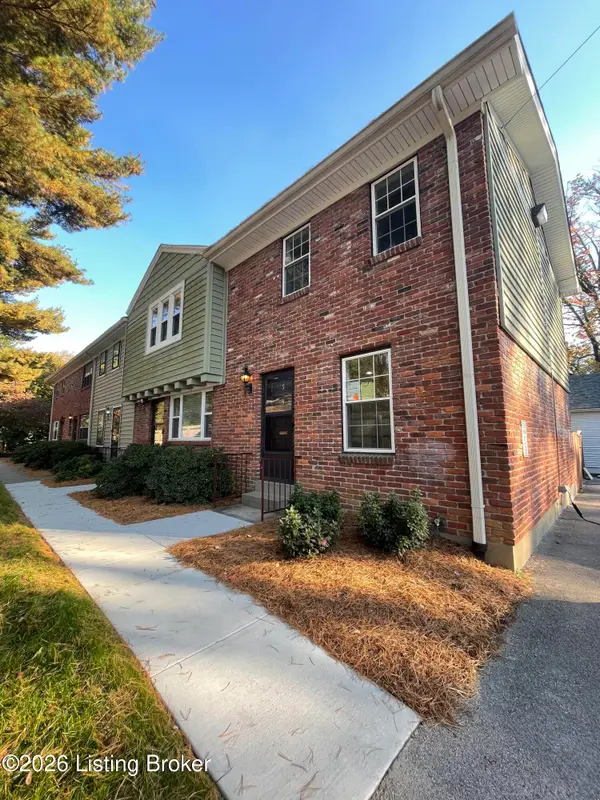 $239,500Coming Soon2 beds 2 baths780 sq. ft.
202 S Galt Ave #APT 5, Louisville, KY 40206
MLS# 1733595Listed by: SIMPLER.REALESTATE - Coming Soon
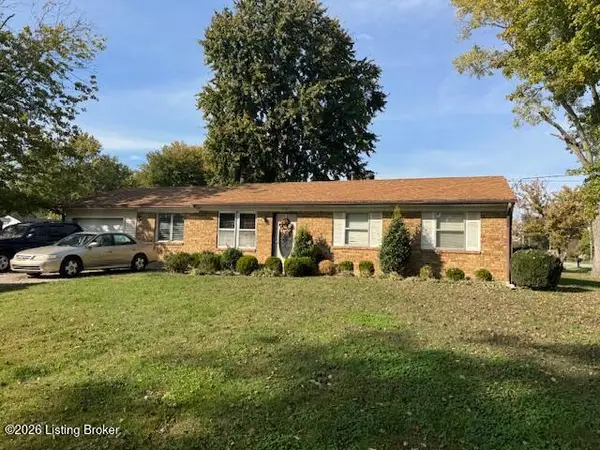 $195,900Coming Soon3 beds 1 baths1,135 sq. ft.
4701 Conder Ave, Louisville, KY 40272
MLS# 1733047Listed by: GENESIS REALTY LLC - Coming Soon
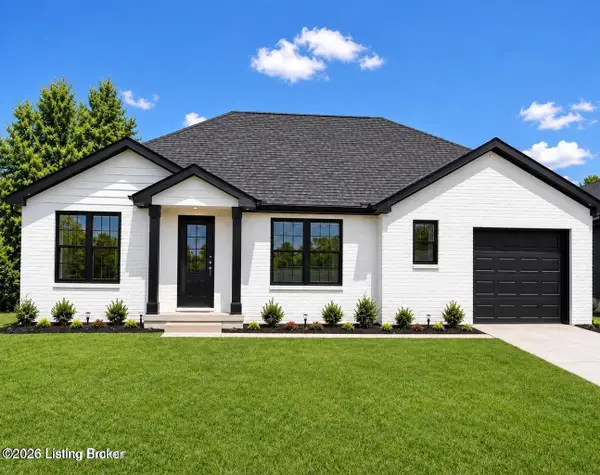 $330,000Coming Soon3 beds 2 baths1,380 sq. ft.
4422 Sanders Ln, Louisville, KY 40216
MLS# 1732289Listed by: BROKERAGE: ROYAL REAL ESTATE FIRM - New
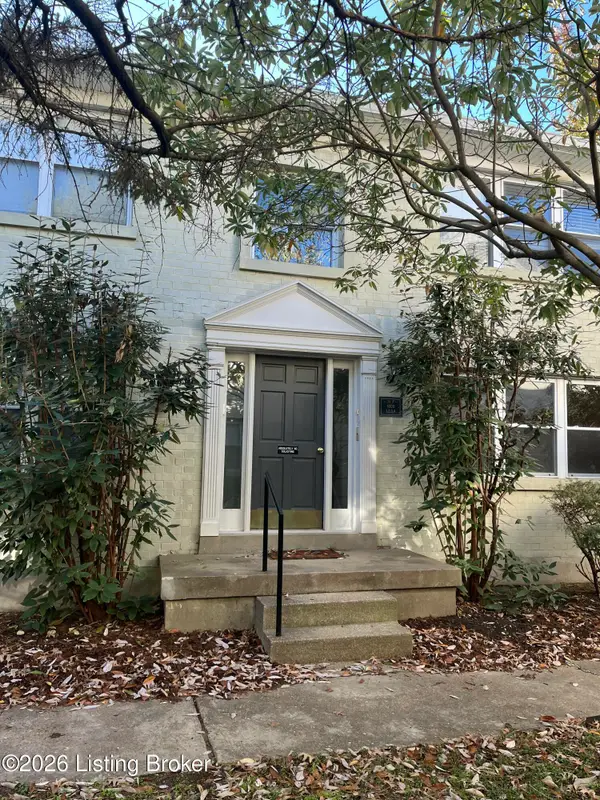 $159,900Active2 beds 1 baths835 sq. ft.
1809 Shady Ln #1, Louisville, KY 40205
MLS# 1734030Listed by: ACTION FIRST REALTY, INC. - New
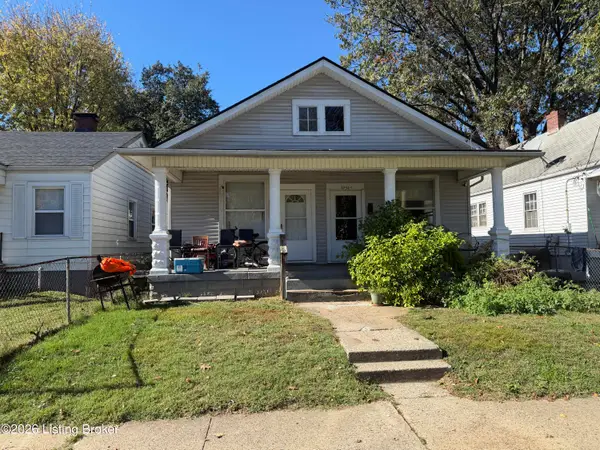 $175,000Active3 beds -- baths1,358 sq. ft.
3752 Powell Ave, Louisville, KY 40215
MLS# 1734054Listed by: SEMONIN REALTORS - New
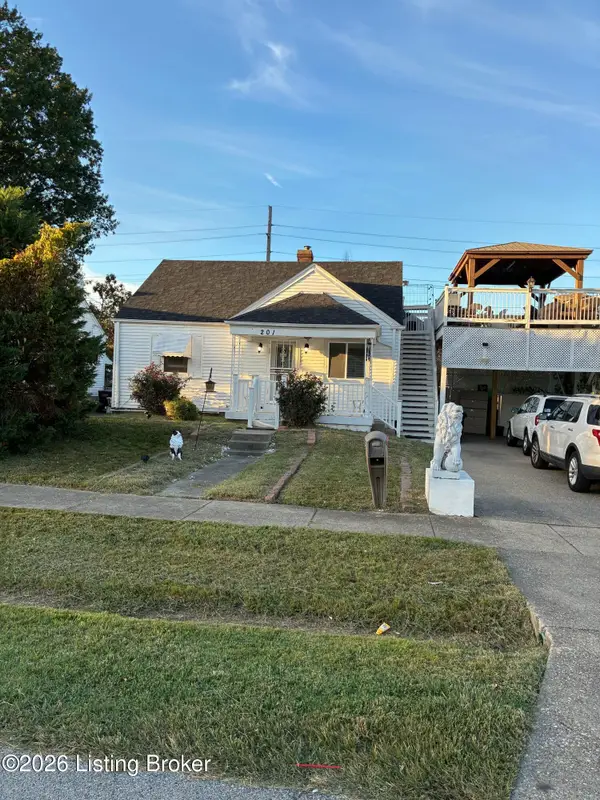 $200,000Active3 beds 1 baths1,940 sq. ft.
201 Freeman Ave, Louisville, KY 40214
MLS# 1734055Listed by: AMERICUS REALTY GROUP - Open Sun, 2 to 4pmNew
 $649,000Active3 beds 2 baths3,021 sq. ft.
1857 Alfresco Pl, Louisville, KY 40205
MLS# 1734059Listed by: EXP REALTY LLC


Protect your home and budget from life's surprises with an Assurant Home Warranty, backed by a partner that supports you through every step of homeownership. Explore Plans.
©2026 Century 21 Real Estate LLC. All rights reserved. CENTURY 21®, the CENTURY 21 Logo and C21® are service marks owned by Century 21 Real Estate LLC. Century 21 Real Estate LLC fully supports the principles of the Fair Housing Act and the Equal Opportunity Act. Each office is independently owned and operated. Listing information is deemed reliable but not guaranteed accurate.