
1822 Wickham Way, Louisville, KY 40223
Local realty services provided by:CENTURY 21 Simpson & Associates
1822 Wickham Way,Louisville, KY 40223
$265,000
- 3 Beds
- 2 Baths
- - sq. ft.
- Single family
- Sold
Listed by: derrick jewell, angie robin
Office: brown realty
MLS#:1725189
Source:KY_MSMLS
Sorry, we are unable to map this address
Price summary
- Price:$265,000
About this home
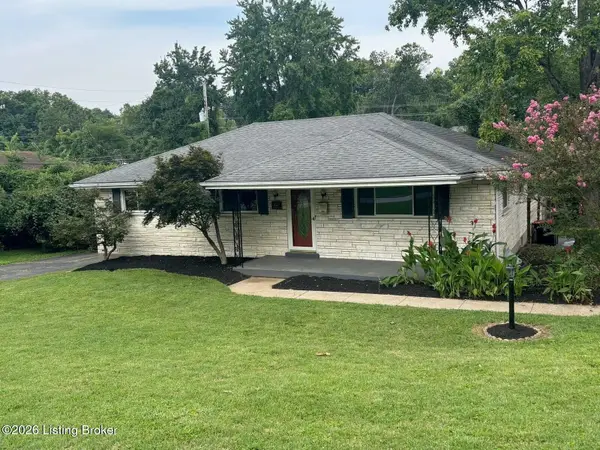
Welcome to 1822 Wickham Way in Louisville, Kentucky, where charm, comfort, and convenience come together in one inviting home. Offering 3 bedrooms, 2 full bathrooms, and situated on a 0.21-acre lot, this property is perfect for first-time buyers, growing families, or anyone looking for a move-in-ready home in a fantastic location. Step inside to discover a warm and welcoming interior filled with natural light and thoughtfully designed living spaces that make everyday life both comfortable and functional. Whether you're hosting family and friends or enjoying a quiet evening at home, the home's inviting layout offers the perfect balance of style, comfort, and practicality. The outdoor space is just as impressive. The fully fenced backyard provides plenty of room for pets, children, or entertaining guests, while the patio is the perfect spot for grilling, relaxing with your morning coffee, or unwinding after a long day. Gather around the fire pit on cool Kentucky evenings, take advantage of the storage shed for extra space, and enjoy the convenience of the attached one-car garage. Perfectly positioned in Louisville's highly desirable East End, 1822 Wickham Way places you just minutes from Shelbyville Road's shopping, dining, and entertainment, as well as Tom Sawyer State Park, I-264, I-64, area hospitals, and many of Louisville's major employers. It's a location that offers the convenience of city amenities while maintaining the feel of an established neighborhood. Whether you're purchasing your first home, looking to downsize without sacrificing comfort, or searching for a smart investment opportunity, this charming home delivers the perfect combination of location, functionality, and value. Schedule your private showing today and see everything 1822 Wickham Way has to offer....
Contact an agent
Home facts
- Year built:1957
- Subdivision & Development:WHIPPS MILLGATE
- Listing ID #:1725189
- Added:43 day(s) ago
- Updated:September 15, 2026 at 10:50 PM
Rooms and interior
- Bedrooms:3
- Total bathrooms:2
- Full bathrooms:2
- Rooms Total:7
- Basement:Yes
Heating and cooling
- Cooling:Central Air
- Heating:Natural gas
- Central air:Yes
Structure and exterior
- Year built:1957
- Lot Features:Sidewalk
- Architectural Style:Ranch
- Construction Materials:Vinyl siding, Wood Frame
- Exterior Features:Patio
- Foundation Description:Slab
Utilities
- Sewer:Public Sewer
Finances and disclosures
- Price:$265,000
Parking
- Parking description:Attached, Entry Side
- Garage:Yes
- Garage spaces:1
New listings near 1822 Wickham Way
- Coming Soon
 $339,000Coming Soon3 beds 2 baths2,412 sq. ft.
1617 Whippoorwill Rd, Louisville, KY 40213
MLS# 1729161Listed by: BERKSHIRE HATHAWAY DE MOVELLAN - Coming Soon
 $885,000Coming Soon3 beds 4 baths3,083 sq. ft.
2250 Rutherford Wynd, Louisville, KY 40205
MLS# 1729149Listed by: SCHULER BAUER REAL ESTATE SERVICES ERA POWERED - Coming Soon
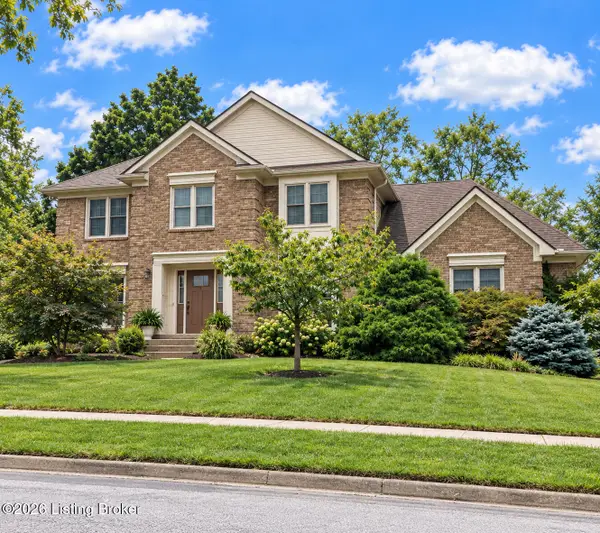 $534,900Coming Soon4 beds 4 baths3,385 sq. ft.
818 Foxgate Rd, Louisville, KY 40223
MLS# 1729106Listed by: SIMPLER.REALESTATE - Coming SoonOpen Sun, 2 to 4pm
 $359,900Coming Soon2 beds 2 baths1,638 sq. ft.
210 Cornell Pl, Louisville, KY 40207
MLS# 1729086Listed by: SIMPLER.REALESTATE - Coming Soon
 $380,000Coming Soon3 beds 3 baths2,316 sq. ft.
10221 Park Lake Dr, Louisville, KY 40229
MLS# 1729034Listed by: METTS GROUP, LLC - Coming Soon
 $299,900Coming Soon3 beds 2 baths2,424 sq. ft.
5522 Beth Rd, Louisville, KY 40219
MLS# 1728998Listed by: GENESIS REALTY LLC - Coming Soon
 $353,611Coming Soon4 beds 3 baths2,733 sq. ft.
5208 Rainmaker Ct, Louisville, KY 40229
MLS# 1728988Listed by: SEMONIN REALTORS - Coming Soon
 $285,000Coming Soon3 beds 2 baths1,775 sq. ft.
10005 Northridge Dr, Louisville, KY 40272
MLS# 1728914Listed by: BERKSHIRE HATHAWAY HOMESERVICES, PARKS & WEISBERG REALTORS - Coming Soon
 $575,000Coming Soon4 beds 4 baths3,356 sq. ft.
311 Lake Forest Pkwy, Louisville, KY 40245
MLS# 1728845Listed by: EXP REALTY LLC - Coming Soon
 $350,000Coming Soon3 beds 2 baths2,089 sq. ft.
9218 Watterson Trail, Louisville, KY 40299
MLS# 1728660Listed by: HOMEPAGE REALTY


Protect your home and budget from life's surprises with an Assurant Home Warranty, backed by a partner that supports you through every step of homeownership. Explore Plans.
©2026 Century 21 Real Estate LLC. All rights reserved. CENTURY 21®, the CENTURY 21 Logo and C21® are service marks owned by Century 21 Real Estate LLC. Century 21 Real Estate LLC fully supports the principles of the Fair Housing Act and the Equal Opportunity Act. Each office is independently owned and operated. Listing information is deemed reliable but not guaranteed accurate.