
1823 Kingsford Dr, Louisville, KY 40216
Local realty services provided by:CENTURY 21 Simpson & Associates
1823 Kingsford Dr,Louisville, KY 40216
$167,500
- 2 Beds
- 1 Baths
- 952 sq. ft.
- Single family
- Coming Soon
Listed by: pam aldridge
Office: semonin realtors
MLS#:1730804
Source:KY_MSMLS
Price summary
- Price:$167,500
- Price per sq. ft.:$175.95
About this home
Great curb appeal on this 2BD/1BA home that is ideally situated on a quiet, dead-end street with nice green space views at the rear of the property. Freshly painted neutral décor walls and ceilings throughout will make for an easy transition for the lucky new homeowners. Seller has also invested in a NEW ROOF on HOUSE (2026) and NEW HVAC (2024) so big ticket items are covered! The bright red door and covered porch provides a welcome entry to this adorable home. Hardwood flooring complements the living room, hallway and bedrooms. Full bath has ceramic tile flooring and tiled shower/tub combo. Eat-in kitchen has beautiful oak cabinetry, LVP flooring, 4-burner gas range, convection microwave, along with other appliances. Nice size laundry room is conveniently located just off the kitchen area and seller will be leaving the washer/dryer for the buyers as an added bonus. Great patio space overlooks the huge and private rear yard. Plenty of room in the oversized 1.5 car garage for all your lawn and garden items too. Award winning school campus located nearby, along with the conveniences of retail shopping and restaurants. Call today for your private showing because this gem will not last long!...
Contact an agent
Home facts
- Year built:1952
- Subdivision & Development:LEWISTON PLACE
- Listing ID #:1730804
- Updated:October 02, 2026 at 07:48 PM
Rooms and interior
- Bedrooms:2
- Total bathrooms:1
- Full bathrooms:1
- Rooms Total:6
- Basement:Yes
- Living area:952 sq. ft.
Heating and cooling
- Cooling:Central Air
- Heating:FORCED AIR, Natural gas
- Central air:Yes
Structure and exterior
- Year built:1952
- Building area:952 sq. ft.
- Lot area:0.22 Acres
- Architectural Style:Ranch
- Construction Materials:Vinyl siding
- Exterior Features:Patio, Porch
- Foundation Description:Crawl Space
Utilities
- Sewer:Public Sewer
Finances and disclosures
- Price:$167,500
- Price per sq. ft.:$175.95
Parking
- Parking description:Detached, Driveway, Entry Front
- Garage:Yes
- Garage spaces:1
New listings near 1823 Kingsford Dr
- Coming Soon
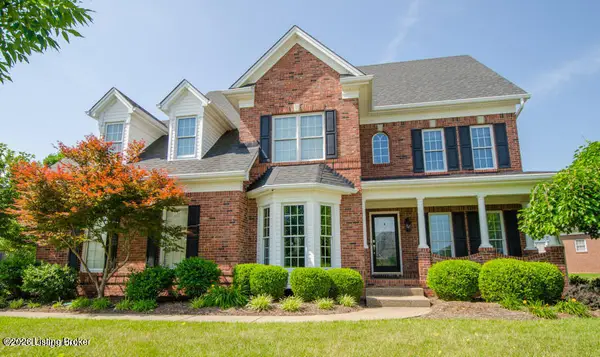 $625,000Coming Soon4 beds 4 baths3,952 sq. ft.
2211 Claymore Cir, Louisville, KY 40245
MLS# 1730812Listed by: JULIE POGUE PROPERTIES - Coming Soon
 $500,000Coming Soon7 beds 3 baths7,223 sq. ft.
1322 S 4th St, Louisville, KY 40208
MLS# 1730773Listed by: RE/MAX RESULTS - Coming Soon
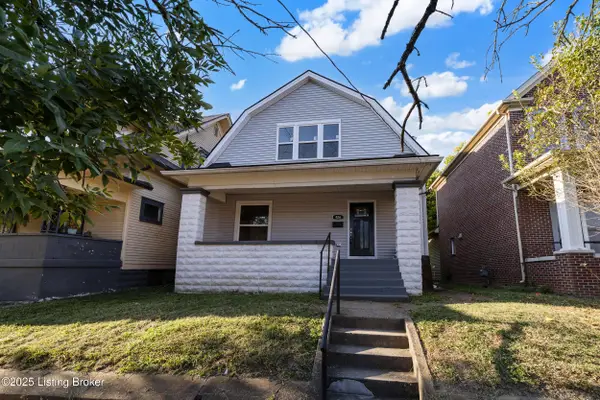 $265,000Coming Soon3 beds 3 baths1,856 sq. ft.
426 E Oak St, Louisville, KY 40203
MLS# 1730748Listed by: REDFIN - Coming Soon
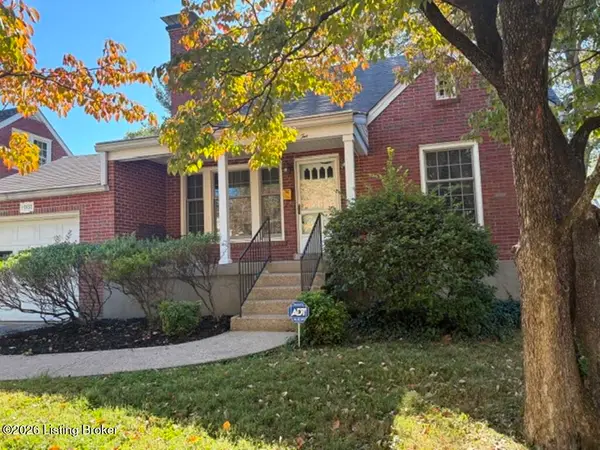 $298,900Coming Soon2 beds 1 baths1,430 sq. ft.
2032 Lancashire Ave, Louisville, KY 40205
MLS# 1730621Listed by: EDELEN & EDELEN REALTORS - Coming Soon
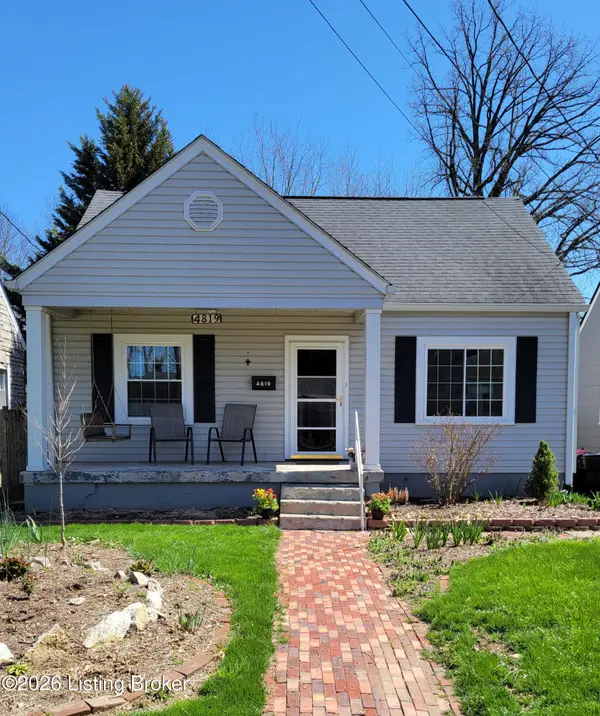 $200,000Coming Soon3 beds 1 baths1,238 sq. ft.
4819 Cliff Ave, Louisville, KY 40215
MLS# 1730606Listed by: JULIE POGUE PROPERTIES - Coming Soon
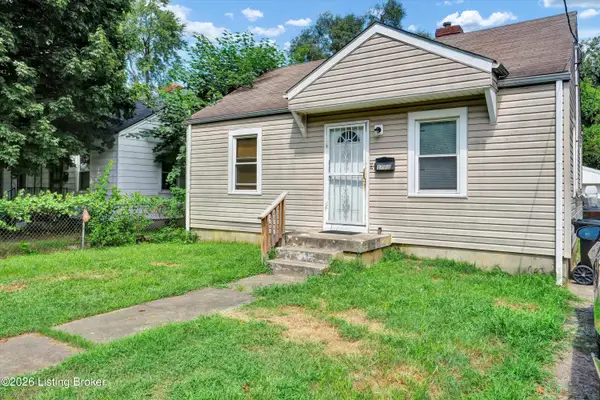 $99,300Coming Soon2 beds 1 baths700 sq. ft.
1223 Lincoln Ave, Louisville, KY 40208
MLS# 1730557Listed by: THE COLLECTIVE REALTY CO. - Coming Soon
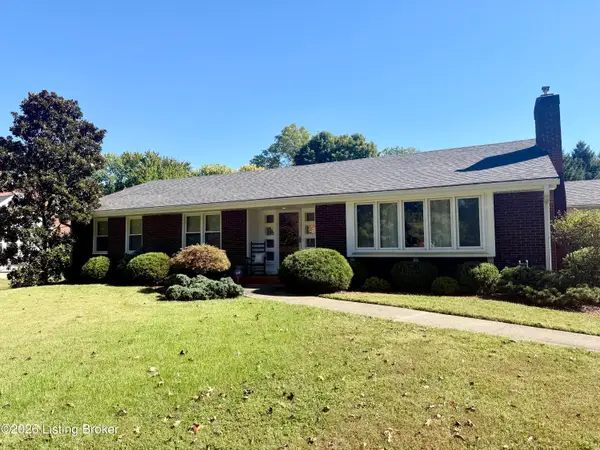 $440,000Coming Soon3 beds 2 baths1,723 sq. ft.
111 South Hampton Rd, Louisville, KY 40223
MLS# 1730463Listed by: HOMEPAGE REALTY - Coming Soon
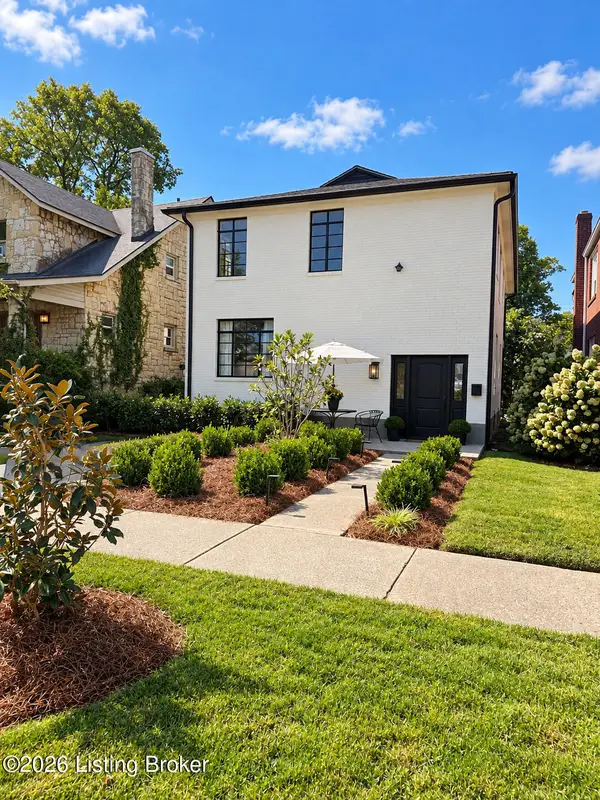 $700,000Coming Soon4 beds 2 baths2,106 sq. ft.
102 Wiltshire Ave #1, Louisville, KY 40207
MLS# 1730430Listed by: SIMPLER.REALESTATE - Coming Soon
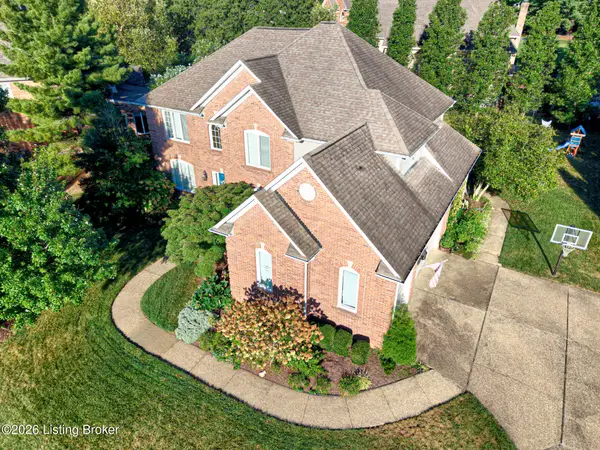 $775,000Coming Soon4 beds 5 baths4,170 sq. ft.
1302 Isleworth Dr, Louisville, KY 40245
MLS# 1730223Listed by: EXP REALTY LLC


Protect your home and budget from life's surprises with an Assurant Home Warranty, backed by a partner that supports you through every step of homeownership. Explore Plans.
©2026 Century 21 Real Estate LLC. All rights reserved. CENTURY 21®, the CENTURY 21 Logo and C21® are service marks owned by Century 21 Real Estate LLC. Century 21 Real Estate LLC fully supports the principles of the Fair Housing Act and the Equal Opportunity Act. Each office is independently owned and operated. Listing information is deemed reliable but not guaranteed accurate.