
1844 Sherwood Ave, Louisville, KY 40205
Local realty services provided by:CENTURY 21 Simpson & Associates
1844 Sherwood Ave,Louisville, KY 40205
$409,900
- 3 Beds
- 2 Baths
- 1,690 sq. ft.
- Single family
- Active
Listed by: deon reese
Office: polo real estate group llc.
MLS#:1729435
Source:KY_MSMLS
Price summary
- Price:$409,900
- Price per sq. ft.:$242.54
About this home
Welcome to 1844 Sherwood Avenue, where the character of a century-old Deer Park home meets thoughtful modern updates. Recognized with one of the neighborhood's **100-year home seals**, this 3-bedroom, 1.5-bath home offers 1,690 square feet of above-grade living space with original details and craftsmanship throughout. The beautifully updated kitchen features generous counter space, an island, smart electric range, pot filler, vented range hood, and a walk-in pantry offering exceptional storage. Refinished hardwood floors and a working gas fireplace complement the home's historic character, while the added main-level half bath provides convenient everyday functionality. The enclosed three-season room creates an inviting extension of the living space and leads to a spacious backyard that offers more room than typically found in the area, Storage is another standout feature, with three generously sized walk-in closets providing an uncommon amount of closet space for a home of this era. providing plenty of space to relax, entertain, garden, or simply enjoy the outdoors. A welcoming covered front porch, mature landscaping, and 2-car detached garage add even more functionality. Additional updates include replacement windows throughout much of the home and a tankless water heater. Located in the heart of Deer Park and the Highlands, you're convenient to neighborhood restaurants, shops, parks, festivals, and the distinctive lifestyle that makes this area so appealing. A century of character, thoughtful updates, generous outdoor space, and modern functionality come together at 1844 Sherwood Avenue....
Contact an agent
Home facts
- Year built:1910
- Subdivision & Development:DUKERS ADDITION
- Listing ID #:1729435
- Added:5 day(s) ago
- Updated:September 22, 2026 at 10:54 PM
Rooms and interior
- Bedrooms:3
- Total bathrooms:2
- Full bathrooms:1
- Half bathrooms:1
- Rooms Total:11
- Basement:Yes
- Basement Description:Outside Entry, Unfinished
- Living area:1,690 sq. ft.
Heating and cooling
- Cooling:Central Air
- Heating:FORCED AIR, Natural gas
- Central air:Yes
Structure and exterior
- Year built:1910
- Building area:1,690 sq. ft.
- Lot area:0.12 Acres
- Lot Features:Sidewalk
- Architectural Style:Traditional
- Construction Materials:brick
- Exterior Features:Patio, Porch
- Foundation Description:Concrete Block
Utilities
- Sewer:Public Sewer
Finances and disclosures
- Price:$409,900
- Price per sq. ft.:$242.54
Parking
- Parking description:Detached, Entry Rear
- Garage:Yes
- Garage spaces:2
New listings near 1844 Sherwood Ave
- Coming Soon
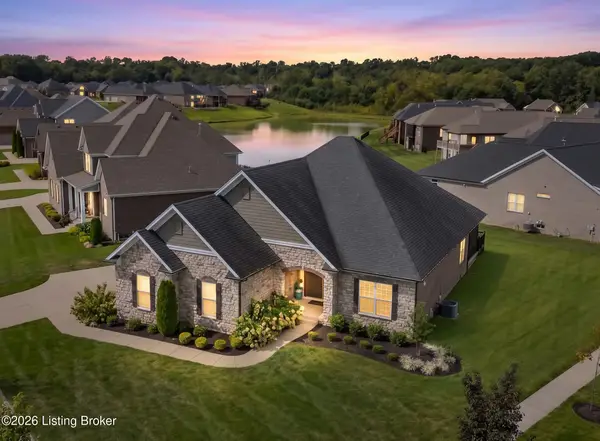 $745,000Coming Soon4 beds 4 baths4,082 sq. ft.
2014 Scenic Lakes Dr, Louisville, KY 40245
MLS# 1729806Listed by: SEMONIN REALTORS - Coming Soon
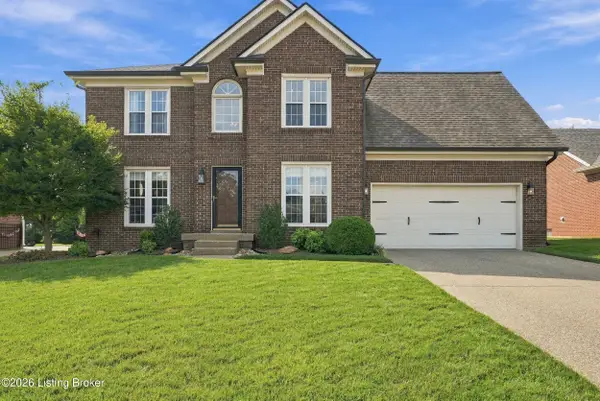 $500,000Coming Soon4 beds 3 baths2,539 sq. ft.
3420 Sample Way, Louisville, KY 40245
MLS# 1729736Listed by: 85W REAL ESTATE - Coming Soon
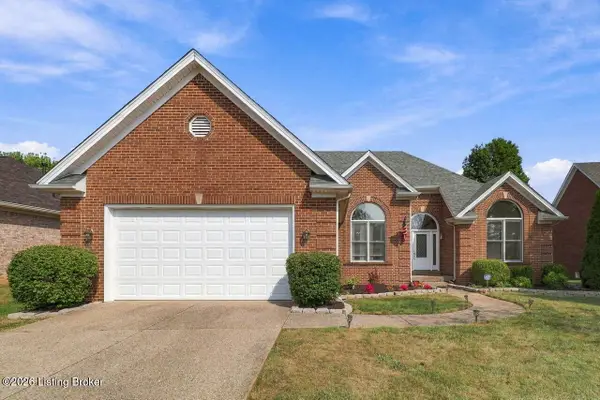 $460,000Coming Soon3 beds 3 baths3,256 sq. ft.
3917 Rock Bay Dr, Louisville, KY 40245
MLS# 1729723Listed by: REAL ESTATE GO TO - Coming SoonOpen Wed, 5 to 7pm
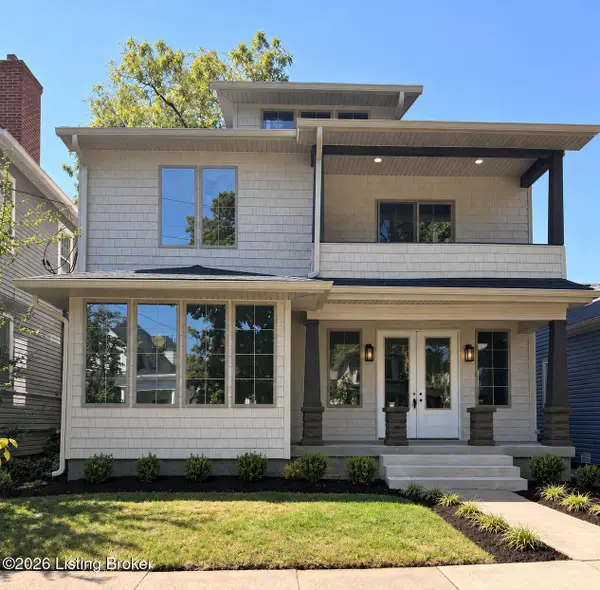 $950,000Coming Soon5 beds 4 baths3,196 sq. ft.
120 S Bayly Ave, Louisville, KY 40206
MLS# 1729642Listed by: RESERVE REALTY GROUP - Coming SoonOpen Sun, 2 to 4pm
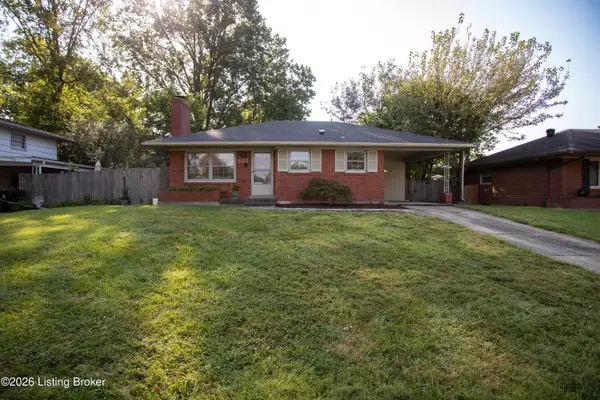 $265,000Coming Soon3 beds 1 baths1,687 sq. ft.
3026 Vogue Ave, Louisville, KY 40220
MLS# 1729559Listed by: THE BRELAND GROUP - Coming Soon
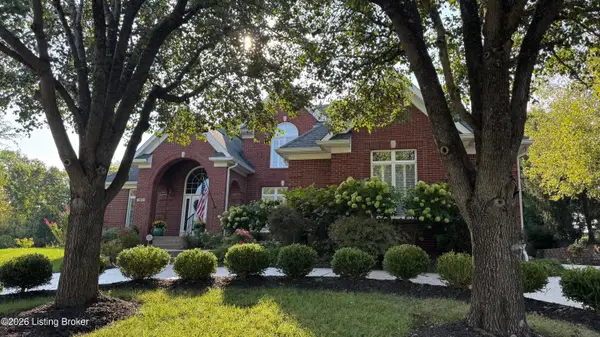 $1,075,000Coming Soon5 beds 5 baths6,258 sq. ft.
303 Longview Park Pl, Louisville, KY 40245
MLS# 1729493Listed by: LENIHAN SOTHEBY'S INT'L REALTY - Coming Soon
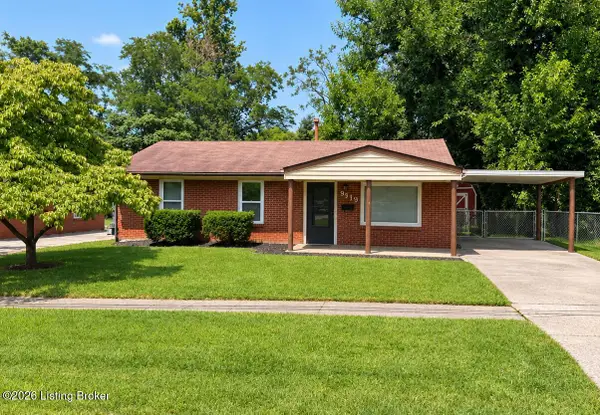 $225,000Coming Soon3 beds 1 baths990 sq. ft.
9919 Robsion Rd, Louisville, KY 40299
MLS# 1729466Listed by: ASPIRE REAL ESTATE GROUP - Coming Soon
 $220,000Coming Soon3 beds 2 baths1,152 sq. ft.
7102 River Field Dr, Louisville, KY 40258
MLS# 1729197Listed by: KELLER WILLIAMS COLLECTIVE - Coming Soon
 $380,000Coming Soon3 beds 3 baths2,316 sq. ft.
10221 Park Lake Dr, Louisville, KY 40229
MLS# 1729034Listed by: METTS GROUP, LLC - Coming Soon
 $299,900Coming Soon3 beds 2 baths2,424 sq. ft.
5522 Beth Rd, Louisville, KY 40219
MLS# 1728998Listed by: GENESIS REALTY LLC


Protect your home and budget from life's surprises with an Assurant Home Warranty, backed by a partner that supports you through every step of homeownership. Explore Plans.
©2026 Century 21 Real Estate LLC. All rights reserved. CENTURY 21®, the CENTURY 21 Logo and C21® are service marks owned by Century 21 Real Estate LLC. Century 21 Real Estate LLC fully supports the principles of the Fair Housing Act and the Equal Opportunity Act. Each office is independently owned and operated. Listing information is deemed reliable but not guaranteed accurate.