
18914 Ridgeleigh Ln, Louisville, KY 40245
Local realty services provided by:CENTURY 21 Simpson & Associates
Upcoming open houses
- Sun, May 3112:00 pm - 02:00 pm
Listed by: debbie hovious taylor
Office: simpler.realestate
MLS#:1718684
Source:KY_MSMLS
Price summary
- Price:$850,000
- Price per sq. ft.:$249.85
About this home
OPEN HOUSE SUNDAY 5/31/2026 12:00 - 2:00pm. Exquisite listing in the highly sought after Locust Creek Subdivision. This one is a showstopper that checks every box! Located on a quiet cul-de-sac, this brick Bob Merritt built home has a circular driveway, 5 bedrooms, 5 1/2 bathrooms, a 3-car garage, a WHOLE HOUSE GENERATOR and a finished walkout basement complete with a mother-in-law suite and media room. 1st floor primary bedroom suite and 1st floor laundry room! Grand 2-story foyer and living room. This home has lots of natural light and a very open floor plan. Beautiful hardwood flooring throughout most of the 1st floor. Formal dining room. Living room features a gorgeous gas fireplace with stone surround and is open to kitchen with access to sun porch, which is fully glass enclosed and has trex flooring and ceiling fan. The kitchen will delight any chef, with its GE Monogram appliances include a 6-burner gas stove with a double oven and hot griddle. Granite, stainless steel, extra deep, double sink, center island with secondary sink. You will be impressed by the large Thermador refrigerator with a double freezer that blends in with the cabinetry. Kitchen has a large eat-in area that leads to the deck. 1st floor primary suite has a large bedroom with a tray ceiling. There are 2 spacious walk-in closets. The spa-like bathroom has marble flooring, a sunken whirlpool tub, separate walk in shower and 2 separate double vanities. Upstairs you will find a loft overlooking the living room. Bookshelf/cabinets in loft actually serve as an entry door to an unfinished storage area. Also upstairs, you will find two big bedrooms, each with their own full bathroom and walk-in closet. The finished walkout basement features a mother-in-law suite complete with a bedroom, 2 full bathrooms, and a kitchenette/bar area. Large family room and extra room could be great game or craft rooms. You'll love the media room which has 6 plush recliners, a projector and screen, all which stay with the property. This level walks out to the covered patio and amazing fully fenced, private, PARK-LIKE backyard. One of the best lots in the subdivision. Alarm system. This subdivision is convenient to parks, interstates, shopping, medical, restaurants and more!...
Contact an agent
Home facts
- Year built:2013
- Listing ID #:1718684
- Added:1 day(s) ago
- Updated:May 28, 2026 at 04:47 PM
Rooms and interior
- Bedrooms:5
- Total bathrooms:6
- Full bathrooms:5
- Half bathrooms:1
- Rooms Total:17
- Basement:Yes
- Basement Description:Walkout Finished
- Living area:5,306 sq. ft.
Heating and cooling
- Cooling:Central Air
- Heating:FORCED AIR, Natural gas
- Central air:Yes
Structure and exterior
- Year built:2013
- Building area:5,306 sq. ft.
- Lot area:0.42 Acres
- Lot Features:Cleared, Wooded
- Architectural Style:Open Plan
- Construction Materials:brick
- Exterior Features:Deck, Patio, Porch
- Foundation Description:Poured Concrete
Utilities
- Sewer:Public Sewer
Finances and disclosures
- Price:$850,000
- Price per sq. ft.:$249.85
Features and amenities
- Pool features:Pool
Parking
- Parking description:Attached, Entry Side
- Garage:Yes
- Garage spaces:3
New listings near 18914 Ridgeleigh Ln
- New
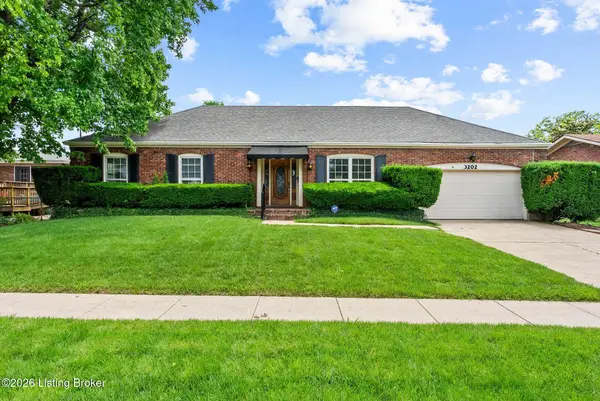 $334,900Active3 beds 2 baths2,417 sq. ft.
3202 Pomeroy Dr, Louisville, KY 40220
MLS# 1718688Listed by: WHITE PICKET REAL ESTATE - New
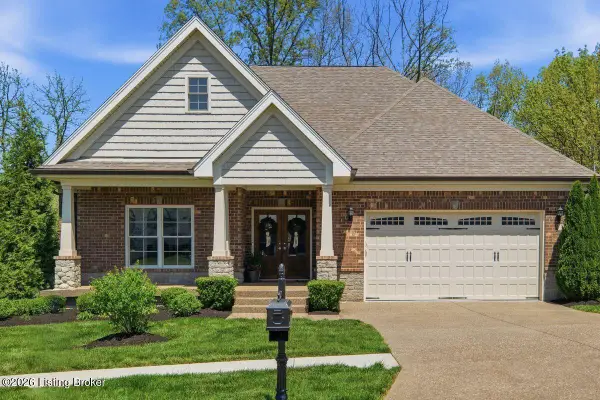 $725,000Active4 beds 4 baths3,533 sq. ft.
115 Locust Park Pl, Louisville, KY 40245
MLS# 1718689Listed by: HOMEPAGE REALTY - New
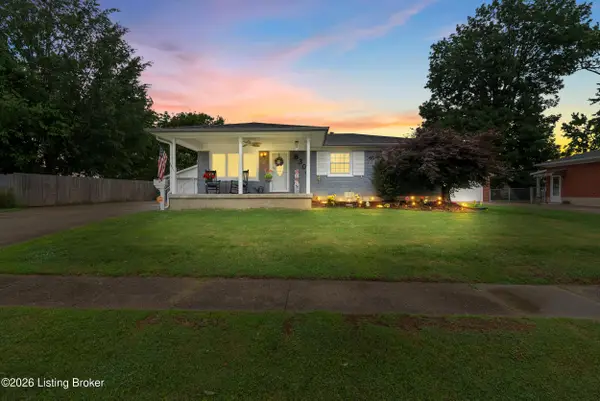 $319,900Active4 beds 4 baths3,880 sq. ft.
6304 Nigel Dr, Louisville, KY 40216
MLS# 1718690Listed by: INFINITE HOMES REALTY - New
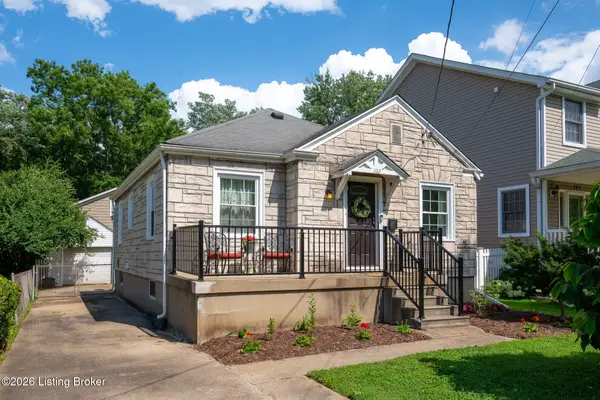 $289,900Active2 beds 1 baths950 sq. ft.
103 Claremont Ave, Louisville, KY 40206
MLS# 1718691Listed by: FIRST SATURDAY REAL ESTATE - New
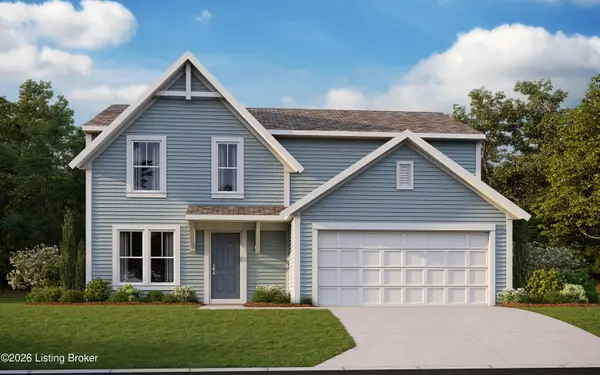 $415,457Active3 beds 3 baths1,991 sq. ft.
8920 Tribute Dr, Louisville, KY 40229
MLS# 1718695Listed by: HMS REAL ESTATE - New
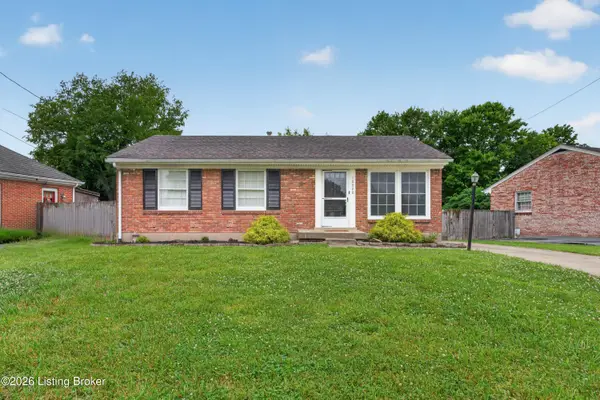 $240,000Active3 beds 1 baths1,850 sq. ft.
10020 Charleswood Rd, Louisville, KY 40229
MLS# 1718696Listed by: SEGREST FLAHERTY REALTORS LLC - New
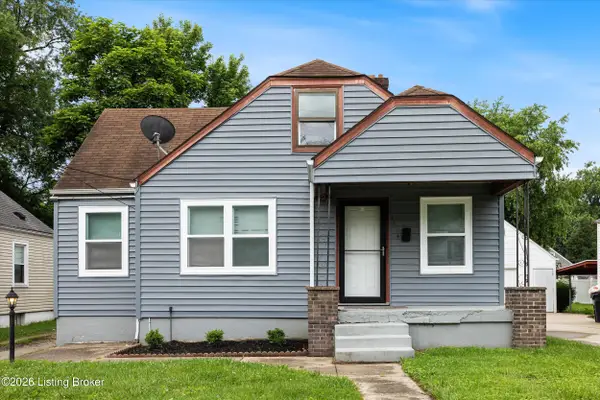 $180,000Active3 beds 1 baths1,243 sq. ft.
3314 Oleanda Ave, Louisville, KY 40215
MLS# 1718699Listed by: KELLER WILLIAMS COLLECTIVE - New
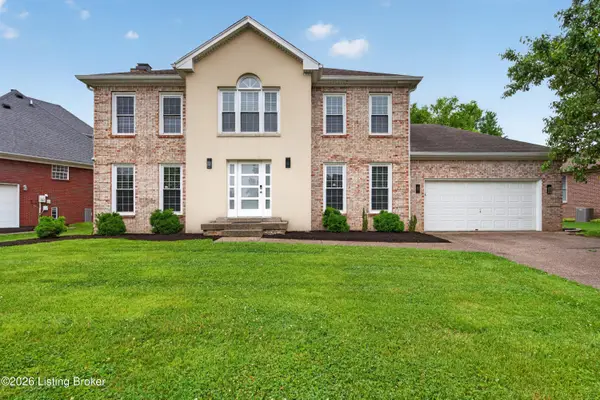 $455,000Active3 beds 3 baths2,206 sq. ft.
11403 Whitney Hill Rd, Louisville, KY 40299
MLS# 1718700Listed by: SEGREST FLAHERTY REALTORS LLC - New
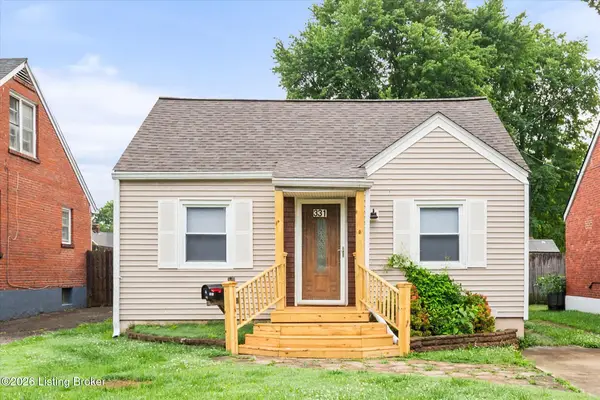 $174,800Active3 beds 2 baths928 sq. ft.
331 Alger Ave, Louisville, KY 40214
MLS# 1718701Listed by: RE/MAX EMPIRE - New
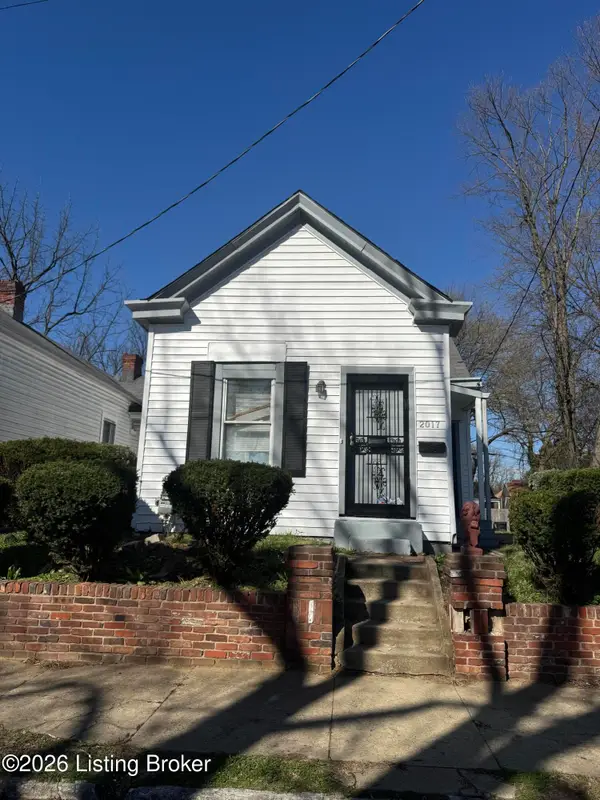 $90,000Active2 beds 1 baths1,097 sq. ft.
2017 Woodland Ave, Louisville, KY 40210
MLS# 1718674Listed by: NOIR REALTY KY LLC


Protect your home and budget from life's surprises with an Assurant Home Warranty, backed by a partner that supports you through every step of homeownership. Explore Plans.
©2026 Century 21 Real Estate LLC. All rights reserved. CENTURY 21®, the CENTURY 21 Logo and C21® are service marks owned by Century 21 Real Estate LLC. Century 21 Real Estate LLC fully supports the principles of the Fair Housing Act and the Equal Opportunity Act. Each office is independently owned and operated. Listing information is deemed reliable but not guaranteed accurate.