
1906 Rudy Ln, Louisville, KY 40207
Local realty services provided by:CENTURY 21 Simpson & Associates
1906 Rudy Ln,Louisville, KY 40207
$640,000
- 5 Beds
- 4 Baths
- 4,241 sq. ft.
- Single family
- Active
Upcoming open houses
- Sun, Nov 0801:00 pm - 03:00 pm
Listed by: heather sims
Office: semonin realtors
MLS#:1733846
Source:KY_MSMLS
Price summary
- Price:$640,000
- Price per sq. ft.:$150.91
About this home
Space, flexibility, and opportunity abound in this expansive 2-story home near shopping, dining, and highways. A welcoming entry opens to a formal dining room, while the kitchen offers granite countertops, butcher-block island, pantry storage, and gas range. The kitchen flows to a casual dining area and oversized great room with hardwood floors and gas fireplace. This level also has a bright sunroom overlooking the fenced backyard, a private study with built-in bookcases and a stone fireplace, an updated 1/2 bath, a bonus room with deck access, and lst-floor laundry. Upstairs are 5 bedrooms, including a spacious primary suite with vaulted ceiling, sitting areas, walk-in closet, and ensuite bath. A 2nd bedroom has a private bath, while other bedrooms offer even more flexibility. An unfinished basement has storage and expansion potential with plumbing in place for an additional bath. A rare opportunity to personalize a home with exceptional space and a highly functional floor plan. Additional highlights include two HVAC systems, front and rear staircases, a two-car garage with built-in storage, and a security system. Located near Dunn Elementary, Kammerer Middle, and Ballard High; buyers to verify school assignments. No HOA, while still enjoying the benefits of Indian Hills municipal police services. Property remains subject to Indian Hills deed restrictions/bylaws Buyer to verify...
Contact an agent
Home facts
- Year built:1978
- Subdivision & Development:INDIAN HILLS
- Listing ID #:1733846
- Added:1 day(s) ago
- Updated:November 05, 2026 at 09:53 PM
Rooms and interior
- Bedrooms:5
- Total bathrooms:4
- Full bathrooms:3
- Half bathrooms:1
- Rooms Total:16
- Basement:Yes
- Basement Description:Partially Finished
- Living area:4,241 sq. ft.
Heating and cooling
- Cooling:Central Air, Heat Pump
- Heating:Electric, Heat Pump
- Central air:Yes
Structure and exterior
- Year built:1978
- Building area:4,241 sq. ft.
- Lot area:0.23 Acres
- Lot Features:Cleared, Level, Sidewalk
- Architectural Style:Traditional
- Construction Materials:Wood Frame
- Exterior Features:Deck, Porch
- Foundation Description:Poured Concrete
Utilities
- Sewer:Public Sewer
Finances and disclosures
- Price:$640,000
- Price per sq. ft.:$150.91
Parking
- Parking description:Attached, Driveway, Entry Front
- Garage:Yes
- Garage spaces:2
New listings near 1906 Rudy Ln
- Coming Soon
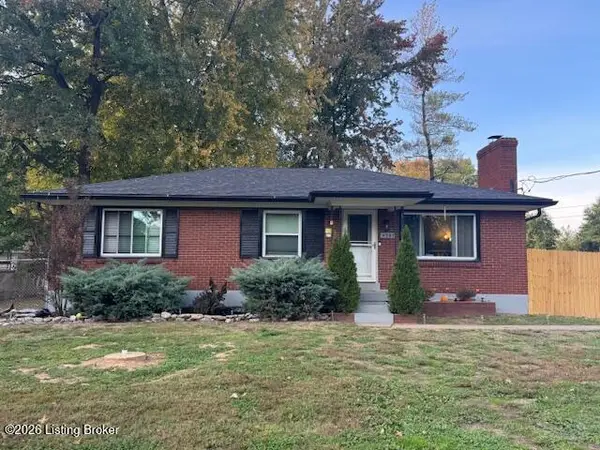 $260,000Coming Soon3 beds 1 baths1,161 sq. ft.
4307 Lambert Rd, Louisville, KY 40219
MLS# 1733799Listed by: GENESIS REALTY LLC - Coming SoonOpen Sun, 2 to 4pm
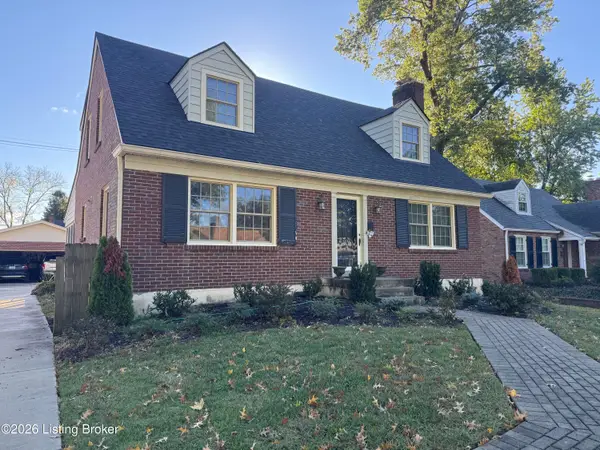 $430,000Coming Soon4 beds 2 baths2,621 sq. ft.
233 Ring Rd, Louisville, KY 40207
MLS# 1733796Listed by: SEMONIN REALTORS - Coming Soon
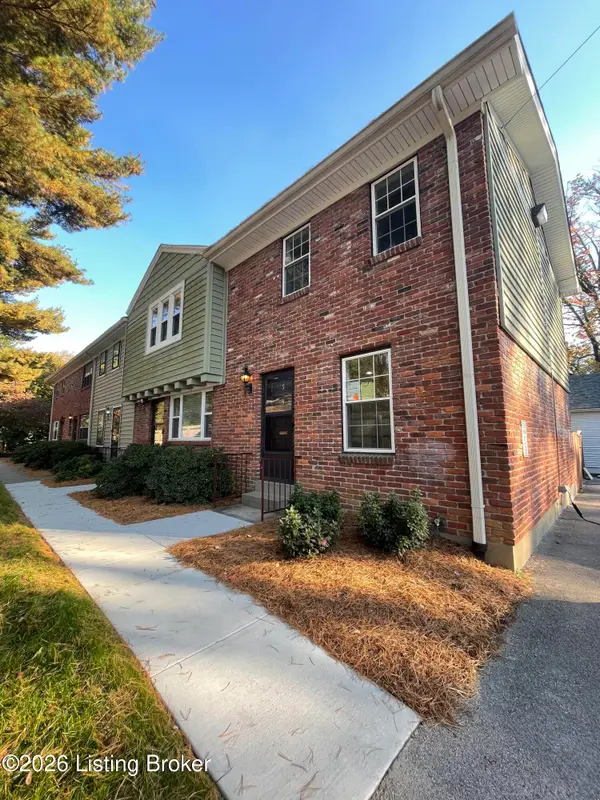 $239,500Coming Soon2 beds 2 baths780 sq. ft.
202 S Galt Ave #APT 5, Louisville, KY 40206
MLS# 1733595Listed by: SIMPLER.REALESTATE - Coming SoonOpen Sun, 2 to 4pm
 $385,000Coming Soon3 beds 3 baths1,815 sq. ft.
2329 Lower Hunters Trace, Louisville, KY 40216
MLS# 1733307Listed by: SEMONIN REALTORS - Coming Soon
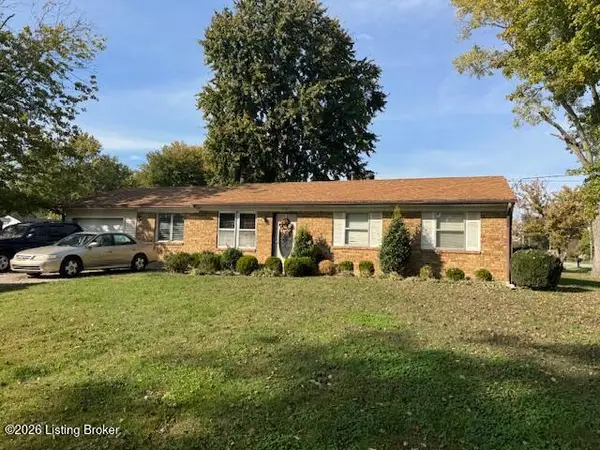 $195,900Coming Soon3 beds 1 baths1,135 sq. ft.
4701 Conder Ave, Louisville, KY 40272
MLS# 1733047Listed by: GENESIS REALTY LLC - Coming Soon
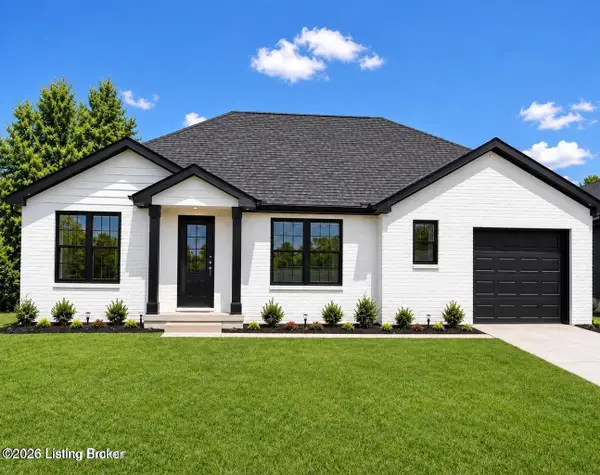 $330,000Coming Soon3 beds 2 baths1,380 sq. ft.
4422 Sanders Ln, Louisville, KY 40216
MLS# 1732289Listed by: BROKERAGE: ROYAL REAL ESTATE FIRM - New
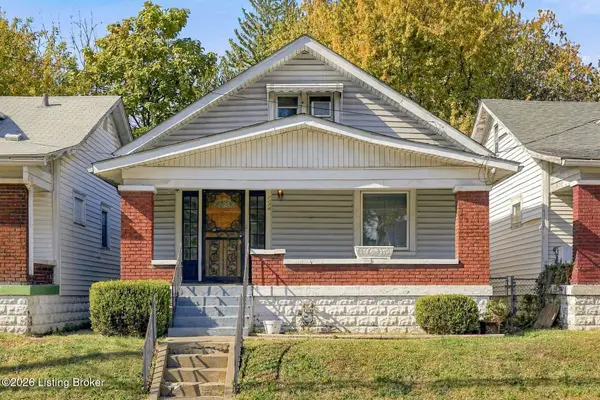 $99,950Active3 beds 1 baths1,426 sq. ft.
1122 S 26th St, Louisville, KY 40211
MLS# 1733805Listed by: HOMEPAGE REALTY - New
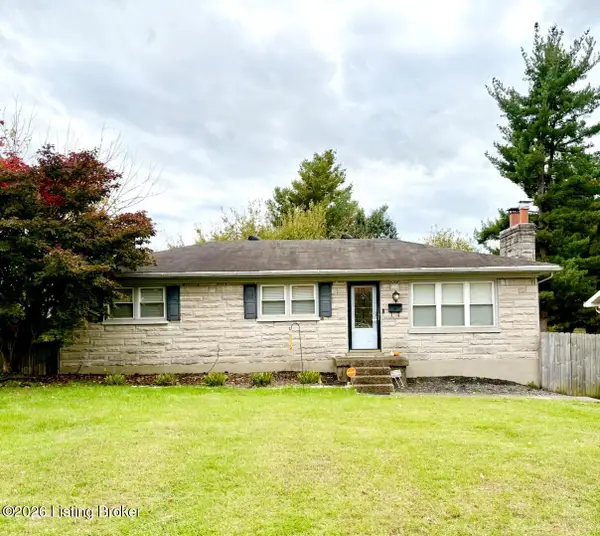 $329,000Active3 beds 2 baths1,980 sq. ft.
6208 Tiara Ct, Louisville, KY 40219
MLS# 1733803Listed by: UNITED REAL ESTATE LOUISVILLE - New
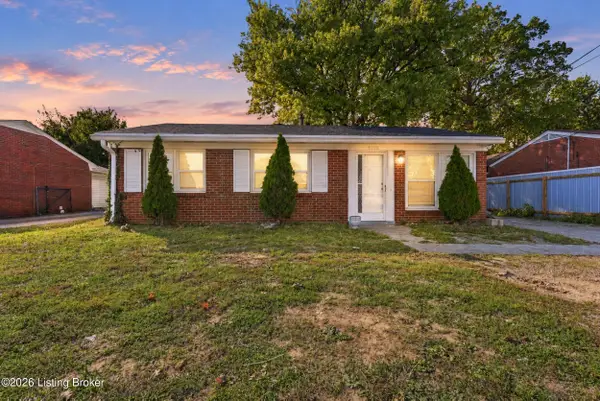 $169,900Active3 beds 1 baths925 sq. ft.
5110 Shepherdsville Rd, Louisville, KY 40228
MLS# 1733774Listed by: DIAMOND KEY REALTORS - New
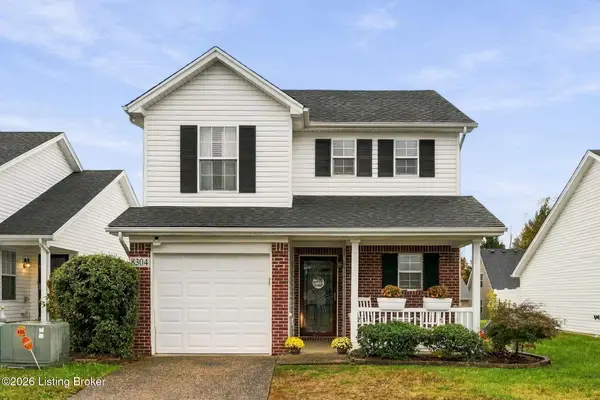 $239,900Active3 beds 3 baths1,444 sq. ft.
8304 Arbor Meadow Way, Louisville, KY 40228
MLS# 1733792Listed by: PARKSIDE REALTY


Protect your home and budget from life's surprises with an Assurant Home Warranty, backed by a partner that supports you through every step of homeownership. Explore Plans.
©2026 Century 21 Real Estate LLC. All rights reserved. CENTURY 21®, the CENTURY 21 Logo and C21® are service marks owned by Century 21 Real Estate LLC. Century 21 Real Estate LLC fully supports the principles of the Fair Housing Act and the Equal Opportunity Act. Each office is independently owned and operated. Listing information is deemed reliable but not guaranteed accurate.